Discover unparalleled elegance and spacious living in this exquisite Las Vegas residence, perfectly designed for both grand entertaining and comfortable daily life. This stunning three-story home offers a generous 2,641 square feet of meticulously crafted living space, ensuring ample room for every endeavor. With four well-appointed bedrooms and three full bathrooms, it provides a luxurious sanctuary for all occupants. The property is situated on a charming 0.07-acre lot, presenting a manageable outdoor area that complements the expansive interior.
Nestled in a desirable Las Vegas neighborhood, this home offers convenient access to local amenities and the vibrant energy of the city. The multi-level design creates distinct living zones, providing privacy and versatility for various lifestyles. Each floor reveals thoughtfully designed spaces, promising an elevated living experience. This residence is an ideal setting for creating lasting memories, offering a sophisticated backdrop for any occasion.
The unique three-story architecture distinguishes this property, providing a commanding presence and an abundance of natural light throughout. Enjoy the blend of modern design and functional elegance, making this house not just a home, but a true statement of refined living. Its prime location enhances its appeal, placing residents within reach of everything Las Vegas has to offer, from entertainment to dining and recreation.
Coming soon 09/01
$549,999
7056 Adler Falls St, Las Vegas, NV 89118
4beds
2,641sqft
:
Get pre-qualified$3,563/mo
Single Family Residence
Built in 2020
3,049 Square Feet Lot
$524,500 Zestimate®
$208/sqft
$55/mo HOA
What's special
- 3 days |
- 91 |
- 9 |
Zillow last checked:
Listing updated:
Listed by:
Calvin A. Gribble B.1003000 725-500-4663,
Showpiece Realty
Source: LVR,MLS#: 2806479 Originating MLS: Greater Las Vegas Association of Realtors Inc
Originating MLS: Greater Las Vegas Association of Realtors IncFacts & features
Interior
Bedrooms & bathrooms
- Bedrooms: 4
- Bathrooms: 3
- Full bathrooms: 3
Primary bedroom
- Description: 2 Pbr's,Downstairs
- Dimensions: 20x20
Bedroom 2
- Description: Upstairs
- Dimensions: 20x20
Bedroom 3
- Description: Upstairs
- Dimensions: 12x20
Bedroom 4
- Description: Upstairs
- Dimensions: 12x12
Kitchen
- Description: Island
- Dimensions: 15x15
Heating
- Central, Gas, High Efficiency
Cooling
- Central Air, Electric, High Efficiency
Appliances
- Included: Dryer, Dishwasher, ENERGY STAR Qualified Appliances, Disposal, Gas Range, Refrigerator, Washer
- Laundry: Gas Dryer Hookup, Main Level, Laundry Room
Features
- Bedroom on Main Level, Primary Downstairs, None
- Flooring: Carpet, Tile
- Windows: Double Pane Windows
- Has fireplace: No
Interior area
- Total structure area: 2,641
- Total interior livable area: 2,641 sqft
Property
Parking
- Total spaces: 2
- Parking features: Attached, Garage, Garage Door Opener, Inside Entrance, Private
- Attached garage spaces: 2
Features
- Stories: 3
- Patio & porch: Balcony
- Exterior features: Balcony, Private Yard
- Fencing: Block,Back Yard
Lot
- Size: 3,049 Square Feet
- Features: Desert Landscaping, Landscaped, < 1/4 Acre
Details
- Parcel number: 17602713006
- Zoning description: Single Family
- Horse amenities: None
Construction
Type & style
- Home type: SingleFamily
- Architectural style: Three Story
- Property subtype: Single Family Residence
Materials
- Block, Stucco
- Roof: Tile
Condition
- Year built: 2020
Utilities & green energy
- Electric: Photovoltaics None
- Sewer: Public Sewer
- Water: Public
- Utilities for property: Underground Utilities
Green energy
- Energy efficient items: Windows, HVAC
Community & HOA
Community
- Subdivision: Warm Spgs / Jones
HOA
- Has HOA: Yes
- Services included: None
- HOA fee: $55 monthly
- HOA name: Coronado Ranch
- HOA phone: 702-803-0161
Location
- Region: Las Vegas
Financial & listing details
- Price per square foot: $208/sqft
- Tax assessed value: $515,286
- Annual tax amount: $4,490
- Date on market: 9/1/2026
- Listing agreement: Exclusive Right To Sell
- Listing terms: Cash,Conventional,FHA,VA Loan
- Ownership: Single Family Residential
Estimated market value
$524,500
$498,000 - $551,000
$2,542/mo
Price history
| Date | Event | Price |
|---|---|---|
| 8/5/2020 | Sold | $413,836$157/sqft |
Source: Public Record Report a problem | ||
Public tax history
| Year | Property taxes | Tax assessment |
|---|---|---|
| 2026 | $4,493 +3% | $180,350 +0% |
| 2025 | $4,362 +3% | $180,279 +16.5% |
| 2024 | $4,235 +3% | $154,766 +10.5% |
| 2023 | $4,112 -4.3% | $140,095 -4.3% |
| 2022 | $4,297 +5.8% | $146,421 +462.3% |
| 2021 | $4,063 +606.7% | $26,040 +32.9% |
| 2020 | $575 | $19,600 |
Find assessor info on the county website
Monthly payment
Est. payment
Payment breakdown
Explore the cost of this home by adjusting the details. Changes won't be saved.Climate risks
Neighborhood: Enterprise
Nearby schools
GreatSchools rating
- 6/10Tony Alamo Elementary SchoolGrades: PK-5Distance: 0.5 mi
- 6/10Lawrence & Heidi Canarelli Middle SchoolGrades: 6-8Distance: 1 mi
- 4/10Sierra Vista High SchoolGrades: 9-12Distance: 2.3 mi
Schools provided by the listing agent
- Elementary: Alamo, Tony,Alamo, Tony
- Middle: Canarelli Lawrence & Heidi
- High: Sierra Vista High
Source: LVR. This data may not be complete. We recommend contacting the local school district to confirm school assignments for this home.
- $524,3004 bd3 ba2.6k sqft7064 Adler Falls St, Las Vegas, NV 89118Off Market
- $478,7004 bd2 ba2.3k sqft7048 Adler Falls St, Las Vegas, NV 89118Off Market
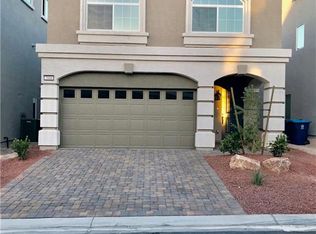
- $480,0004 bd3 ba2.2k sqft7072 Adler Falls St, Las Vegas, NV 89118Sold
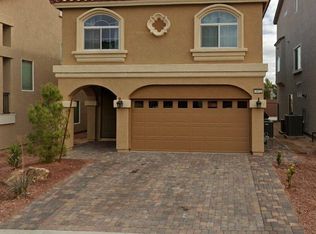
- $510,9004 bd3 ba2.6k sqft7040 Adler Falls St, Las Vegas, NV 89118Off Market
- $295,0002 bd2 ba1.2k sqft6250 W Arby Ave UNIT 220, Las Vegas, NV 89118Sold
- $542,2005 bd2 ba3k sqft7080 Adler Falls St, Las Vegas, NV 89118Off Market
- $507,5003 bd3 ba2.6k sqft7032 Adler Falls St, Las Vegas, NV 89118Off Market
- $524,1003,049 sqft7057 Adler Falls St, Las Vegas, NV 89118Off Market
A local agent can set up tours, give advice and negotiate with sellers.
Similar homes
- $530,0004 bd3 ba2.2k sqft7283 River Star Ct, Las Vegas, NV 89118For Sale
 MLS ID #2797802, Brandy J. White Elk, Innovative Real Estate Strateg. LVR
 - $519,0004 bd3 ba2k sqft7266 Gypsy Canyon Ct, Las Vegas, NV 89118For Sale
 MLS ID #2794160, Inna Mizrahi, American Renaissance Realty. LVR
 - $620,0005 bd4 ba3k sqft7294 River Star Ct, Las Vegas, NV 89118For Sale
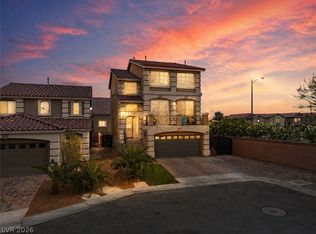 MLS ID #2776671, Ralph Karlisle R. Tong, Real Broker LLC. LVR
 - $559,0005 bd3 ba2.4k sqft7746 Alder Landing St, Spring Valley, NV 89113For Sale
 MLS ID #2801730, Roy Shitrit, Huntington & Ellis, A Real Est. LVR
 - $570,0004 bd3 ba2.2k sqft3711 Bright Aquarius Ln, Henderson, NV 89052For SaleMLS ID #2806699, Nina Grozav, Wardley Real Estate. LVR
- $530,0005 bd3 ba2.6k sqft8120 Sorrel St, Las Vegas, NV 89139For SaleMLS ID #2797476, Hatairat Busadee, Keller Williams MarketPlace. LVR
- $589,9004 bd4 ba2.7k sqft10417 Rose Palisade St, Las Vegas, NV 89141For SaleMLS ID #2805217, Mitchell Maxfield, BHHS Nevada Properties. LVR
- $545,0004 bd4 ba2.4k sqft9704 Morgan Creek Ct, Las Vegas, NV 89141For SaleMLS ID #2792705, Gerard V. Canillas, Compass Realty & Management. LVR
- $549,0004 bd4 ba2.6k sqft10434 Rose Palisade St, Las Vegas, NV 89141For SaleMLS ID #2763072, Gina Chen, Evolve Realty. LVR
- $625,0005 bd4 ba3k sqft7665 Sandhaven St, Las Vegas, NV 89139For SaleMLS ID #2794081, Ivy Vo, Simply Vegas. LVR
- $515,0003 bd2 ba1.8k sqft5549 Knights Valley Ct, Las Vegas, NV 89141For SaleMLS ID #2803124, John B. Alvarez, eXp Realty. LVR
- $635,0004 bd4 ba2.5k sqft10570 Cranbrook Cross St, Las Vegas, NV 89179For SaleMLS ID #2804902, Amos D. Puckett II, Luxury Real Estate of Nevada. LVR
- $583,0003 bd3 ba2.4k sqft4025 Redwood Glen Ct, Las Vegas, NV 89141For SaleMLS ID #2762014, Ellen S. Lee, Realty ONE Group, Inc. LVR
- $575,0003 bd3 ba2.1k sqft9952 Pine Trail Ave, Las Vegas, NV 89166For SaleMLS ID #2806961, Brad K. Wolfe, LIFE Realty District. LVR
- $615,0004 bd4 ba2.7k sqft6009 Thistle Meadow Ave, Las Vegas, NV 89139For SaleMLS ID #2765267, George M. Shimoyama, Century 21 Americana. LVR
- $619,8884 bd4 ba3.1k sqft7694 Monomoy Bay Ave, Las Vegas, NV 89179For SaleMLS ID #2799997, Jorge A. Ramos, Galindo Group Real Estate. LVR
- $675,0004 bd3 ba2.9k sqft10122 Mystic Falls Dr, Las Vegas, NV 89141For SaleMLS ID #2803811, Rosemarie Galanto, Realty ONE Group, Inc. LVR
- $445,0004 bd3 ba1.6k sqft6775 Powell Ridge Ct, Las Vegas, NV 89139For SaleMLS ID #2792030, Jenet Sabisch, Galindo Group Real Estate. LVR
- $600,0003 bd3 ba2.5k sqft328 S Lisbon St, Henderson, NV 89015For SaleMLS ID #2805305, JoAnn Binette, ERA Brokers Consolidated. LVR
- $485,0004 bd3 ba2.4k sqft9247 Quartz Hills Ave, Las Vegas, NV 89178For SaleMLS ID #2794162, Nathaniel Cruz, Huntington & Ellis, A Real Est. LVR
