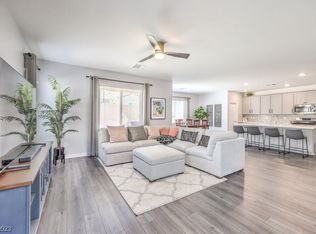
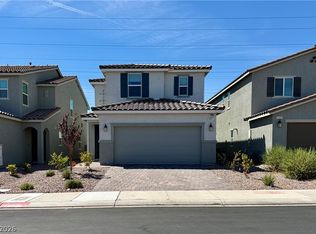
Beautiful and well-maintained home located in a desirable Las Vegas community. This spacious property features an open and functional floor plan with abundant natural light, ideal for both everyday living and entertaining. Recent upgrades include brand-new carpet throughout and a newly installed $10,000 whole-home water softener and filtration system. The kitchen offers modern finishes and ample storage, while the comfortable living spaces create a warm and inviting atmosphere. Additional highlights include energy-efficient solar panels that help reduce utility costs. Conveniently located just 5 minutes from freeway access and close to shopping, dining, parks, and major roadways.
Active
$583,000
4025 Redwood Glen Ct, Las Vegas, NV 89141
3beds
2,460sqft
Single Family Residence
Built in 2021
5,227 Square Feet Lot
$576,300 Zestimate®
$237/sqft
$57/mo HOA
What's special
Warm and inviting atmosphereAbundant natural lightComfortable living spacesEnergy-efficient solar panels
- 172 days |
- 86 |
- 4 |
Zillow last checked:
Listing updated:
Listed by:
Ellen S. Lee S.0202095 (702)290-1800,
Realty ONE Group, Inc
Source: LVR,MLS#: 2762014 Originating MLS: Greater Las Vegas Association of Realtors Inc
Originating MLS: Greater Las Vegas Association of Realtors IncFacts & features
Interior
Bedrooms & bathrooms
- Bedrooms: 3
- Bathrooms: 3
- Full bathrooms: 2
- 1/2 bathrooms: 1
Primary bedroom
- Description: Walk-In Closet(s)
- Dimensions: 14x17
Bedroom 2
- Description: Upstairs
- Dimensions: 13x11
Bedroom 3
- Description: Walk-In Closet(s)
- Dimensions: 11x12
Dining room
- Description: Living Room/Dining Combo
- Dimensions: 14x11
Kitchen
- Description: Quartz Countertops
Living room
- Description: Rear
- Dimensions: 14x12
Loft
- Description: Other
Heating
- Central, Gas
Cooling
- Central Air, Electric
Appliances
- Included: Dishwasher, Disposal, Gas Range, Microwave
- Laundry: Gas Dryer Hookup, Laundry Room, Upper Level
Features
- None
- Flooring: Carpet, Ceramic Tile
- Windows: Double Pane Windows, Low-Emissivity Windows
- Has fireplace: No
Interior area
- Total structure area: 2,460
- Total interior livable area: 2,460 sqft
Video & virtual tour
Property
Parking
- Total spaces: 2
- Parking features: Attached, Garage, Open
- Attached garage spaces: 2
- Has uncovered spaces: Yes
Features
- Stories: 2
- Patio & porch: Balcony, Covered, Patio
- Exterior features: Balcony, Patio
- Fencing: Brick,Back Yard
Lot
- Size: 5,227 Square Feet
- Features: Desert Landscaping, Landscaped, < 1/4 Acre
Details
- Parcel number: 17730510077
- Zoning description: Single Family
- Horse amenities: None
Construction
Type & style
- Home type: SingleFamily
- Architectural style: Two Story
- Property subtype: Single Family Residence
Materials
- Roof: Tile
Condition
- Resale
- Year built: 2021
Utilities & green energy
- Electric: Photovoltaics Third-Party Owned
- Sewer: Public Sewer
- Water: Public
- Utilities for property: Underground Utilities
Green energy
- Energy efficient items: Windows
Community & HOA
Community
- Subdivision: Silverado & Valley View
HOA
- Has HOA: Yes
- Services included: Maintenance Grounds
- HOA fee: $57 monthly
- HOA name: Silverado Valley
- HOA phone: 702-835-6904
Location
- Region: Las Vegas
Financial & listing details
- Price per square foot: $237/sqft
- Tax assessed value: $527,931
- Annual tax amount: $5,132
- Date on market: 3/7/2026
- Listing agreement: Exclusive Right To Sell
- Listing terms: Cash,Conventional,FHA,VA Loan
Estimated market value
$576,300
$547,000 - $605,000
$3,079/mo
Price history
| Date | Event | Price |
|---|---|---|
| 4/1/2026 | Price change | $583,000-2.5%$237/sqft |
Source:  LVR #2762014 Report a problem LVR #2762014 Report a problem | ||
| 3/7/2026 | Listed for sale | $598,000+4.9%$243/sqft |
Source: LVR #2762014 Report a problem | ||
| 3/10/2025 | Sold | $570,000-1.4%$232/sqft |
Source: LVR #2645530 Report a problem | ||
| 2/6/2025 | Pending sale | $578,000$235/sqft |
Source: LVR #2645530 Report a problem | ||
| 1/28/2025 | Price change | $578,000-0.3%$235/sqft |
Source: LVR #2645530 Report a problem | ||
| 1/10/2025 | Listed for sale | $580,000+22.6%$236/sqft |
Source: LVR #2645530 Report a problem | ||
| 11/12/2021 | Sold | $473,030$192/sqft |
Source: Public Record Report a problem | ||
Public tax history
| Year | Property taxes | Tax assessment |
|---|---|---|
| 2026 | $5,135 +8% | $184,776 +2.9% |
| 2025 | $4,755 +3% | $179,601 +2.5% |
| 2024 | $4,617 +3% | $175,276 +427.1% |
| 2023 | $4,483 +358.2% | $33,250 |
| 2022 | $978 +5.6% | $33,250 +5.6% |
| 2021 | $926 | $31,500 |
Find assessor info on the county website
Monthly payment
Est. payment
Payment breakdown
Explore the cost of this home by adjusting the details. Changes won't be saved.Climate risks
Neighborhood: Enterprise
Nearby schools
GreatSchools rating
- 7/10Dennis Ortwein ElementaryGrades: PK-5Distance: 1.5 mi
- 7/10Lois & Jerry Tarkanian Middle SchoolGrades: 6-8Distance: 1.5 mi
- 5/10Desert Oasis High SchoolGrades: 9-12Distance: 2.7 mi
Schools provided by the listing agent
- Elementary: Ortwein, Dennis,Ortwein, Dennis
- Middle: Tarkanian
- High: Desert Oasis
Source: LVR. This data may not be complete. We recommend contacting the local school district to confirm school assignments for this home.
- $692,9004 bd3 ba2.7k sqft4015 Redwood Glen Ct, Las Vegas, NV 89141Off Market
- $612,9004 bd2 ba2.7k sqft4035 Redwood Glen Ct, Las Vegas, NV 89141Off Market
- $636,7004 bd3 ba2.8k sqft4028 W Le Baron Ave, Las Vegas, NV 89141Off Market
- $715,1004 bd4 ba3.1k sqft4005 Redwood Glen Ct, Las Vegas, NV 89141Off Market
- $560,0004 bd3 ba2.7k sqft4018 W Le Baron Ave, Las Vegas, NV 89141Sold
- $775,8004 bd3 ba3k sqft4038 W Le Baron Ave, Las Vegas, NV 89141Off Market
- $631,9004 bd3 ba2.6k sqft4077 Prairie Star Ave, Las Vegas, NV 89141Off Market
- $700,0004 bd4 ba3k sqft4008 W Le Baron Ave, Las Vegas, NV 89141Sold
A local agent can set up tours, give advice and negotiate with sellers.
Similar homes
- $500,0004 bd3 ba2.1k sqft4337 Sprawling Pear Ct, Las Vegas, NV 89141For Sale
 MLS ID #2809619, Jasmine Flores, Wardley Real Estate. LVR
 - $545,0004 bd4 ba2.4k sqft9704 Morgan Creek Ct, Las Vegas, NV 89141For Sale
 MLS ID #2792705, Gerard V. Canillas, Compass Realty & Management. LVR
 - $520,0003 bd3 ba1.7k sqft12286 Silvana St, Las Vegas, NV 89141For Sale
 MLS ID #2809886, Jiteena P. Khureya, LPT Realty, LLC. LVR
 - $599,9984 bd4 ba2.6k sqft12321 Silvana St, Las Vegas, NV 89141For Sale
 MLS ID #2776915, Jenet Sabisch, Galindo Group Real Estate. LVR
 - $515,0003 bd2 ba1.8k sqft5549 Knights Valley Ct, Las Vegas, NV 89141For SaleMLS ID #2803124, John B. Alvarez, eXp Realty. LVR
- $499,9904 bd3 ba2.2k sqft9696 Grayson Hills St, Las Vegas, NV 89139For SaleMLS ID #2804674, Laura V. Ramirez-Reyes, United Realty Group. LVR
- $514,9005 bd3 ba2.2k sqft10347 Restless River St, Las Vegas, NV 89141For SaleMLS ID #2772191, Michael J. Gleason, Simply Vegas. LVR
- $539,5004 bd3 ba2.3k sqft10866 Buzzards Bay Ct, Las Vegas, NV 89179For SaleMLS ID #2808975, Mary Mirica, Prestige Realty & Property Mgt. LVR
- $585,0004 bd3 ba2.3k sqft9602 Belmont Bay Ave, Las Vegas, NV 89148For SaleMLS ID #2783561, Ana Victoria B Abitria, Wardley Real Estate. LVR
- $499,9994 bd3 ba2.2k sqft10815 Henesco Bay St, Las Vegas, NV 89179For SaleMLS ID #2808220, Darin Marques, Virtue Real Estate Group. LVR
- $509,9503 bd3 ba2.2k sqft6912 Grand Junction Ave, Las Vegas, NV 89179For SaleMLS ID #2801637, Kurt E Brauner, Metropolitan Real Estate Group. LVR
- $420,0004 bd3 ba1.7k sqft10876 Avenzano St, Las Vegas, NV 89141For SaleMLS ID #2784492, Kevin Jose Reyes, Real Broker LLC. LVR
- $515,0003 bd3 ba2k sqft8309 Spanish Creek Ct, Las Vegas, NV 89113For SaleMLS ID #2802414, Jade D. Buckman, The Right Choice Realty. LVR
- $395,0003 bd3 ba1.4k sqft6164 W Haleh Ave, Las Vegas, NV 89141For SaleMLS ID #2794891, Mark D. Wiley, Keller Williams VIP. LVR
- $555,0003 bd3 ba2k sqft5981 Smith Valley Rd, Las Vegas, NV 89148For SaleMLS ID #2790004, Bryan Leon-Perez, Realty of America LLC. LVR
- $575,0003 bd3 ba1.8k sqft3210 Casalotti Ave, Henderson, NV 89044For SaleMLS ID #2807202, Huong Dam-Nardelli, Keller Williams MarketPlace. LVR
- $519,0004 bd3 ba2k sqft7266 Gypsy Canyon Ct, Las Vegas, NV 89118For SaleMLS ID #2794160, Inna Mizrahi, American Renaissance Realty. LVR
- $495,0003 bd3 ba2k sqft8355 Cozumel Creek Ct, Las Vegas, NV 89113For SaleMLS ID #2805044, Zihao Gu, HomePlus Realty LLC. LVR
- $569,0005 bd3 ba2.4k sqft9166 Eagle Ford St, Las Vegas, NV 89113For SaleMLS ID #2804758, Sarah Caterine, Realty ONE Group, Inc. LVR
- $530,0005 bd3 ba2.6k sqft8120 Sorrel St, Las Vegas, NV 89139For SaleMLS ID #2797476, Hatairat Busadee, Keller Williams MarketPlace. LVR
