Welcome to this exceptional Southwest Las Vegas home featuring **5 bedrooms**, including **two spacious primary suites**, making it ideal for multigenerational living or accommodating guests. The thoughtfully designed floor plan offers generous living spaces, abundant natural light, and flexibility for today's lifestyle.
The home includes a **2-car garage** and is located in one of the valley's most sought-after neighborhoods, close to shopping, dining, parks, schools, and convenient freeway access. Enjoy the benefits of a **low HOA** while living in a desirable Southwest Las Vegas community known for its excellent amenities and strong appeal. This is a fantastic opportunity to own a spacious home in a prime location.
Active
$530,000
8120 Sorrel St, Las Vegas, NV 89139
5beds
2,641sqft
Single Family Residence
Built in 2014
3,484 Square Feet Lot
$520,500 Zestimate®
$201/sqft
$19/mo HOA
What's special
Abundant natural lightGenerous living spacesTwo spacious primary suites
- 64 days
- 206
- 11
Zillow last checked:
Listing updated:
Listed by:
Hatairat Busadee BS.0143402 busadee.t@gmail.com,
Keller Williams MarketPlace
Source: LVR,MLS#: 2797476 Originating MLS: Greater Las Vegas Association of Realtors Inc
Originating MLS: Greater Las Vegas Association of Realtors IncFacts & features
Interior
Bedrooms & bathrooms
- Bedrooms: 5
- Bathrooms: 3
- Full bathrooms: 3
Primary bedroom
- Description: Closet,Pbr Separate From Other,Upstairs,Walk-In Closet(s)
- Dimensions: 16x13
Primary bedroom
- Description: Ceiling Light,Closet,Downstairs,Pbr Separate From Other
- Dimensions: 16x13
Bedroom 2
- Description: Ceiling Fan,Closet
- Dimensions: 11x10
Bedroom 3
- Description: Ceiling Fan,Closet
- Dimensions: 11x10
Bedroom 4
- Description: Ceiling Fan,Closet
- Dimensions: 11x10
Kitchen
- Description: Breakfast Bar/Counter,Granite Countertops,Island
- Dimensions: 17x13
Heating
- Central, Gas
Cooling
- Central Air, Electric
Appliances
- Included: Dishwasher, Disposal, Gas Range, Microwave, Refrigerator
- Laundry: Gas Dryer Hookup, Main Level
Features
- Bedroom on Main Level, Ceiling Fan(s), Window Treatments
- Flooring: Carpet, Tile
- Windows: Blinds, Drapes
- Has fireplace: No
Interior area
- Total structure area: 2,641
- Total interior livable area: 2,641 sqft
Video & virtual tour
Property
Parking
- Total spaces: 2
- Parking features: Attached, Garage, Garage Door Opener, Inside Entrance, Private
- Attached garage spaces: 2
Features
- Stories: 3
- Exterior features: None
- Fencing: Block,Back Yard
Lot
- Size: 3,484 Square Feet
- Features: Desert Landscaping, Landscaped, < 1/4 Acre
Details
- Parcel number: 17614113163
- Zoning description: Single Family
- Horse amenities: None
Construction
Type & style
- Home type: SingleFamily
- Architectural style: Three Story
- Property subtype: Single Family Residence
Materials
- Frame, Stucco
- Roof: Tile
Condition
- Resale
- Year built: 2014
Utilities & green energy
- Electric: Photovoltaics None
- Sewer: Public Sewer
- Water: Public
- Utilities for property: Underground Utilities
Community & HOA
Community
- Subdivision: Woodbridge 1 At Pinnacle Peaks
HOA
- Has HOA: Yes
- Services included: Association Management
- HOA fee: $19 monthly
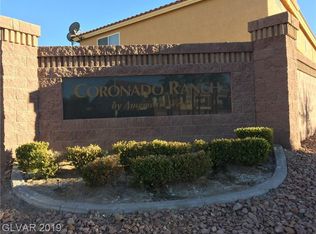
- HOA name: Coronado Ranch
- HOA phone: 702-737-8580
Location
- Region: Las Vegas
Financial & listing details
- Price per square foot: $201/sqft
- Tax assessed value: $493,906
- Annual tax amount: $3,947
- Date on market: 7/6/2026
- Listing agreement: Exclusive Right To Sell
- Listing terms: Cash,Conventional,FHA,VA Loan
Estimated market value
$520,500
$494,000 - $547,000
$2,549/mo
Price history
| Date | Event | Price |
|---|---|---|
| 7/6/2026 | Listed for sale | $530,000+65.3%$201/sqft |
Source:  LVR #2797476 Report a problem LVR #2797476 Report a problem | ||
| 11/25/2014 | Sold | $320,725$121/sqft |
Source: Public Record Report a problem | ||
Public tax history
| Year | Property taxes | Tax assessment |
|---|---|---|
| 2026 | $3,950 +3% | $172,867 0% |
| 2025 | $3,834 +3% | $172,930 +2.4% |
| 2024 | $3,723 +3% | $168,873 +13.6% |
| 2023 | $3,615 +3% | $148,617 +17.3% |
| 2022 | $3,510 +3% | $126,714 +6.1% |
| 2021 | $3,407 +3% | $119,457 +6% |
| 2020 | $3,307 -1.5% | $112,705 -8.4% |
| 2019 | $3,357 +6.9% | $123,106 |
| 2018 | $3,140 | $123,106 +10.3% |
| 2017 | $3,140 | $111,577 0% |
| 2016 | $3,140 +1383.7% | $111,624 +928.8% |
| 2015 | $212 | $10,850 |
Find assessor info on the county website
Monthly payment
Est. payment
Payment breakdown
Explore the cost of this home by adjusting the details. Changes won't be saved.Climate risks
Neighborhood: Enterprise
Nearby schools
Schools provided by the listing agent
- Elementary: Fine, Mark L.,Fine, Mark L.
- Middle: Canarelli Lawrence & Heidi
- High: Sierra Vista High
Source: LVR. This data may not be complete. We recommend contacting the local school district to confirm school assignments for this home.
Similar homes
- $544,9005 bd3 ba2.4k sqft9550 Granville Bridge St, Las Vegas, NV 89139For Sale
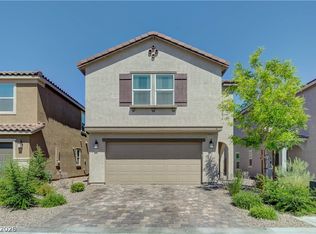 MLS ID #2785980, Rachael Hickman, Listing Masters LLC. LVR
 - $615,0004 bd4 ba2.7k sqft6009 Thistle Meadow Ave, Las Vegas, NV 89139For Sale
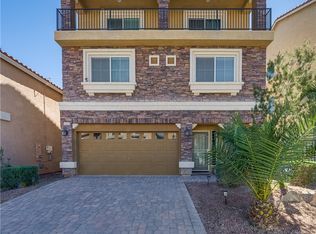 MLS ID #2765267, George M. Shimoyama, Century 21 Americana. LVR
 - $569,0005 bd4 ba2.7k sqft6516 Austin Hope Ave, Las Vegas, NV 89118For Sale
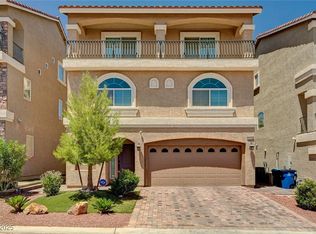 MLS ID #2668945, Hatairat Busadee, Keller Williams MarketPlace. LVR
 - $475,0004 bd3 ba2.5k sqft7293 Caballo Range Ave, Las Vegas, NV 89179For Sale
 MLS ID #2808833, Kyle Arbuckle, Simply Vegas. LVR
