Welcome to this bеаutіfully maintаinеd three-story homе in thе desirable Highlands Ranch community of Southwest Las Vegas. Offering 2,771 square feet, this home features 4 bedrooms, 3.5 bathrooms, and a flexible floor plan designed for comfortable everyday living. This property may qualify for special financing incentives. For program details and eligibility, please contact listing agent for lender referral.
The open-concept main level features a spacious kitchen with a large granite island, abundant cabinetry, and seamless flow into the living and dining areas. The second floor includes the secondary bedrooms and an additional primary bedroom, while the third floor offers a private primary suite or ideal multigenerational living space, complete with a spacious bedroom, sitting area, full ensuite bath, covered balcony, and its own Nest-controlled HVAC system for independent climate control.
Additional upgrades include seller-paid solar (to be paid off through escrow at no cost to the buyer), a paid whole-home water softener and alkaline drinking water system, Brinks security system, attached two-car garage, paver driveway, and low-maintenance desert landscaping.
Conveniently located near parks, shopping, dining, highly rated schools, and freeway access, this home offers modern features in one of Southwest Las Vegas' most sought-after communities.
*An assumable VA loan may also be available for qualified buyers, presenting a unique financing opportunity.
Active
Price cut: $10K (9/11)
$599,000
5625 Canoe Ridge Ct, Las Vegas, NV 89141
4beds
2,771sqft
Single Family Residence
Built in 2018
3,484 Square Feet Lot
$591,400 Zestimate®
$216/sqft
$37/mo HOA
What's special
Low-maintenance desert landscapingPaver drivewayAttached two-car garageOpen-concept main levelAbundant cabinetrySeller-paid solar
- 54 days
- 159
- 9
Zillow last checked:
Listing updated:
Listed by:
John J. McGowan S.0186548 858-231-0974,
Epique Realty
Source: LVR,MLS#: 2805735 Originating MLS: Greater Las Vegas Association of Realtors Inc
Originating MLS: Greater Las Vegas Association of Realtors IncFacts & features
Interior
Bedrooms & bathrooms
- Bedrooms: 4
- Bathrooms: 4
- Full bathrooms: 3
- 1/2 bathrooms: 1
Primary bedroom
- Description: Upstairs,Walk-In Closet(s)
- Dimensions: 15x16
Bedroom 2
- Description: Closet,Upstairs
- Dimensions: 11x11
Bedroom 3
- Description: Closet,Upstairs
- Dimensions: 11x12
Bedroom 4
- Description: Closet,Upstairs
- Dimensions: 10x11
Primary bathroom
- Description: Double Sink
- Dimensions: 10x12
Dining room
- Description: Dining Area
- Dimensions: 10x12
Great room
- Description: None
- Dimensions: 18x18
Kitchen
- Description: Granite Countertops
- Dimensions: 14x15
Loft
- Description: Other
- Dimensions: 10x12
Heating
- Gas, Solar
Cooling
- Central Air, Electric, 2 Units
Appliances
- Included: Dryer, Dishwasher, Disposal, Gas Range, Microwave, Refrigerator, Water Softener Owned, Water Purifier, Washer
- Laundry: Electric Dryer Hookup, Laundry Room
Features
- BathroomonMainLevel, Bedroom on Main Level, Ceiling Fan(s)
- Flooring: Carpet, Laminate
- Has fireplace: No
Interior area
- Total structure area: 2,771
- Total interior livable area: 2,771 sqft
Video & virtual tour
Property
Parking
- Total spaces: 2
- Parking features: Attached, Garage, Garage Door Opener, Private
- Attached garage spaces: 2
Features
- Stories: 3
- Patio & porch: Balcony
- Exterior features: Balcony
- Fencing: Block,Back Yard
- Has view: Yes
- View description: Park/Greenbelt
Lot
- Size: 3,484 Square Feet
- Features: Cul-De-Sac, Desert Landscaping, Landscaped, Rocks, < 1/4 Acre
Details
- Parcel number: 17625310124
- Zoning description: Single Family
- Horse amenities: Riding Trail
Construction
Type & style
- Home type: SingleFamily
- Architectural style: Three Story
- Property subtype: Single Family Residence
Materials
- Roof: Tile
Condition
- Year built: 2018
Utilities & green energy
- Sewer: Public Sewer
- Water: Public
- Utilities for property: Underground Utilities
Green energy
- Energy efficient items: Solar Panel(s)
Community & HOA
Community
- Security: Prewired, Security System Owned
- Subdivision: Highlands Ranch
HOA
- Has HOA: Yes
- Amenities included: Park
- Services included: Association Management
- HOA fee: $220 semi-annually
- HOA name: Highland Ranch
- HOA phone: 702-737-8580
Location
- Region: Las Vegas
Financial & listing details
- Price per square foot: $216/sqft
- Tax assessed value: $549,766
- Annual tax amount: $4,395
- Date on market: 8/5/2026
- Listing agreement: Exclusive Agency
- Listing terms: Cash,Conventional,FHA,VA Loan
- Ownership: Single Family Residential
Estimated market value
$591,400
$562,000 - $621,000
$3,071/mo
Price history
| Date | Event | Price |
|---|---|---|
| 9/11/2026 | Price change | $599,000-1.6%$216/sqft |
Source:  LVR #2805735 Report a problem LVR #2805735 Report a problem | ||
| 9/2/2026 | Price change | $609,000-3.2%$220/sqft |
Source: LVR #2805735 Report a problem | ||
| 8/7/2026 | Listed for sale | $629,000+62.1%$227/sqft |
Source: LVR #2805735 Report a problem | ||
| 4/11/2019 | Sold | $387,971$140/sqft |
Source: Public Record Report a problem | ||
Public tax history
| Year | Property taxes | Tax assessment |
|---|---|---|
| 2026 | $4,398 +3% | $192,418 +4.2% |
| 2025 | $4,270 +3% | $184,655 +3.2% |
| 2024 | $4,146 +4.2% | $178,929 +12.4% |
| 2023 | $3,978 +3% | $159,250 +16.1% |
| 2022 | $3,863 +3% | $137,133 +1.1% |
| 2021 | $3,750 +3% | $135,655 +5% |
| 2020 | $3,640 +624.5% | $129,161 +583.4% |
| 2019 | $502 | $18,900 |
| 2018 | -- | $18,900 +15.4% |
| 2017 | -- | $16,380 |
Find assessor info on the county website
Monthly payment
Est. payment
Payment breakdown
Explore the cost of this home by adjusting the details. Changes won't be saved.Climate risks
Neighborhood: Enterprise
Nearby schools
Schools provided by the listing agent
- Elementary: Ries, Aldeane Comito,Ries, Aldeane Comito
- Middle: Tarkanian
- High: Desert Oasis
Source: LVR. This data may not be complete. We recommend contacting the local school district to confirm school assignments for this home.
Similar homes
- $540,0004 bd4 ba2.6k sqft12437 Mosticone Way, Las Vegas, NV 89141For Sale
 MLS ID #2801974, John Sullivan, Huntington & Ellis, A Real Est. LVR
 - $650,0005 bd3 ba2.9k sqft4515 Ginger Hills Ave, Las Vegas, NV 89141For Sale
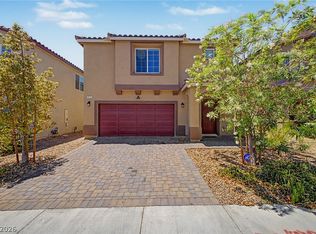 MLS ID #2795354, Goran Krkic, HomeSmart Encore. LVR
 - $615,0004 bd4 ba2.7k sqft6009 Thistle Meadow Ave, Las Vegas, NV 89139For Sale
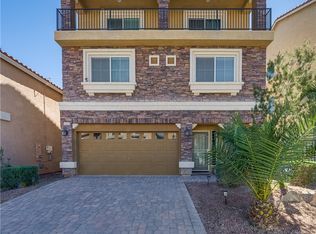 MLS ID #2765267, George M. Shimoyama, Century 21 Americana. LVR
 - $529,0004 bd3 ba2.6k sqft5946 Roaring Canyon Ct, Las Vegas, NV 89139For Sale
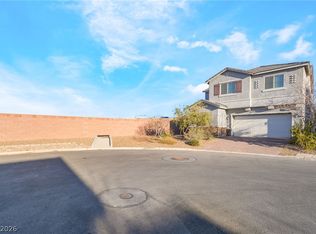 MLS ID #2808391, Ryan Williams, LPT Realty LLC. LVR
