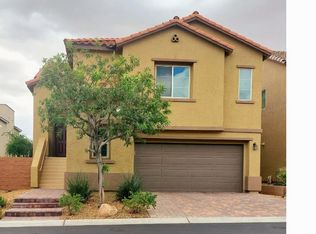
Welcome to this bеаutіfully desіgned **thrеe-story home** thаt pеrfectly blends space, style, and functionality. Step inside to discover an open and inviting floor plan highlighted by a **spacious kitchen** that will impress any home chef. The kitchen features a **large center island** with ample seating and prep space, sleek **stainless steel appliances**, abundant cabinetry, and generous counter space—ideal for entertaining or everyday living. The **downstairs primary bedroom** offers comfort and convenience, providing a private retreat with easy access and separation from the additional living areas. Upstairs, you’ll find well-appointed secondary bedrooms and flexible spaces perfect for a home office, media room, or play area. With three stories of thoughtfully designed living space, this home offers the perfect balance of openness and privacy—ideal for both relaxing and hosting. Don’t miss the opportunity to make this exceptional property your next home.
Active
Price cut: $20K (8/20)
$559,000
8228 Sorrel St, Las Vegas, NV 89139
5beds
2,641sqft
Single Family Residence
Built in 2014
3,484 Square Feet Lot
$549,700 Zestimate®
$212/sqft
$35/mo HOA
What's special
Well-appointed secondary bedroomsSpacious kitchenAbundant cabinetryGenerous counter space
- 102 days
- 119
- 8
Zillow last checked:
Listing updated:
Listed by:
Marisa J. Posner-Barnett S.0195483 (702)580-8660,
Signature Real Estate Group
Source: LVR,MLS#: 2799798 Originating MLS: Greater Las Vegas Association of Realtors Inc
Originating MLS: Greater Las Vegas Association of Realtors IncFacts & features
Interior
Bedrooms & bathrooms
- Bedrooms: 5
- Bathrooms: 3
- Full bathrooms: 2
- 1/2 bathrooms: 1
Primary bedroom
- Description: Downstairs,Walk-In Closet(s)
- Dimensions: 18x12
Bedroom 2
- Description: Closet
- Dimensions: 11x10
Bedroom 3
- Description: Closet
- Dimensions: 11x10
Bedroom 4
- Description: Closet
- Dimensions: 11x10
Bedroom 5
- Description: Closet
- Dimensions: 11x10
Kitchen
- Description: Garden Window,Granite Countertops,Island,Stainless Steel Appliances
Heating
- Central, Gas
Cooling
- Central Air, Electric
Appliances
- Included: Built-In Gas Oven, Dryer, Dishwasher, Gas Cooktop, Disposal, Microwave, Refrigerator, Washer
- Laundry: Gas Dryer Hookup, Main Level
Features
- Bedroom on Main Level, Primary Downstairs, None
- Flooring: Carpet, Tile
- Has fireplace: No
Interior area
- Total structure area: 2,641
- Total interior livable area: 2,641 sqft
Video & virtual tour
Property
Parking
- Total spaces: 2
- Parking features: Attached, Garage, Private
- Attached garage spaces: 2
Features
- Stories: 2
- Exterior features: Private Yard
- Fencing: Block,Back Yard
Lot
- Size: 3,484 Square Feet
- Features: Desert Landscaping, Landscaped, < 1/4 Acre
Details
- Parcel number: 17614113145
- Zoning description: Single Family
- Horse amenities: None
Construction
Type & style
- Home type: SingleFamily
- Architectural style: Two Story
- Property subtype: Single Family Residence
Materials
- Roof: Tile
Condition
- Resale
- Year built: 2014
Utilities & green energy
- Electric: Photovoltaics None
- Sewer: Public Sewer
- Water: Public
- Utilities for property: Cable Available
Community & HOA
Community
- Subdivision: Woodbridge 1 At Pinnacle Peaks
HOA
- Has HOA: Yes
- Services included: None
- HOA fee: $35 monthly
- HOA name: Coronado Ranch
- HOA phone: 702-932-6795
Location
- Region: Las Vegas
Financial & listing details
- Price per square foot: $212/sqft
- Tax assessed value: $493,906
- Annual tax amount: $5,056
- Date on market: 7/13/2026
- Listing agreement: Exclusive Right To Sell
- Listing terms: Cash,Conventional,FHA,VA Loan
Estimated market value
$549,700
$522,000 - $577,000
$2,531/mo
Price history
| Date | Event | Price |
|---|---|---|
| 8/20/2026 | Price change | $559,000-3.5%$212/sqft |
Source:  LVR #2799798 Report a problem LVR #2799798 Report a problem | ||
| 7/13/2026 | Listed for sale | $579,000$219/sqft |
Source: LVR #2799798 Report a problem | ||
| 5/8/2026 | Listing removed | $579,000$219/sqft |
Source: LVR #2759008 Report a problem | ||
| 2/27/2026 | Listing removed | $2,595$1/sqft |
Source: Zillow Rentals Report a problem | ||
| 2/26/2026 | Listed for sale | $579,000+65.4%$219/sqft |
Source: LVR #2759008 Report a problem | ||
| 2/16/2026 | Price change | $2,595-3.7%$1/sqft |
Source: Zillow Rentals Report a problem | ||
| 10/31/2025 | Price change | $2,695+3.9%$1/sqft |
Source: Zillow Rentals Report a problem | ||
| 10/16/2025 | Listed for rent | $2,595+44.5%$1/sqft |
Source: Zillow Rentals Report a problem | ||
| 3/21/2019 | Sold | $350,000-7.6%$133/sqft |
Source: LVR #2067891 Report a problem | ||
| 3/3/2019 | Pending sale | $378,888$143/sqft |
Source: THE Brokerage A RE Firm #2067891 Report a problem | ||
| 2/6/2019 | Listed for sale | $378,888+13.1%$143/sqft |
Source: THE Brokerage A RE Firm #2067891 Report a problem | ||
| 11/27/2018 | Listing removed | $1,796$1/sqft |
Source: Renters Warehouse Report a problem | ||
| 11/16/2018 | Listed for rent | $1,796$1/sqft |
Source: Renters Warehouse Report a problem | ||
| 9/19/2017 | Listing removed | $335,000$127/sqft |
Source: Realty ONE Group, Inc #1905894 Report a problem | ||
| 7/14/2017 | Price change | $335,000-1.5%$127/sqft |
Source: Realty ONE Group, Inc #1905894 Report a problem | ||
| 6/16/2017 | Listed for sale | $340,000+7.8%$129/sqft |
Source: Realty ONE Group, Inc #1905894 Report a problem | ||
| 10/30/2014 | Sold | $315,320$119/sqft |
Source: Public Record Report a problem | ||
Public tax history
| Year | Property taxes | Tax assessment |
|---|---|---|
| 2026 | $5,059 +8% | $172,867 0% |
| 2025 | $4,684 +8% | $172,930 +2.4% |
| 2024 | $4,338 +8% | $168,873 +13.6% |
| 2023 | $4,017 -5.3% | $148,617 +17.3% |
| 2022 | $4,243 +21% | $126,714 +6.1% |
| 2021 | $3,506 +6% | $119,457 +6% |
| 2020 | $3,307 -1.5% | $112,705 -8.4% |
| 2019 | $3,358 +6.9% | $123,106 |
| 2018 | $3,141 | $123,106 +10.3% |
| 2017 | $3,141 | $111,577 0% |
| 2016 | $3,141 +0.2% | $111,624 +928.8% |
| 2015 | $3,135 | $10,850 |
Find assessor info on the county website
Monthly payment
Est. payment
Payment breakdown
Explore the cost of this home by adjusting the details. Changes won't be saved.Climate risks
Neighborhood: Enterprise
Nearby schools
Schools provided by the listing agent
- Elementary: Fine, Mark L.,Fine, Mark L.
- Middle: Canarelli Lawrence & Heidi
- High: Sierra Vista High
Source: LVR. This data may not be complete. We recommend contacting the local school district to confirm school assignments for this home.

Similar homes
- $580,0004 bd4 ba2.8k sqft5781 Canyata Ct, Las Vegas, NV 89139For Sale
 MLS ID #2812571, Clark Andrew Kiat-Ong, Keller Williams VIP. LVR
 - $519,0004 bd3 ba2.6k sqft5946 Roaring Canyon Ct, Las Vegas, NV 89139For Sale
 MLS ID #2808391, Ryan Williams, LPT Realty LLC. LVR
 - $519,0004 bd3 ba2.2k sqft6007 Whitmire Ave, Las Vegas, NV 89139For Sale
 MLS ID #2764522, Hatairat Busadee, Keller Williams MarketPlace. LVR
 - $525,0004 bd3 ba2.7k sqft7733 Pyrenees Park Dr, Spring Valley, NV 89113For Sale By Owner