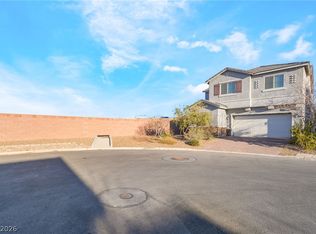
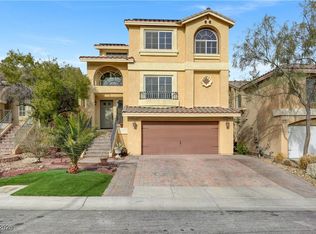
Beautiful tri-level home located in the highly desirable Southwest! This spacious residence features 5 bedrooms and 3.5 bathrooms, offering plenty of room for comfortable living. The open-concept kitchen is perfect for entertaining, complete with a large island, ample counter space, and included appliances—refrigerator, washer, and dryer.
The thoughtfully designed layout includes a third level with a versatile loft and a private walled den, ideal for a home office, media room, guest beadroom or additional living space.
Step outside to a low-maintenance backyard with turf, perfect for relaxing or entertaining without the hassle of upkeep.
This home combines space, functionality, and convenience—don’t miss it!
Active
Price cut: $21K (7/21)
$615,000
6009 Thistle Meadow Ave, Las Vegas, NV 89139
4beds
2,771sqft
Single Family Residence
Built in 2017
3,920 Square Feet Lot
$605,200 Zestimate®
$222/sqft
$32/mo HOA
What's special
Private walled denOpen-concept kitchenLow-maintenance backyard with turfLarge islandAmple counter space
- 149 days |
- 274 |
- 6 |
Zillow last checked:
Listing updated:
Listed by:
George M. Shimoyama S.0028996 (702)277-3316,
Century 21 Americana
Source: LVR,MLS#: 2765267 Originating MLS: Greater Las Vegas Association of Realtors Inc
Originating MLS: Greater Las Vegas Association of Realtors IncFacts & features
Interior
Bedrooms & bathrooms
- Bedrooms: 4
- Bathrooms: 4
- Full bathrooms: 2
- 3/4 bathrooms: 1
- 1/2 bathrooms: 1
Primary bedroom
- Description: Ceiling Light,Closet,Upstairs
- Dimensions: 16x13
Bedroom 2
- Description: Ceiling Light,Closet,Upstairs
- Dimensions: 10x10
Bedroom 3
- Description: Ceiling Light,Closet,Upstairs
- Dimensions: 10x10
Bedroom 4
- Description: Ceiling Light,Closet,Upstairs,Walk-In Closet(s)
- Dimensions: 25x12
Primary bathroom
- Description: Double Sink,Shower Only
Den
- Description: Ceiling Light,Upstairs
- Dimensions: 14x11
Dining room
- Description: Breakfast Nook/Eating Area,Dining Area,Kitchen/Dining Room Combo,Living Room/Dining Combo
- Dimensions: 13x11
Kitchen
- Description: Breakfast Bar/Counter,Granite Countertops,Island,Lighting Recessed,Pantry,Tile Flooring,Vented Outside
Living room
- Description: Rear
- Dimensions: 18x12
Loft
- Description: Family Room
- Dimensions: 13x12
Loft
- Description: Family Room
- Dimensions: 14x11
Heating
- Central, Gas, Multiple Heating Units
Cooling
- Central Air, Electric, Refrigerated, 2 Units
Appliances
- Included: Dryer, Dishwasher, Gas Cooktop, Disposal, Gas Range, Microwave, Refrigerator, Washer
- Laundry: Gas Dryer Hookup, Laundry Room, Upper Level
Features
- Ceiling Fan(s), Window Treatments
- Flooring: Carpet, Tile
- Windows: Blinds, Double Pane Windows, Window Treatments
- Has fireplace: No
Interior area
- Total structure area: 2,771
- Total interior livable area: 2,771 sqft
Video & virtual tour
Property
Parking
- Total spaces: 2
- Parking features: Attached, Finished Garage, Garage, Garage Door Opener, Open
- Attached garage spaces: 2
- Has uncovered spaces: Yes
Features
- Stories: 3
- Patio & porch: Balcony, Porch
- Exterior features: Balcony, Porch, Private Yard, Sprinkler/Irrigation
- Fencing: Block,Back Yard
- Has view: Yes
- View description: None
Lot
- Size: 3,920 Square Feet
- Features: Drip Irrigation/Bubblers, Desert Landscaping, Landscaped, Rocks, < 1/4 Acre
Details
- Parcel number: 17624210129
- Zoning description: Single Family
- Horse amenities: None
Construction
Type & style
- Home type: SingleFamily
- Architectural style: Three Story
- Property subtype: Single Family Residence
Materials
- Frame, Stucco, Drywall
- Roof: Pitched,Tile
Condition
- Resale
- Year built: 2017
Utilities & green energy
- Electric: Photovoltaics None
- Sewer: Public Sewer
- Water: Public
- Utilities for property: Underground Utilities
Green energy
- Energy efficient items: Windows
Community & HOA
Community
- Subdivision: Highlands Ranch
HOA
- Has HOA: Yes
- Services included: Maintenance Grounds
- HOA fee: $32 monthly
- HOA name: Highlands Ranch
- HOA phone: 702-737-8570
Location
- Region: Las Vegas
Financial & listing details
- Price per square foot: $222/sqft
- Tax assessed value: $533,731
- Annual tax amount: $5,096
- Date on market: 3/19/2026
- Listing agreement: Exclusive Right To Sell
- Listing terms: Cash,Conventional,FHA,VA Loan
Estimated market value
$605,200
$575,000 - $635,000
$2,742/mo
Price history
| Date | Event | Price |
|---|---|---|
| 7/21/2026 | Price change | $615,000-3.3%$222/sqft |
Source:  LVR #2765267 Report a problem LVR #2765267 Report a problem | ||
| 4/8/2026 | Price change | $635,990-2%$230/sqft |
Source: LVR #2765267 Report a problem | ||
| 3/19/2026 | Listed for sale | $649,000+85.6%$234/sqft |
Source: LVR #2765267 Report a problem | ||
| 7/31/2017 | Sold | $349,750$126/sqft |
Source: Public Record Report a problem | ||
Public tax history
| Year | Property taxes | Tax assessment |
|---|---|---|
| 2026 | $5,347 +8% | $186,806 +3.3% |
| 2025 | $4,951 +8% | $180,777 +3.1% |
| 2024 | $4,585 +8% | $175,305 +12.5% |
| 2023 | $4,245 +8% | $155,822 +11.4% |
| 2022 | $3,931 +7.7% | $139,855 +6.9% |
| 2021 | $3,649 +6.7% | $130,821 +0.4% |
| 2020 | $3,420 +4.8% | $130,351 +6.6% |
| 2019 | $3,263 +886.3% | $122,312 |
| 2018 | $331 | $122,312 +454.7% |
| 2017 | $331 | $22,050 +18.9% |
| 2016 | $331 +3.9% | $18,550 +71% |
| 2015 | $318 | $10,850 |
Find assessor info on the county website
Monthly payment
Est. payment
Payment breakdown
Explore the cost of this home by adjusting the details. Changes won't be saved.Climate risks
Neighborhood: Enterprise
Nearby schools
GreatSchools rating
- 5/10Aldeane Comito Ries Elementary SchoolGrades: PK-5Distance: 0.7 mi
- 7/10Lois & Jerry Tarkanian Middle SchoolGrades: 6-8Distance: 1 mi
- 5/10Desert Oasis High SchoolGrades: 9-12Distance: 2 mi
Schools provided by the listing agent
- Elementary: Ries, Aldeane Comito,Ries, Aldeane Comito
- Middle: Tarkanian
- High: Desert Oasis
Source: LVR. This data may not be complete. We recommend contacting the local school district to confirm school assignments for this home.
- $614,4005 bd3 ba2.7k sqft6019 Thistle Meadow Ave, Las Vegas, NV 89139Off Market
- $519,0004 bd3 ba2k sqft5999 Thistle Meadow Ave, Las Vegas, NV 89139Sold

- $468,7003 bd2 ba2k sqft6029 Thistle Meadow Ave, Las Vegas, NV 89139Off Market
- $22,0503 bd2 ba849 sqft5989 Thistle Meadow Ave, Las Vegas, NV 89139Off Market
- $527,4004 bd4 ba2.6k sqft5989 Thistle Meadow Ave, Las Vegas, NV 89139Off Market
- $616,7005 bd3 ba2.7k sqft6039 Thistle Meadow Ave, Las Vegas, NV 89139Off Market
- $23,1533 bd3 ba2.4k sqft5979 Thistle Meadow Ave, Las Vegas, NV 89139Off Market
- $553,7003 bd3 ba2.4k sqft5979 Thistle Meadow Ave, Las Vegas, NV 89139Off Market
A local agent can set up tours, give advice and negotiate with sellers.
Similar homes
- $529,0004 bd3 ba2.6k sqft5946 Roaring Canyon Ct, Las Vegas, NV 89139For Sale
 MLS ID #2808391, Ryan Williams, LPT Realty LLC. LVR
 - $629,0004 bd4 ba2.7k sqft5625 Canoe Ridge Ct, Las Vegas, NV 89141For Sale
 MLS ID #2805735, John J. McGowan, Epique Realty. LVR
 - $585,0004 bd4 ba2.4k sqft6764 Bravura Ct, Las Vegas, NV 89139For Sale
 MLS ID #2746082, Amber M. Holliday, Simply Vegas. LVR
 - $525,0003 bd4 ba2.9k sqft6790 Philharmonic Ave, Las Vegas, NV 89139For Sale
 MLS ID #2806653, Wendy Macias Saucedo, Mahsheed Real Estate LLC. LVR
 - $530,0005 bd3 ba2.6k sqft8120 Sorrel St, Las Vegas, NV 89139For SaleMLS ID #2797476, Hatairat Busadee, Keller Williams MarketPlace. LVR
- $544,9005 bd3 ba2.4k sqft9550 Granville Bridge St, Las Vegas, NV 89139For SaleMLS ID #2785980, Rachael Hickman, Listing Masters LLC. LVR
- $489,9994 bd4 ba2.6k sqft6749 Boccelli Ct, Las Vegas, NV 89139For SaleMLS ID #2765142, Christopher R. Palou, Sphere Real Estate. LVR
- $635,0004 bd5 ba3.9k sqft10176 Cascadia Creek St, Las Vegas, NV 89141For SaleMLS ID #2793452, Leslie Coleman, Keller Williams VIP. LVR
- $599,9994 bd3 ba3k sqft7584 Engleberg Ave, Las Vegas, NV 89178For SaleMLS ID #2765414, Craig Tann, Huntington & Ellis, A Real Est. LVR
- $650,0005 bd4 ba3.9k sqft5460 Lake Sonoma Ave, Enterprise, NV 89141For SaleMLS ID #2781799, Craig Tann, Huntington & Ellis, A Real Est. LVR
- $575,0004 bd3 ba2.6k sqft7285 Atascadero Creek Ct, Las Vegas, NV 89118For SaleMLS ID #2789650, Anthony Humphrey, Empire Estates Realty. LVR
- $653,0005 bd4 ba3k sqft7097 Steele Canyon St, Las Vegas, NV 89118For SaleMLS ID #2787848, Joanne Hwang, Evolve Realty. LVR
- $575,0004 bd3 ba2.1k sqft9273 Bluemist Falls St, Paradise, NV 89123For SaleMLS ID #2806866, Kyle C. Simmons, LPT Realty LLC. LVR
- $460,0004 bd3 ba2.1k sqft8254 Pearl Diver Ct, Las Vegas, NV 89139For SaleMLS ID #2776587, Laura E. Ahumada, ERA Brokers Consolidated. LVR
- $650,0005 bd3 ba2.9k sqft4515 Ginger Hills Ave, Las Vegas, NV 89141For SaleMLS ID #2795354, Goran Krkic, HomeSmart Encore. LVR
- $590,0005 bd4 ba2.7k sqft6516 Austin Hope Ave, Las Vegas, NV 89118For SaleMLS ID #2668945, Hatairat Busadee, Keller Williams MarketPlace. LVR
- $445,0004 bd3 ba1.6k sqft6775 Powell Ridge Ct, Las Vegas, NV 89139For SaleMLS ID #2792030, Jenet Sabisch, Galindo Group Real Estate. LVR
- $629,0004 bd3 ba2.5k sqft4701 Poppywood Dr, Las Vegas, NV 89147For SaleMLS ID #2803190, Matthew Doolin, Lyons Share Real Estate. LVR
- $680,0004 bd5 ba3.4k sqft8358 Nelson Ridge Ln, Las Vegas, NV 89178For SaleMLS ID #2783380, Daniel Stewart, eXp Realty. LVR
- $568,9004 bd4 ba2.6k sqft7306 Rainford St, Las Vegas, NV 89148For SaleMLS ID #2791017, Anand S. Goundar, SOS Realty Group LLC. LVR
