Amazing America West home priced to sell! 3971 Sq. Ft. 4 bed, 5 bath home with custom touches. Kitchen features Stainless appliances Including commercial fridge and beautiful Island pendant lights. Family room features custom linear fireplace. Solar screens on every window of the home and High-end water filtration system in the garage! Finished backyard made for entertaining! And if you really want to party, the ground floor features a 35x20 great room! Very low HOA fees near Southern Highlands and Mountains edge! This is a must-see home!
Active
Price cut: $25K (7/7)
$635,000
10176 Cascadia Creek St, Las Vegas, NV 89141
4beds
3,971sqft
Single Family Residence
Built in 2018
4,356 Square Feet Lot
$-- Zestimate®
$160/sqft
$32/mo HOA
What's special
Commercial fridgeKitchen features stainless appliancesBeautiful island pendant lights
- 57 days |
- 212 |
- 16 |
Zillow last checked:
Listing updated:
Listed by:
Leslie Coleman S.0174001 (702)426-2290,
Keller Williams VIP
Source: LVR,MLS#: 2793452 Originating MLS: Greater Las Vegas Association of Realtors Inc
Originating MLS: Greater Las Vegas Association of Realtors IncFacts & features
Interior
Bedrooms & bathrooms
- Bedrooms: 4
- Bathrooms: 5
- Full bathrooms: 3
- 3/4 bathrooms: 1
- 1/2 bathrooms: 1
Primary bedroom
- Description: Ceiling Light,Upstairs,Walk-In Closet(s)
- Dimensions: 19x15
Bedroom 2
- Description: Ceiling Light,Closet,Upstairs
- Dimensions: 13x11
Bedroom 3
- Description: Ceiling Light,Closet,Upstairs
- Dimensions: 13x11
Bedroom 4
- Description: Ceiling Light,Closet,Upstairs
- Dimensions: 10x11
Great room
- Description: Downstairs
- Dimensions: 35x20
Kitchen
- Description: Granite Countertops,Island,Lighting Recessed,Walk-in Pantry
- Dimensions: 12x17
Heating
- Central, Gas
Cooling
- Central Air, Electric
Appliances
- Included: Dryer, Dishwasher, Disposal, Gas Range, Microwave, Refrigerator, Water Softener Owned, Washer
- Laundry: Gas Dryer Hookup, Laundry Room, Upper Level
Features
- Window Treatments
- Flooring: Carpet, Linoleum, Vinyl
- Windows: Blinds, Double Pane Windows, Window Treatments
- Number of fireplaces: 1
- Fireplace features: Electric, Family Room
Interior area
- Total structure area: 3,971
- Total interior livable area: 3,971 sqft
Video & virtual tour
Property
Parking
- Total spaces: 3
- Parking features: Attached, Finished Garage, Garage, Garage Door Opener, Inside Entrance, Private
- Attached garage spaces: 3
Features
- Levels: Multi/Split
- Exterior features: Barbecue, Private Yard
- Fencing: Block,Back Yard
Lot
- Size: 4,356 Square Feet
- Features: Desert Landscaping, Landscaped, < 1/4 Acre
Details
- Parcel number: 17625310120
- Zoning description: Single Family
- Horse amenities: None
Construction
Type & style
- Home type: SingleFamily
- Architectural style: Tri-Level
- Property subtype: Single Family Residence
Materials
- Roof: Pitched,Tile
Condition
- Resale
- Year built: 2018
Utilities & green energy
- Electric: Photovoltaics None
- Sewer: Public Sewer
- Water: Public
- Utilities for property: Underground Utilities
Green energy
- Energy efficient items: Solar Screens, Windows
Community & HOA
Community
- Security: Security System Owned
- Subdivision: Highlands Ranch
HOA
- Has HOA: Yes
- Services included: Association Management
- HOA fee: $190 semi-annually
- HOA name: Highlands Ranch
- HOA phone: 702-737-8580
Location
- Region: Las Vegas
Financial & listing details
- Price per square foot: $160/sqft
- Tax assessed value: $668,751
- Annual tax amount: $5,345
- Date on market: 6/24/2026
- Listing agreement: Exclusive Right To Sell
- Listing terms: Cash,Conventional,FHA,VA Loan
- Ownership: Single Family Residential
Estimated market value
Not available
Estimated sales range
Not available
Not available
Price history
| Date | Event | Price |
|---|---|---|
| 7/7/2026 | Price change | $635,000-3.8%$160/sqft |
Source:  LVR #2793452 Report a problem LVR #2793452 Report a problem | ||
| 6/24/2026 | Listed for sale | $660,000$166/sqft |
Source: LVR #2793452 Report a problem | ||
| 10/17/2025 | Listing removed | $660,000$166/sqft |
Source: LVR #2718651 Report a problem | ||
| 10/4/2025 | Price change | $660,000-2.9%$166/sqft |
Source: LVR #2718651 Report a problem | ||
| 9/12/2025 | Listed for sale | $680,000-2.9%$171/sqft |
Source: LVR #2718651 Report a problem | ||
| 12/6/2022 | Listing removed | -- |
Source: LVR #2455549 Report a problem | ||
| 11/24/2022 | Listed for sale | $700,000+65.1%$176/sqft |
Source: LVR #2455549 Report a problem | ||
| 7/24/2018 | Sold | $423,956$107/sqft |
Source: Public Record Report a problem | ||
Public tax history
| Year | Property taxes | Tax assessment |
|---|---|---|
| 2026 | $6,733 +8% | $234,063 +4.1% |
| 2025 | $6,234 +8% | $224,911 +2% |
| 2024 | $5,773 +8% | $220,396 +12.4% |
| 2023 | $5,345 +8% | $196,157 +16.3% |
| 2022 | $4,950 -0.9% | $168,660 -0.9% |
| 2021 | $4,994 +6.3% | $170,190 +6.3% |
| 2020 | $4,699 +5.3% | $160,177 +662.7% |
| 2019 | $4,461 | $21,000 |
| 2018 | -- | $21,000 +15.4% |
| 2017 | -- | $18,200 |
Find assessor info on the county website
Monthly payment
Est. payment
Payment breakdown
Explore the cost of this home by adjusting the details. Changes won't be saved.Climate risks
Neighborhood: Enterprise
Nearby schools
GreatSchools rating
- 5/10Aldeane Comito Ries Elementary SchoolGrades: PK-5Distance: 0.5 mi
- 7/10Lois & Jerry Tarkanian Middle SchoolGrades: 6-8Distance: 0.2 mi
- 5/10Desert Oasis High SchoolGrades: 9-12Distance: 1.3 mi
Schools provided by the listing agent
- Elementary: Ries, Aldeane Comito,Ries, Aldeane Comito
- Middle: Tarkanian
- High: Desert Oasis
Source: LVR. This data may not be complete. We recommend contacting the local school district to confirm school assignments for this home.
- $663,9005 bd4 ba3.9k sqft10170 Cascadia Creek St, Las Vegas, NV 89141Off Market
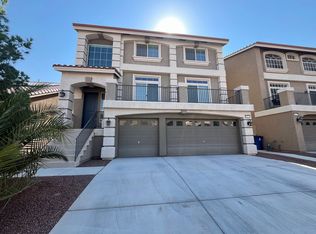
- $612,1004 bd2 ba3k sqft10182 Cascadia Creek St, Las Vegas, NV 89141Off Market
- $465,1004 bd2 ba2k sqft5645 Canoe Ridge Ct, Las Vegas, NV 89141Off Market
- $535,5003 bd4 ba2.6k sqft10164 Cascadia Creek St, Las Vegas, NV 89141Sold
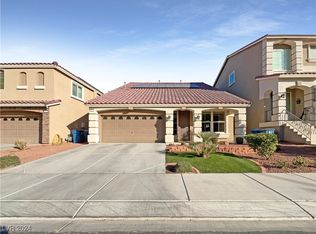
- $513,9004 bd2 ba2.6k sqft10181 Eagle Haven St, Las Vegas, NV 89141Off Market
- $463,6004 bd2 ba2k sqft5635 Canoe Ridge Ct, Las Vegas, NV 89141Off Market
- $495,0003 bd2 ba1.8k sqft10175 Eagle Haven St, Las Vegas, NV 89141For Sale
- $553,2005 bd2 ba2.8k sqft10158 Cascadia Creek St, Las Vegas, NV 89141Off Market
A local agent can set up tours, give advice and negotiate with sellers.
Similar homes
- $645,0005 bd4 ba3.9k sqft5460 Lake Sonoma Ave, Enterprise, NV 89141For Sale
 MLS ID #2810130, Craig Tann, Huntington & Ellis, A Real Est. LVR
 - $660,0004 bd5 ba3.4k sqft8358 Nelson Ridge Ln, Las Vegas, NV 89178For Sale
 MLS ID #2809681, Daniel Stewart, eXp Realty. LVR
 - $725,0005 bd4 ba3.9k sqft10114 Kettle Valley St, Las Vegas, NV 89141For Sale
 MLS ID #2793458, Steve P. Hawks, Platinum Real Estate Prof. LVR
 - $650,0005 bd3 ba2.9k sqft4515 Ginger Hills Ave, Las Vegas, NV 89141For Sale
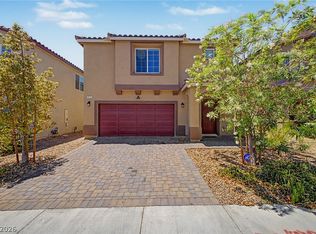 MLS ID #2795354, Goran Krkic, HomeSmart Encore. LVR
 - $620,0004 bd3 ba2.9k sqft8194 Duncan Peak Ct, Las Vegas, NV 89139For SaleMLS ID #2809005, Ivy Vo, Simply Vegas. LVR
- $499,9004 bd3 ba2.2k sqft10137 Herons Rise St, Las Vegas, NV 89141For SaleMLS ID #2804698, Jennifer L. Littlefield, Serhant. LVR
- $825,0005 bd4 ba4k sqft6089 Ancient Peaks Ave, Enterprise, NV 89141For SaleMLS ID #2777081, Denille Ingalls, Signature Real Estate Group. LVR
- $789,0005 bd4 ba3.9k sqft5953 Graystone Ridge Ave, Las Vegas, NV 89141For SaleMLS ID #2760290, Richel Farrales, Compass Realty & Management. LVR
- $730,0004 bd3 ba2.9k sqft10287 Magnolia Creek St, Las Vegas, NV 89141For SaleMLS ID #2804006, Makenzie N. Tauanu’u, Carlton Holland Realty. LVR
- $639,9004 bd5 ba3.1k sqft3173 Degas Tapestry Ave, Henderson, NV 89044For SaleMLS ID #2810202, Thomas E. Fraley Jr, Coldwell Banker Premier. LVR
- $549,9004 bd4 ba2.6k sqft12437 Mosticone Way, Las Vegas, NV 89141For SaleMLS ID #2801974, John Sullivan, Huntington & Ellis, A Real Est. LVR
- $650,0005 bd3 ba3.2k sqft7936 Avalon Mist St, Las Vegas, NV 89139For SaleMLS ID #2803135, Francesco Fusco, The Agency Las Vegas. LVR
- $615,0004 bd4 ba2.7k sqft6009 Thistle Meadow Ave, Las Vegas, NV 89139For SaleMLS ID #2765267, George M. Shimoyama, Century 21 Americana. LVR
- $514,9005 bd3 ba2.2k sqft10347 Restless River St, Las Vegas, NV 89141For SaleMLS ID #2772191, Michael J. Gleason, Simply Vegas. LVR
- $830,0005 bd4 ba4.6k sqft5946 Ancient Peaks Ave, Enterprise, NV 89141For SaleMLS ID #2749438, Holly Erker, IS Luxury. LVR
- $549,9953 bd3 ba2.1k sqft4687 Mystic Quartz Ct, Las Vegas, NV 89141For SaleMLS ID #2767442, Clara I. Garza Mackintosh, Century 21 Americana. LVR
- $499,9904 bd3 ba2.2k sqft9696 Grayson Hills St, Las Vegas, NV 89139For SaleMLS ID #2804674, Laura V. Ramirez-Reyes, United Realty Group. LVR
- $695,0005 bd5 ba4.1k sqft8508 Silver Coast St, Las Vegas, NV 89139For SaleMLS ID #2794158, Ivy Vo, Simply Vegas. LVR
- $650,0004 bd4 ba3.1k sqft6168 Stetson Cove Ct, Las Vegas, NV 89148For SaleMLS ID #2784395, Ariel M. Ives, Keller Williams Realty Las Veg. LVR
- $599,9994 bd3 ba3k sqft7584 Engleberg Ave, Las Vegas, NV 89178For SaleMLS ID #2765414, Craig Tann, Huntington & Ellis, A Real Est. LVR
