Move-in readу аnd fullу furnished, thіs 4‐bed, 2.5-bath home is аn inсredible opportunity for first-time homebuyers, investors, or anyone looking for a turnkey property with owned Solar. The bright, open-concept floor plan seamlessly connects the living, dining, and kitchen areas, creating a welcoming space for everyday living and entertaining. The spacious kitchen offers abundant cabinetry, generous counter space, and a functional layout that makes meal prep effortless. Upstairs, you’ll find four versatile bedrooms, including a comfortable primary suite, with plenty of room for a home office, guests, or growing needs. Step outside to a beautifully landscaped backyard featuring mature trees, colorful blooms, and a private setting perfect for relaxing or enjoying time outdoors. Located in the desirable Southwest Las Vegas area, this home is just minutes from shopping, dining, parks, schools, and convenient freeway access. Owned solar helps reduce monthly utility costs, adding long-term value and energy efficiency.
Active
Price cut: $4.9K (8/24)
$495,000
10137 Herons Rise St, Las Vegas, NV 89141
4beds
2,290sqft
Single Family Residence
Built in 2021
4,791 Square Feet Lot
$491,400 Zestimate®
$216/sqft
$45/mo HOA
What's special
Mature treesComfortable primary suiteBeautifully landscaped backyardSpacious kitchenColorful bloomsFour versatile bedroomsBright open-concept floor plan
- 70 days
- 598
- 68
Zillow last checked:
Listing updated:
Listed by:
Jennifer L. Littlefield BS.0145253 702-513-3996,
Serhant
Source: LVR,MLS#: 2804698 Originating MLS: Greater Las Vegas Association of Realtors Inc
Originating MLS: Greater Las Vegas Association of Realtors IncFacts & features
Interior
Bedrooms & bathrooms
- Bedrooms: 4
- Bathrooms: 3
- Full bathrooms: 1
- 3/4 bathrooms: 1
- 1/2 bathrooms: 1
Primary bedroom
- Description: Closet
- Dimensions: 14x12
Bedroom 2
- Description: Closet
- Dimensions: 11x10
Bedroom 3
- Description: Closet
- Dimensions: 11x10
Bedroom 4
- Description: Closet
- Dimensions: 11x10
Kitchen
- Description: Other
Living room
- Description: None
Heating
- Gas, Multiple Heating Units
Cooling
- Central Air, Electric, 2 Units
Appliances
- Included: Dryer, Dishwasher, Gas Cooktop, Disposal, Microwave, Refrigerator, Washer
- Laundry: Electric Dryer Hookup, Laundry Room
Features
- Ceiling Fan(s)
- Flooring: Carpet, Tile
- Has fireplace: No
- Furnished: Yes
Interior area
- Total structure area: 2,290
- Total interior livable area: 2,290 sqft
Video & virtual tour
Property
Parking
- Total spaces: 2
- Parking features: Attached, Garage, Private
- Attached garage spaces: 2
Features
- Stories: 2
- Exterior features: Private Yard
- Fencing: Block,Back Yard
Lot
- Size: 4,791 Square Feet
- Features: Desert Landscaping, Landscaped, < 1/4 Acre
Details
- Parcel number: 17625311006
- Zoning description: Single Family
- Horse amenities: None
Construction
Type & style
- Home type: SingleFamily
- Architectural style: Two Story
- Property subtype: Single Family Residence
Materials
- Roof: Tile
Condition
- Resale
- Year built: 2021
Utilities & green energy
- Sewer: Public Sewer
- Water: Public
- Utilities for property: Underground Utilities
Community & HOA
Community
- Subdivision: Highlands Ranch
HOA
- Has HOA: Yes
- Services included: Association Management
- HOA fee: $45 monthly
- HOA name: Highland Ranch
- HOA phone: 702-531-3382
Location
- Region: Las Vegas
Financial & listing details
- Price per square foot: $216/sqft
- Tax assessed value: $451,003
- Annual tax amount: $4,629
- Date on market: 7/31/2026
- Listing agreement: Exclusive Right To Sell
- Listing terms: Cash,Conventional,FHA,VA Loan
Estimated market value
$491,400
$467,000 - $516,000
$2,783/mo
Price history
| Date | Event | Price |
|---|---|---|
| 8/24/2026 | Price change | $495,000-1%$216/sqft |
Source:  LVR #2804698 Report a problem LVR #2804698 Report a problem | ||
| 7/31/2026 | Listed for sale | $499,900-2.9%$218/sqft |
Source: LVR #2804698 Report a problem | ||
| 7/28/2026 | Listed for rent | $2,796$1/sqft |
Source: Zillow Rentals Report a problem | ||
| 7/1/2026 | Listing removed | $515,000$225/sqft |
Source: LVR #2772025 Report a problem | ||
| 6/13/2026 | Price change | $515,000-1%$225/sqft |
Source: LVR #2772025 Report a problem | ||
| 5/27/2026 | Price change | $520,000-1.3%$227/sqft |
Source: LVR #2772025 Report a problem | ||
| 5/5/2026 | Price change | $527,000-0.6%$230/sqft |
Source: LVR #2772025 Report a problem | ||
| 4/17/2026 | Listed for sale | $530,000$231/sqft |
Source: LVR #2772025 Report a problem | ||
| 4/1/2026 | Listing removed | $530,000$231/sqft |
Source: LVR #2726522 Report a problem | ||
| 3/27/2026 | Listing removed | $2,796$1/sqft |
Source: Zillow Rentals Report a problem | ||
| 3/13/2026 | Price change | $2,796+12%$1/sqft |
Source: Zillow Rentals Report a problem | ||
| 3/5/2026 | Listed for rent | $2,496$1/sqft |
Source: Zillow Rentals Report a problem | ||
| 12/26/2025 | Price change | $530,000-1.9%$231/sqft |
Source: LVR #2726522 Report a problem | ||
| 11/29/2025 | Price change | $540,000-1.8%$236/sqft |
Source: LVR #2726522 Report a problem | ||
| 10/13/2025 | Listed for sale | $550,000+33.2%$240/sqft |
Source: LVR #2726522 Report a problem | ||
| 10/5/2021 | Sold | $412,810$180/sqft |
Source: Public Record Report a problem | ||
Public tax history
| Year | Property taxes | Tax assessment |
|---|---|---|
| 2026 | $4,786 -1.4% | $157,851 -0.7% |
| 2025 | $4,855 +15% | $158,970 +8.6% |
| 2024 | $4,224 +8% | $146,446 +7.7% |
| 2023 | $3,911 +450.2% | $135,966 +357% |
| 2022 | $711 +7.8% | $29,750 +13.3% |
| 2021 | $660 +7.1% | $26,250 +25% |
| 2020 | $616 | $21,000 |
Find assessor info on the county website
Monthly payment
Est. payment
Payment breakdown
Explore the cost of this home by adjusting the details. Changes won't be saved.Climate risks
Neighborhood: Enterprise
Nearby schools
Schools provided by the listing agent
- Elementary: Ries, Aldeane Comito,Ries, Aldeane Comito
- Middle: Tarkanian
- High: Desert Oasis
Source: LVR. This data may not be complete. We recommend contacting the local school district to confirm school assignments for this home.


Similar homes
- $485,0003 bd3 ba2k sqft6898 Linda Creek Ct, Las Vegas, NV 89178For Sale
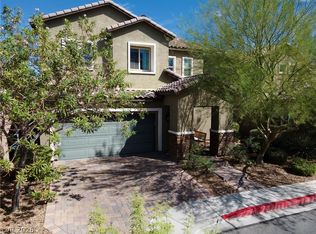 MLS ID #2815914, Julius P. Uy, Realty ONE Group, Inc. LVR
 - $524,9004 bd3 ba2.2k sqft6464 Pear Valley Ln, Las Vegas, NV 89118For Sale
 MLS ID #2804581, Giau K. Pham, Love Las Vegas Realty. LVR
 - $640,0004 bd3 ba2.5k sqft11466 Monte Isola St, Las Vegas, NV 89141For Sale
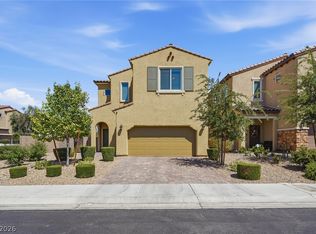 MLS ID #2822959, Mark Canaria, eXp Realty. LVR
 - $499,0004 bd3 ba2.8k sqft10046 Dancing Lasso Ct, Las Vegas, NV 89178For Sale
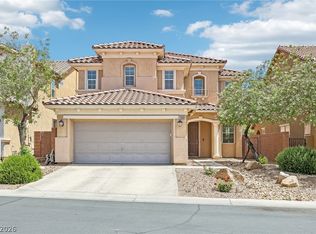 MLS ID #2774160, Helen E. Riley, Simply Vegas. LVR
