New Price Reduction! This MUST SEE beautifully updated single-story home is nestled in a gated community featuring a sparkling community pool and a prime southwest location near, shopping, dining, schools and necessary amenities. This thoughtfully upgraded 3 bedroom, 2 full bath home offers modern comfort and stylish finishes throughout. The recently renovated kitchen showcases elegant quartz countertops complete with a spacious center island accented with pendant lighting making it ideal for additional food prep, dining and entertaining. Luxury flooring flows seamlessly throughout the home, creating a clean, easily maintained and contemporary feel. Two newly installed energy efficient patio doors provide access to the beautiful, spacious landscaped backyard and covered patio. Additional upgrades offered by this move-in ready, recently painted home include a new HVAC system and air conditioning unit, luxury entry way lighting, and more. Enjoy privacy, convenience, and resort style living at its best!
Active
Price cut: $12K (9/24)
$468,000
7954 Half Moon Point Dr, Las Vegas, NV 89113
3beds
1,468sqft
Single Family Residence
Built in 2004
3,920 Square Feet Lot
$-- Zestimate®
$319/sqft
$80/mo HOA
What's special
- 158 days
- 366
- 20
Zillow last checked:
Listing updated:
Listed by:
Donna M. Morris S.0174212 donnamorrislv@gmail.com,
Signature Real Estate Group
Source: LVR,MLS#: 2782716 Originating MLS: Greater Las Vegas Association of Realtors Inc
Originating MLS: Greater Las Vegas Association of Realtors IncFacts & features
Interior
Bedrooms & bathrooms
- Bedrooms: 3
- Bathrooms: 2
- Full bathrooms: 2
Primary bedroom
- Description: Ceiling Fan,Ceiling Light,Pbr Separate From Other,Walk-In Closet(s)
- Dimensions: 14x12
Bedroom 2
- Description: Ceiling Fan,Ceiling Light,No Closet,TV/ Cable,Undefined
- Dimensions: 11x11
Bedroom 3
- Description: Ceiling Fan,Ceiling Light,Closet
- Dimensions: 11x12
Dining room
- Description: Dining Area
- Dimensions: 10x10
Family room
- Description: Ceiling Fan
- Dimensions: 14x12
Kitchen
- Description: Island,Luxury Vinyl Plank,Quartz Countertops,Stainless Steel Appliances
Heating
- Central, Gas, High Efficiency
Cooling
- Central Air, Electric, High Efficiency
Appliances
- Included: Dryer, Dishwasher, Disposal, Gas Range, Microwave, Refrigerator, Water Softener Owned, Washer
- Laundry: Gas Dryer Hookup, Laundry Room
Features
- Bedroom on Main Level, Ceiling Fan(s), Full Bath on Main Level, Window Treatments, Programmable Thermostat
- Flooring: Luxury Vinyl Plank
- Windows: Blinds, Double Pane Windows, Drapes, Window Treatments
- Has fireplace: No
Interior area
- Total structure area: 1,468
- Total interior livable area: 1,468 sqft
Video & virtual tour
Property
Parking
- Total spaces: 2
- Parking features: Attached, Garage, Garage Door Opener, Inside Entrance, Private
- Attached garage spaces: 2
Features
- Stories: 1
- Patio & porch: Covered, Patio
- Exterior features: Patio, Private Yard, Sprinkler/Irrigation
- Pool features: Community
- Fencing: Block,Back Yard
Lot
- Size: 3,920 Square Feet
- Features: Drip Irrigation/Bubblers, Desert Landscaping, Landscaped, Synthetic Grass, < 1/4 Acre
Details
- Parcel number: 17610811070
- Zoning description: Single Family
- Horse amenities: None
Construction
Type & style
- Home type: SingleFamily
- Architectural style: One Story
- Property subtype: Single Family Residence
Materials
- Drywall
- Roof: Pitched,Tile
Condition
- Resale
- Year built: 2004
Utilities & green energy
- Electric: Photovoltaics None
- Sewer: Public Sewer
- Water: Public
- Utilities for property: Cable Available, Electricity Available, Underground Utilities
Green energy
- Energy efficient items: Windows, HVAC
Community & HOA
Community
- Features: Pool
- Security: Security System Owned, Controlled Access, Gated Community
- Subdivision: Shadowbrook Falls
HOA
- Has HOA: Yes
- Amenities included: Gated, Pool
- HOA fee: $80 monthly
- HOA name: Elite HOA
- HOA phone: 702-368-4637
Location
- Region: Las Vegas
Financial & listing details
- Price per square foot: $319/sqft
- Tax assessed value: $299,360
- Annual tax amount: $2,136
- Date on market: 5/14/2026
- Listing agreement: Exclusive Right To Sell
- Listing terms: Cash,Conventional,FHA,VA Loan
- Electric utility on property: Yes
Estimated market value
Not available
Estimated sales range
Not available
Not available
Price history
| Date | Event | Price |
|---|---|---|
| 9/24/2026 | Price change | $468,000-2.5%$319/sqft |
Source:  LVR #2782716 Report a problem LVR #2782716 Report a problem | ||
| 6/12/2026 | Price change | $480,000-2%$327/sqft |
Source: LVR #2782716 Report a problem | ||
| 5/31/2026 | Pending sale | $490,000$334/sqft |
Source: LVR #2782716 Report a problem | ||
| 5/14/2026 | Listed for sale | $490,000+67.2%$334/sqft |
Source: LVR #2782716 Report a problem | ||
| 8/30/2018 | Sold | $293,000-1.7%$200/sqft |
Source: LVR #2002102 Report a problem | ||
| 8/6/2018 | Pending sale | $298,000$203/sqft |
Source: All Vegas Properties #2002102 Report a problem | ||
| 6/9/2018 | Listed for sale | $298,000+65.6%$203/sqft |
Source: All Vegas Properties #2002102 Report a problem | ||
| 11/18/2003 | Sold | $179,990$123/sqft |
Source: Public Record Report a problem | ||
Public tax history
| Year | Property taxes | Tax assessment |
|---|---|---|
| 2026 | $2,139 +3% | $104,776 -0.9% |
| 2025 | $2,077 +3% | $105,749 +8.7% |
| 2024 | $2,017 +3% | $97,306 +10.3% |
| 2023 | $1,958 +3% | $88,209 +7.8% |
| 2022 | $1,901 +3% | $81,811 +1.1% |
| 2021 | $1,845 +3% | $80,893 +5.1% |
| 2020 | $1,791 +3% | $76,941 +9.5% |
| 2019 | $1,739 +6.9% | $70,256 |
| 2018 | $1,626 | $70,256 +3.8% |
| 2017 | $1,626 | $67,694 +8.5% |
| 2016 | $1,626 +3.5% | $62,418 +5.6% |
| 2015 | $1,572 | $59,084 +13.7% |
| 2014 | $1,572 | $51,949 |
| 2013 | -- | $51,949 +4.8% |
| 2012 | -- | $49,548 -9.6% |
| 2011 | -- | $54,784 +12.1% |
| 2010 | -- | $48,853 -21.7% |
| 2009 | -- | $62,366 |
| 2008 | -- | $62,366 -42.6% |
| 2007 | -- | $108,562 +1.1% |
| 2006 | -- | $107,331 +57.2% |
| 2005 | -- | $68,271 +17.9% |
| 2004 | -- | $57,894 |
Find assessor info on the county website
Monthly payment
Est. payment
Payment breakdown
Explore the cost of this home by adjusting the details. Changes won't be saved.Climate risks
Neighborhood: Enterprise
Nearby schools
Schools provided by the listing agent
- Elementary: Steele, Judith D.,Steele, Judith D.
- Middle: Canarelli Lawrence & Heidi
- High: Sierra Vista High
Source: LVR. This data may not be complete. We recommend contacting the local school district to confirm school assignments for this home.
- $377,5002 bd2 ba1.3k sqft7946 Half Moon Point Dr, Las Vegas, NV 89113Off Market

- $416,8002 bd2 ba1.6k sqft7962 Half Moon Point Dr, Las Vegas, NV 89113Off Market
- $392,2002 bd2 ba1.4k sqft7938 Half Moon Point Dr, Las Vegas, NV 89113Off Market
- $379,3002 bd2 ba1.3k sqft7970 Half Moon Point Dr, Las Vegas, NV 89113Off Market

Similar homes
- $569,9003 bd2 ba2k sqft7364 Brushwood Peak Ave, Las Vegas, NV 89113For Sale
 MLS ID #2808396, Jiaxuan Li, The Zhu Realty Group, LLC. LVR
 - $470,0003 bd2 ba2k sqft5752 Rolling Dale Ave, Las Vegas, NV 89139For Sale
 MLS ID #2796913, Matthew Langguth, Huntington & Ellis, A Real Est. LVR
 - $469,9003 bd3 ba2k sqft629 Wounded Star Ave, Las Vegas, NV 89178For Sale
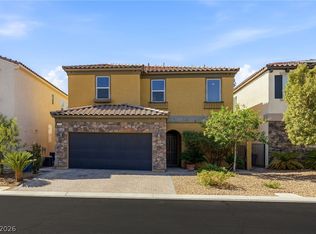 MLS ID #2810050, Raul Marquez, Huntington & Ellis, A Real Est. LVR
 - $455,0003 bd2 ba1.2k sqft375 Golden Shore Dr, Las Vegas, NV 89123For Sale
 MLS ID #2816634, Craig Tann, Huntington & Ellis, A Real Est. LVR
