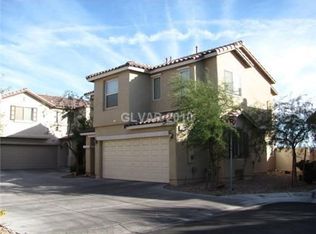
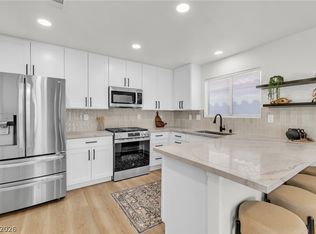
*Welcome to this beautifully appointed 2 story Southwest home nestled in the heart of Coronado Ranch. Perfectly positioned near shopping, parks, schools, dining, freeway access, the airport, and the world-famous Las Vegas Strip, this residence offers the ideal balance of luxury, comfort, and everyday convenience. From the moment you arrive, the stunning curb appeal and inviting exterior create a warm and elegant first impression. Step inside and discover a bright and airy atmosphere filled with abundant natural light and stylish upgrades throughout. New luxury vinyl plank flooring adds both sophistication and durability while complementing the home's modern design. Upstairs, the thoughtfully designed floorplan is perfect for entertaining and daily living. The gorgeous kitchen is a true centerpiece, featuring attractive two-tone cabinetry, gleaming granite countertops, a large center island with ample seating, stainless steel appliances, and a spacious walk-in pantry. The kitchen seamlessly opens to an expansive family room, creating a welcoming gathering space for family and friends. Two large sliding glass doors lead to the front balcony where you can enjoy beautiful views of the southern mountains. 2 generously sized bedrooms & an updated bathroom complete the upper level. Downstairs, you will find a massive den that can easily serve as a home office, media room, fitness area, or additional living space. The downstairs primary suite is a true owner's retreat designed for relaxation and privacy. This spacious sanctuary features a luxurious ensuite bathroom highlighted by a beautifully renovated walk-in shower and a large walk-in closet with abundant storage. The backyard is equally impressive and offers a private setting ideal for both entertaining and unwinding. Enjoy evenings under the covered paver patio, appreciate the low-maintenance artificial turf, and take advantage of the peaceful ambiance! Benefit from the extremely low and fixed solar panel payments!
Active
Price cut: $10K (8/3)
$470,000
5752 Rolling Dale Ave, Las Vegas, NV 89139
3beds
2,010sqft
:
Get pre-qualified$3,001/mo
Single Family Residence
Built in 2017
3,484 Square Feet Lot
$465,200 Zestimate®
$234/sqft
$35/mo HOA
What's special
Stylish upgrades throughoutThoughtfully designed floorplanSpacious sanctuaryCovered paver patioAbundant natural lightGorgeous kitchenLow-maintenance artificial turf
- 36 days |
- 1,665 |
- 121 |
Likely to sell faster than
Zillow last checked:
Listing updated:
Listed by:
Matthew Langguth S.0178407 (702)755-1215,
Huntington & Ellis, A Real Est
Source: LVR,MLS#: 2796913 Originating MLS: Greater Las Vegas Association of Realtors Inc
Originating MLS: Greater Las Vegas Association of Realtors IncFacts & features
Interior
Bedrooms & bathrooms
- Bedrooms: 3
- Bathrooms: 2
- Full bathrooms: 2
Primary bedroom
- Description: Bedroom With Bath Downstairs,Ceiling Fan,Ceiling Light,Downstairs,Pbr Separate From Other,Walk-In Closet(s)
- Dimensions: 14x17
Bedroom 2
- Description: Ceiling Fan,Ceiling Light,Closet,Upstairs
- Dimensions: 11x12
Bedroom 3
- Description: Ceiling Fan,Ceiling Light,Closet,Upstairs
- Dimensions: 13x10
Primary bathroom
- Description: Double Sink,Shower Only
Den
- Description: Ceiling Fan,Ceiling Light,Downstairs
- Dimensions: 23x16
Dining room
- Description: Dining Area,Family Room/Dining Combo
- Dimensions: 8x10
Family room
- Description: Ceiling Fan,Separate Family Room,Upstairs
- Dimensions: 24x19
Kitchen
- Description: Breakfast Bar/Counter,Custom Cabinets,Granite Countertops,Island,Lighting Recessed,Luxury Vinyl Plank,Pantry,Stainless Steel Appliances,Walk-in Pantry
Heating
- Central, Gas
Cooling
- Central Air, Electric
Appliances
- Included: Dryer, Dishwasher, Disposal, Gas Range, Microwave, Refrigerator, Washer
- Laundry: Gas Dryer Hookup, Main Level, Laundry Room
Features
- Bedroom on Main Level, Ceiling Fan(s), Primary Downstairs, Window Treatments
- Flooring: Luxury Vinyl Plank, Tile
- Has fireplace: No
Interior area
- Total structure area: 2,010
- Total interior livable area: 2,010 sqft
Video & virtual tour
Property
Parking
- Total spaces: 2
- Parking features: Attached, Finished Garage, Garage, Garage Door Opener, Inside Entrance, Private
- Attached garage spaces: 2
Features
- Stories: 2
- Patio & porch: Balcony, Covered, Patio, Porch
- Exterior features: Balcony, Porch, Patio, Private Yard, Sprinkler/Irrigation
- Fencing: Block,Back Yard
- Has view: Yes
- View description: Mountain(s)
Lot
- Size: 3,484 Square Feet
- Features: Drip Irrigation/Bubblers, Landscaped, Rocks, Synthetic Grass, < 1/4 Acre
Details
- Parcel number: 17613112015
- Zoning description: Single Family
- Other equipment: Water Softener Loop
- Horse amenities: None
Construction
Type & style
- Home type: SingleFamily
- Architectural style: Two Story
- Property subtype: Single Family Residence
Materials
- Frame, Stucco
- Roof: Tile
Condition
- Resale
- Year built: 2017
Utilities & green energy
- Sewer: Public Sewer
- Water: Public
- Utilities for property: Underground Utilities
Green energy
- Energy efficient items: Solar Panel(s)
Community & HOA
Community
- Subdivision: Shelbourne & Duneville
HOA
- Has HOA: Yes
- Services included: Association Management
- HOA fee: $35 monthly
- HOA name: Coronado Ranch
- HOA phone: 702-737-8580
Location
- Region: Las Vegas
Financial & listing details
- Price per square foot: $234/sqft
- Tax assessed value: $432,934
- Annual tax amount: $3,997
- Date on market: 7/2/2026
- Listing agreement: Exclusive Right To Sell
- Listing terms: Cash,Conventional,FHA,VA Loan
Estimated market value
$465,200
$442,000 - $488,000
$2,403/mo
Price history
| Date | Event | Price |
|---|---|---|
| 8/3/2026 | Price change | $470,000-2.1%$234/sqft |
Source:  LVR #2796913 Report a problem LVR #2796913 Report a problem | ||
| 7/2/2026 | Listed for sale | $480,000-2%$239/sqft |
Source: LVR #2796913 Report a problem | ||
| 3/8/2022 | Sold | $490,000+3.2%$244/sqft |
Source: LVR #2364506 Report a problem | ||
| 1/24/2022 | Pending sale | $475,000$236/sqft |
Source: LVR #2364506 Report a problem | ||
| 1/21/2022 | Listed for sale | $475,000+58.5%$236/sqft |
Source: LVR #2364506 Report a problem | ||
| 6/20/2017 | Sold | $299,699$149/sqft |
Source: Public Record Report a problem | ||
Public tax history
| Year | Property taxes | Tax assessment |
|---|---|---|
| 2026 | $4,000 +8% | $151,527 +7.1% |
| 2025 | $3,703 -0.4% | $141,454 +0.4% |
| 2024 | $3,717 +17% | $140,847 +11.8% |
| 2023 | $3,176 +8% | $125,941 +11.4% |
| 2022 | $2,941 +3% | $113,007 +1.2% |
| 2021 | $2,855 +3% | $111,703 +1.4% |
| 2020 | $2,771 +5.3% | $110,214 +9% |
| 2019 | $2,632 +627.5% | $101,094 |
| 2018 | $362 | $101,094 +381.4% |
| 2017 | $362 | $21,000 +71.4% |
| 2016 | $362 | $12,250 |
Find assessor info on the county website
Monthly payment
Est. payment
Payment breakdown
Explore the cost of this home by adjusting the details. Changes won't be saved.Climate risks
Neighborhood: Enterprise
Nearby schools
GreatSchools rating
- 5/10Mark L Fine Elementary SchoolGrades: PK-5Distance: 1.1 mi
- 6/10Lawrence & Heidi Canarelli Middle SchoolGrades: 6-8Distance: 0.8 mi
- 5/10Desert Oasis High SchoolGrades: 9-12Distance: 3.4 mi
Schools provided by the listing agent
- Elementary: Fine, Mark L.,Fine, Mark L.
- Middle: Canarelli Lawrence & Heidi
- High: Desert Oasis
Source: LVR. This data may not be complete. We recommend contacting the local school district to confirm school assignments for this home.
- $526,9004 bd3 ba2.7k sqft5762 Rolling Dale Ave, Las Vegas, NV 89139Off Market
- $459,6004 bd3 ba2k sqft5742 Rolling Dale Ave, Las Vegas, NV 89139Off Market

- $462,0003 bd2 ba2k sqft5772 Rolling Dale Ave, Las Vegas, NV 89139Off Market
- $416,5003 bd2 ba1.9k sqft8188 Ribbon Edge St, Las Vegas, NV 89139Off Market
- $368,0003 bd3 ba1.3k sqft8182 Ribbon Edge St, Las Vegas, NV 89139Sold
- $397,0003 bd3 ba1.4k sqft8195 Ribbon Edge St, Las Vegas, NV 89139Off Market
- $627,5003 bd3 ba2.6k sqft5732 Rolling Dale Ave, Las Vegas, NV 89139Sold
- $622,9003 bd3 ba2.7k sqft5732 Rolling Dale, Las Vegas, NV 89139Off Market
A local agent can set up tours, give advice and negotiate with sellers.
Similar homes
- $524,9004 bd3 ba2.2k sqft6464 Pear Valley Ln, Las Vegas, NV 89118For Sale
 MLS ID #2804581, Giau K. Pham, Love Las Vegas Realty. LVR
 - $580,0004 bd3 ba2.3k sqft4829 Canary Diamond Ave, Las Vegas, NV 89139For Sale
 MLS ID #2786855, Freddy R. Aldana, Signature Real Estate Group. LVR
 - $484,0003 bd3 ba1.6k sqft8628 Panuco Way, Las Vegas, NV 89147For Sale
 MLS ID #2806678, Nicolle Scott, Real Broker LLC. LVR
 - $535,0003 bd3 ba2k sqft8309 Spanish Creek Ct, Las Vegas, NV 89113For Sale
 MLS ID #2802414, Jade D. Buckman, The Right Choice Realty. LVR
 - $429,0003 bd3 ba1.5k sqft7648 Belhurst Ave, Las Vegas, NV 89113For SaleMLS ID #2783567, Christina Stockdale, Real Broker LLC. LVR
- $449,5003 bd3 ba1.6k sqft891 Earth Luster Rd, Las Vegas, NV 89178For SaleMLS ID #2789271, Stacia F. Walker, LIFE Realty District. LVR
- $489,9994 bd2 ba1.7k sqft5575 Crescent Valley St, Las Vegas, NV 89148For SaleMLS ID #2798495, Brandy J. White Elk, Innovative Real Estate Strateg. LVR
- $420,0004 bd3 ba1.7k sqft10876 Avenzano St, Las Vegas, NV 89141For SaleMLS ID #2784492, Kevin Jose Reyes, Real Broker LLC. LVR
- $455,0003 bd3 ba2.1k sqft3854 Stadium Ave, Las Vegas, NV 89120For SaleMLS ID #2791664, Reza Nour, Sphere Real Estate. LVR
- $417,0004 bd3 ba1.9k sqft6684 Mojave Blush Dr, Las Vegas, NV 89122For SaleMLS ID #2807073, Katie Doody, Real Broker LLC. LVR
- $539,0003 bd3 ba1.8k sqft332 Jolly January Ave, Las Vegas, NV 89183For SaleMLS ID #2797465, Veronika Norris, Evolve Realty. LVR
- $549,9953 bd3 ba2.1k sqft4687 Mystic Quartz Ct, Las Vegas, NV 89141For SaleMLS ID #2767442, Clara I. Garza Mackintosh, Century 21 Americana. LVR
- $699,0003 bd3 ba2.2k sqft9048 Dolomite Ct, Las Vegas, NV 89123For SaleMLS ID #2806809, Dale M. Ouellette, BHHS Nevada Properties. LVR
- $600,0003 bd3 ba2k sqft10730 Culhane Ct, Las Vegas, NV 89141For SaleMLS ID #2795080, Brian Goodman, Goodman Realty Group. LVR
- $628,8003 bd4 ba2.9k sqft9726 Fox Estate St, Las Vegas, NV 89141For SaleMLS ID #2797569, Stephanie Moore, BluePrint Real Estate Services. LVR
- $499,9002 bd2 ba1.1k sqft3109 Goodnews Ct, Las Vegas, NV 89134For SaleMLS ID #2798771, Devan L. Reaves, Keller Williams MarketPlace. LVR
- $505,0004 bd3 ba2.5k sqft4219 Rancho Crossing St, Las Vegas, NV 89130For SaleMLS ID #2794870, Ellen Francis, RE/MAX CENTRAL. LVR
- $530,0003 bd2 ba1.9k sqft700 Monteverdi Peak St, Henderson, NV 89011For SaleMLS ID #2805621, Richard E. Turley, Keller Williams VIP. LVR
- $468,9983 bd3 ba1.7k sqft126 Ella Ashman Ave, Henderson, NV 89011For SaleMLS ID #2795228, Aaron M. Granati, Galindo Group Real Estate. LVR
- $465,0003 bd2 ba1.7k sqft7236 Tealwood St, Las Vegas, NV 89131For SaleMLS ID #2774438, Dave Reichert, eXp Realty. LVR
