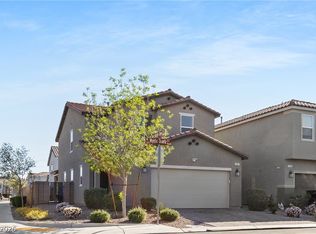
Welcome to 10730 Culhane Court, a striking contemporary residence tucked into the corner of Southern Highlands' most desirable enclaves. From the moment you arrive, clean architectural lines, a paver driveway, and crisp, low-water desert landscaping signal that this home is truly something special. Step through the gated courtyard entry into an open-concept floor plan flooded with natural light, where soaring ceilings, modern fixtures, and designer finishes set a tone of effortless, elevated living.
At the heart of the home, a true chef's kitchen impresses with rich espresso cabinetry, gleaming granite counters, stainless steel appliances, and an oversized island with bar seating—perfect for entertaining or relaxed mornings. The kitchen flows seamlessly into the great room and dining area, all framed by plantation shutters and sliding glass doors that beautifully blur the line between indoor and outdoor living.
Retreat to the spacious primary suite, a serene escape featuring a designer accent wall, abundant natural light, and a spa-inspired ensuite with a deep soaking tub, separate glass-enclosed shower, and a dual vanity. Each additional bedroom offers comfort and flexibility for family, guests, or a dedicated home office.
The true showstopper awaits out back: a private, resort-style backyard built for year-round Las Vegas living. Take a dip in the sparkling pool with its dramatic three-cascade water feature, lounge beneath the pergola-covered patio strung with cafe lights, or dine alfresco on the expansive paver decking framed by lush greenery. Low-maintenance landscaping means more time enjoying and less time working.
Ideally located just minutes from golf, parks, shopping, dining, and freeway access, this turnkey home delivers the lifestyle buyers dream about. Homes of this caliber in Southern Highlands simply don't last—schedule your private showing today and experience all that 10730 Culhane Court has to offer. Your desert oasis is calling.
Active
$600,000
10730 Culhane Ct, Las Vegas, NV 89141
3beds
2,017sqft
:
Get pre-qualified$3,936/mo
Single Family Residence
Built in 2019
3,920 Square Feet Lot
$589,600 Zestimate®
$297/sqft
$71/mo HOA
What's special
Modern fixturesDesigner finishesClean architectural linesDesigner accent wallLow-maintenance landscapingCrisp low-water desert landscapingGated courtyard entry
- 33 days |
- 903 |
- 78 |
Likely to sell faster than
Zillow last checked:
Listing updated:
Listed by:
Brian Goodman B.1001114 702-469-8223,
Goodman Realty Group
Source: LVR,MLS#: 2795080 Originating MLS: Greater Las Vegas Association of Realtors Inc
Originating MLS: Greater Las Vegas Association of Realtors IncFacts & features
Interior
Bedrooms & bathrooms
- Bedrooms: 3
- Bathrooms: 3
- Full bathrooms: 2
- 1/2 bathrooms: 1
Primary bedroom
- Description: Ceiling Fan,Walk-In Closet(s)
- Dimensions: 16x16
Bedroom 2
- Description: Ceiling Light,Closet
- Dimensions: 11x11
Bedroom 3
- Description: Ceiling Light,Closet
- Dimensions: 12x11
Primary bathroom
- Description: Double Sink,Separate Shower,Separate Tub
Great room
- Description: Downstairs
- Dimensions: 16x16
Kitchen
- Description: Breakfast Bar/Counter,Custom Cabinets,Granite Countertops,Island,Lighting Recessed,Stainless Steel Appliances,Tile Flooring
Heating
- Central, Gas
Cooling
- Central Air, Electric
Appliances
- Included: Dishwasher, Gas Cooktop, Disposal, Gas Range, Microwave, Refrigerator
- Laundry: Gas Dryer Hookup, Main Level, Laundry Room
Features
- Ceiling Fan(s), Window Treatments
- Flooring: Carpet, Ceramic Tile
- Windows: Double Pane Windows, Plantation Shutters
- Has fireplace: No
Interior area
- Total structure area: 2,017
- Total interior livable area: 2,017 sqft
Video & virtual tour
Property
Parking
- Total spaces: 2
- Parking features: Attached, Garage, Garage Door Opener, Inside Entrance, Private
- Attached garage spaces: 2
Features
- Stories: 2
- Patio & porch: Covered, Patio
- Exterior features: Barbecue, Patio, Private Yard
- Has private pool: Yes
- Pool features: Gas Heat, In Ground, Private, Waterfall
- Fencing: Block,Back Yard
Lot
- Size: 3,920 Square Feet
- Features: Desert Landscaping, Landscaped, < 1/4 Acre
Details
- Parcel number: 17636217007
- Zoning description: Single Family
- Horse amenities: None
Construction
Type & style
- Home type: SingleFamily
- Architectural style: Two Story
- Property subtype: Single Family Residence
Materials
- Roof: Tile
Condition
- Resale
- Year built: 2019
Utilities & green energy
- Electric: Photovoltaics None
- Sewer: Public Sewer
- Water: Public
- Utilities for property: Underground Utilities
Green energy
- Energy efficient items: Windows
Community & HOA
Community
- Subdivision: Cactus & Jones - 36
HOA
- Has HOA: Yes
- Services included: Association Management
- HOA fee: $71 monthly
- HOA name: Cirrus
- HOA phone: 702-361-6640
Location
- Region: Las Vegas
Financial & listing details
- Price per square foot: $297/sqft
- Tax assessed value: $488,177
- Annual tax amount: $4,411
- Date on market: 6/30/2026
- Listing agreement: Exclusive Right To Sell
- Listing terms: Cash,Conventional,VA Loan
- Ownership: Single Family Residential
Estimated market value
$589,600
$560,000 - $619,000
$3,497/mo
Price history
| Date | Event | Price |
|---|---|---|
| 6/30/2026 | Listed for sale | $600,000+10.7%$297/sqft |
Source:  LVR #2795080 Report a problem LVR #2795080 Report a problem | ||
| 2/12/2021 | Sold | $541,940$269/sqft |
Source: LVR #2234582 Report a problem | ||
Public tax history
| Year | Property taxes | Tax assessment |
|---|---|---|
| 2026 | $4,414 +3% | $170,862 +2.9% |
| 2025 | $4,285 +3% | $166,005 +3.5% |
| 2024 | $4,161 +3% | $160,314 +12.6% |
| 2023 | $4,040 +12.3% | $142,392 +13.2% |
| 2022 | $3,599 +8.1% | $125,799 +3.5% |
| 2021 | $3,329 +439% | $121,497 +478.6% |
| 2020 | $618 | $21,000 |
Find assessor info on the county website
Monthly payment
Est. payment
Payment breakdown
Explore the cost of this home by adjusting the details. Changes won't be saved.Climate risks
Neighborhood: Enterprise
Nearby schools
GreatSchools rating
- 7/10Charles & Phyllis Frias Elementary SchoolGrades: PK-5Distance: 0.4 mi
- 7/10Lois & Jerry Tarkanian Middle SchoolGrades: 6-8Distance: 0.9 mi
- 5/10Desert Oasis High SchoolGrades: 9-12Distance: 0.7 mi
Schools provided by the listing agent
- Elementary: Frias, Charles & Phyllis,Frias, Charles & Phyllis
- Middle: Tarkanian
- High: Desert Oasis
Source: LVR. This data may not be complete. We recommend contacting the local school district to confirm school assignments for this home.
- $569,5003 bd2 ba2.3k sqft10720 Culhane Ct, Las Vegas, NV 89141Off Market
- $659,5004 bd3 ba2.6k sqft6056 Trace Ave, Las Vegas, NV 89141Off Market
- $622,0003 bd3 ba2.6k sqft10710 Culhane Ct, Las Vegas, NV 89141Off Market
- $519,4003 bd2 ba2k sqft6065 Trace Ave, Las Vegas, NV 89141Off Market
- $666,6003 bd2 ba2.3k sqft6055 Trace Ave, Las Vegas, NV 89141Off Market
- $524,2004 bd3 ba2.3k sqft6034 Genovese Ave, Las Vegas, NV 89141Off Market
- $550,8003 bd2 ba2.3k sqft6075 Trace Ave, Las Vegas, NV 89141Off Market
- $698,8004 bd3 ba2.6k sqft10731 Culhane Ct, Las Vegas, NV 89141Off Market
A local agent can set up tours, give advice and negotiate with sellers.
Similar homes
- $579,0004 bd4 ba2.6k sqft10414 Arbor Ridge St, Las Vegas, NV 89141For Sale
 MLS ID #2803718, Nicholas Guidice, Huntington & Ellis, A Real Est. LVR
 - $515,0003 bd2 ba1.8k sqft5549 Knights Valley Ct, Las Vegas, NV 89141For Sale
 MLS ID #2803124, John B. Alvarez, eXp Realty. LVR
 - $559,9004 bd4 ba2.6k sqft10395 Joaquin Fire St, Las Vegas, NV 89141For Sale
 MLS ID #2773507, Jessica Cordero, Huntington & Ellis, A Real Est. LVR
 - $549,9953 bd3 ba2.1k sqft4687 Mystic Quartz Ct, Las Vegas, NV 89141For Sale
 MLS ID #2767442, Clara I. Garza Mackintosh, Century 21 Americana. LVR
 - $587,9993 bd3 ba2k sqft9944 Wild Calla St, Las Vegas, NV 89178For SaleMLS ID #2794177, Alina V. Conley, Galindo Group Real Estate. LVR
- $850,0004 bd4 ba3k sqft10750 Del Rudini St, Las Vegas, NV 89141For SaleMLS ID #2803557, Alex Mavros, LIFE Realty District. LVR
- $618,2223 bd3 ba2.3k sqft8111 Haywood Estate Ave, Las Vegas, NV 89113For SaleMLS ID #2798805, Daniel Mumm, Huntington & Ellis, A Real Est. LVR
- $625,0004 bd4 ba2.3k sqft7536 Engleberg Ave, Las Vegas, NV 89178For SaleMLS ID #2775094, Lisa Lopez, Las Vegas Sotheby's Int'l. LVR
- $650,0003 bd3 ba1.7k sqft3065 Olivia Heights Ave, Henderson, NV 89052For SaleMLS ID #2804107, Carlye M. Sandoval, Coldwell Banker Premier. LVR
- $585,0004 bd3 ba2.3k sqft9602 Belmont Bay Ave, Las Vegas, NV 89148For SaleMLS ID #2783561, Ana Victoria B Abitria, Wardley Real Estate. LVR
- $735,0004 bd4 ba2.8k sqft12825 Alcores St, Las Vegas, NV 89141For SaleMLS ID #2798980, Antonio Gastelum, Advent Realty Elite. LVR
- $499,9004 bd3 ba2.1k sqft4337 Sprawling Pear Ct, Las Vegas, NV 89141For SaleMLS ID #2789585, Daniel Mumm, Huntington & Ellis, A Real Est. LVR
- $625,0004 bd3 ba2.1k sqft9692 Jade Rise Ave, Las Vegas, NV 89148For SaleMLS ID #2777874, Randall J. Char, Las Vegas Sotheby's Int'l. LVR
- $555,0003 bd3 ba2k sqft5981 Smith Valley Rd, Las Vegas, NV 89148For SaleMLS ID #2790004, Bryan Leon-Perez, Realty of America LLC. LVR
- $625,0005 bd4 ba3k sqft7665 Sandhaven St, Las Vegas, NV 89139For SaleMLS ID #2794081, Ivy Vo, Simply Vegas. LVR
- $480,0003 bd2 ba2k sqft5752 Rolling Dale Ave, Las Vegas, NV 89139For SaleMLS ID #2796913, Matthew Langguth, Huntington & Ellis, A Real Est. LVR
- $514,9003 bd3 ba1.9k sqft9165 Blue Poppy St, Las Vegas, NV 89148For SaleMLS ID #2763407, Antoine W. Tawfik, Signature Real Estate Group. LVR
- $749,0004 bd3 ba2.1k sqft3038 Via Sarafina Dr, Henderson, NV 89052For SaleMLS ID #2803428, Dianne M. Simmons, Milestone Realty. LVR
- $715,0003 bd2 ba2.2k sqft8610 Hallcrest Ct, Las Vegas, NV 89139For SaleMLS ID #2767240, Cindy D. Cifuentes Carino, Keller Williams MarketPlace. LVR
- $549,9004 bd3 ba2.1k sqft6562 Barbary Cir, Las Vegas, NV 89103For SaleMLS ID #2799060, Darren Pohl, Huntington & Ellis, A Real Est. LVR
