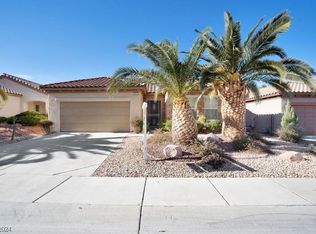
*OPEN HOUSE 8/9 12-2 pm* Welcome to this extraordinary, fully remodeled home WITH CASITA where no expense was spared and every detail has been thoughtfully curated. Completely transformed from top to bottom, this turnkey residence offers modern luxury, exceptional craftsmanship, and true pride of ownership. Designed with both comfort and longevity in mind, this home is the definition of move-in ready. Luxury LVP flooring flows seamlessly throughout the main home, creating a cohesive, elegant feel. The detached casita offers endless possibilities as a private guest suite, multigenerational living space, home office, gym, or creative studio. The chef's kitchen has been beautifully reimagined with custom grey cabinetry, premium marble countertops, a Wolf professional range and speed microwave, KitchenAid built-in refrigerator, Cove dishwasher, oversized wine refrigerator, designer lighting, and high-end finishes throughout. The spacious primary suite features a custom walk-in closet, while the remodeled bathrooms showcase premium shower conversions, custom mirrors, updated medicine cabinets, and elegant finishes. Additional upgrades include a custom built-in entertainment wall with shelving and fireplace, fresh interior paint, designer lighting, custom motorized blackout blinds, and designer drapery. Impressive outdoor living with a spacious covered patio featuring roll-down privacy shades, creating the perfect outdoor sitting room for year-round entertaining. Enjoy brand-new, low-maintenance landscaping with premium artificial turf, custom pavers, a private spa, dedicated dog run, new security gate, and a French door leading to the inviting front courtyard adorned with charming string lights. Take in beautiful mountain views from the front of the home, while the finished garage offers custom built-in cabinetry & abundant storage. Not only offering a rare combination of luxury and low-maintenance living, this home is located in one the most sought after 55+ communities
Active
$650,000
3065 Olivia Heights Ave, Henderson, NV 89052
3beds
1,754sqft
:
Get pre-qualified$4,296/mo
Single Family Residence
Built in 2004
5,662 Square Feet Lot
$630,000 Zestimate®
$371/sqft
$150/mo HOA
What's special
New security gateElegant finishesDedicated dog runPrivate spaSpacious primary suiteOversized wine refrigeratorCustom motorized blackout blinds
- 12 days |
- 784 |
- 51 |
Zillow last checked:
Listing updated:
Listed by:
Carlye M. Sandoval S.0183101 (760)702-7220,
Coldwell Banker Premier
Source: LVR,MLS#: 2804107 Originating MLS: Greater Las Vegas Association of Realtors Inc
Originating MLS: Greater Las Vegas Association of Realtors IncFacts & features
Interior
Bedrooms & bathrooms
- Bedrooms: 3
- Bathrooms: 3
- Full bathrooms: 3
Primary bedroom
- Description: Ceiling Fan,Downstairs,Walk-In Closet(s)
- Dimensions: 15X19
Bedroom 2
- Description: Ceiling Fan,Closet,Downstairs
- Dimensions: 11X11
Bedroom 3
- Description: Ceiling Fan,Closet,With Bath
- Dimensions: 14X12
Dining room
- Description: Dining Area
- Dimensions: 11X14
Kitchen
- Description: Breakfast Bar/Counter,Island,Lighting Recessed,Luxury Vinyl Plank,Marble/Stone Countertops,Pantry,Stainless Steel Appliances
Living room
- Description: Built-In Entertainment Center,Surround Sound
- Dimensions: 10X14
Heating
- Central, Gas
Cooling
- Central Air, Electric
Appliances
- Included: Built-In Gas Oven, Dryer, Disposal, Microwave, Refrigerator, Water Softener Owned, Wine Refrigerator, Washer
- Laundry: Gas Dryer Hookup, Main Level, Laundry Room
Features
- Ceiling Fan(s), Primary Downstairs, Skylights, Window Treatments
- Flooring: Luxury Vinyl Plank
- Windows: Skylight(s), Window Treatments
- Number of fireplaces: 1
- Fireplace features: Electric, Living Room
Interior area
- Total structure area: 1,496
- Total interior livable area: 1,754 sqft
Video & virtual tour
Property
Parking
- Total spaces: 2
- Parking features: Attached, Garage, Private
- Attached garage spaces: 2
Features
- Stories: 1
- Patio & porch: Covered, Patio
- Exterior features: Barbecue, Courtyard, Dog Run, Patio, Awning(s), Sprinkler/Irrigation
- Pool features: Community
- Has spa: Yes
- Fencing: Partial,Wrought Iron
Lot
- Size: 5,662 Square Feet
- Features: Drip Irrigation/Bubblers, Front Yard, Landscaped, Rocks, Synthetic Grass, < 1/4 Acre
Details
- Additional structures: Guest House
- Parcel number: 19114610019
- Zoning description: Single Family
- Horse amenities: None
Construction
Type & style
- Home type: SingleFamily
- Architectural style: One Story
- Property subtype: Single Family Residence
- Attached to another structure: Yes
Materials
- Roof: Tile
Condition
- Resale
- Year built: 2004
Utilities & green energy
- Electric: Photovoltaics None
- Sewer: Public Sewer
- Water: Public
- Utilities for property: Underground Utilities
Community & HOA
Community
- Features: Pool
- Senior community: Yes
- Subdivision: Sun City Anthem
HOA
- Has HOA: Yes
- Amenities included: Clubhouse, Fitness Center, Golf Course, Pickleball, Pool, Spa/Hot Tub, Tennis Court(s)
- Services included: Association Management, Recreation Facilities
- HOA fee: $450 quarterly
- HOA name: Sun City Anthem
- HOA phone: 702-614-5800
Location
- Region: Henderson
Financial & listing details
- Price per square foot: $371/sqft
- Tax assessed value: $367,954
- Annual tax amount: $3,563
- Date on market: 7/30/2026
- Listing agreement: Exclusive Right To Sell
- Listing terms: Cash,Conventional,VA Loan
Estimated market value
$630,000
$599,000 - $662,000
$2,268/mo
Price history
| Date | Event | Price |
|---|---|---|
| 7/30/2026 | Listed for sale | $650,000+30%$371/sqft |
Source:  LVR #2804107 Report a problem LVR #2804107 Report a problem | ||
| 10/26/2023 | Sold | $500,000-4.8%$285/sqft |
Source: LVR #2531252 Report a problem | ||
| 10/11/2023 | Pending sale | $525,000$299/sqft |
Source: LVR #2531252 Report a problem | ||
| 10/2/2023 | Listed for sale | $525,000+40.8%$299/sqft |
Source: LVR #2531252 Report a problem | ||
| 2/14/2020 | Sold | $373,000-4.4%$213/sqft |
Source: LVR #2146501 Report a problem | ||
| 11/11/2019 | Price change | $389,999-2.5%$222/sqft |
Source: Rebarchick Real Estate LLC #2146501 Report a problem | ||
| 10/8/2019 | Price change | $399,999-1.8%$228/sqft |
Source: Rebarchick Real Estate LLC #2131110 Report a problem | ||
| 9/25/2019 | Price change | $407,499-0.6%$232/sqft |
Source: Rebarchick Real Estate LLC #2131110 Report a problem | ||
| 9/3/2019 | Listed for sale | $409,999+33.6%$234/sqft |
Source: Rebarchick Real Estate LLC #2131110 Report a problem | ||
| 5/27/2005 | Sold | $307,000+35.3%$175/sqft |
Source: Public Record Report a problem | ||
| 11/25/2003 | Sold | $226,950$129/sqft |
Source: Public Record Report a problem | ||
Public tax history
| Year | Property taxes | Tax assessment |
|---|---|---|
| 2026 | $3,566 +8% | $128,784 +0.5% |
| 2025 | $3,301 +8% | $128,126 +7.1% |
| 2024 | $3,057 +8% | $119,664 +12.1% |
| 2023 | $2,831 +8% | $106,727 +9.5% |
| 2022 | $2,622 +7.7% | $97,427 +1.4% |
| 2021 | $2,434 +6.7% | $96,114 +2.2% |
| 2020 | $2,280 +3% | $94,044 +4.6% |
| 2019 | $2,214 +5.7% | $89,936 |
| 2018 | $2,095 | $89,936 +1.8% |
| 2017 | $2,095 | $88,384 +5.3% |
| 2016 | $2,095 +0.2% | $83,935 +8.1% |
| 2015 | $2,091 +3% | $77,624 +8.5% |
| 2014 | $2,030 | $71,518 |
| 2013 | -- | $71,518 +8.4% |
| 2012 | -- | $66,002 +1.8% |
| 2011 | -- | $64,807 -3.9% |
| 2010 | -- | $67,406 -21.9% |
| 2009 | -- | $86,317 |
| 2008 | -- | $86,317 -16.8% |
| 2007 | -- | $103,783 -3.2% |
| 2006 | -- | $107,207 +24.9% |
| 2005 | -- | $85,855 +26.3% |
| 2004 | -- | $67,953 |
Find assessor info on the county website
Monthly payment
Est. payment
Payment breakdown
Explore the cost of this home by adjusting the details. Changes won't be saved.Climate risks
Neighborhood: Anthem
Nearby schools
GreatSchools rating
- 6/10Shirley & Bill Wallin Elementary SchoolGrades: PK-5Distance: 2.2 mi
- 7/10Del E Webb Middle SchoolGrades: 6-8Distance: 2.9 mi
- 5/10Liberty High SchoolGrades: 9-12Distance: 3.2 mi
Schools provided by the listing agent
- Elementary: Wallin, Shirley & Bill,Wallin, Shirley & Bill
- Middle: Webb, Del E.
- High: Liberty
Source: LVR. This data may not be complete. We recommend contacting the local school district to confirm school assignments for this home.
- $443,0003 bd2 ba1.6k sqft3061 Olivia Heights Ave, Henderson, NV 89052Sold
- $457,2002 bd2 ba1.7k sqft3069 Olivia Heights Ave, Henderson, NV 89052Off Market
- $368,1002 bd2 ba1.1k sqft3057 Olivia Heights Ave, Henderson, NV 89052Off Market
- $515,0002 bd2 ba1.7k sqft3073 Olivia Heights Ave, Henderson, NV 89052Sold

- $738,4003 bd3 ba2.4k sqft2150 County Down Ln, Henderson, NV 89044Off Market
- $756,5003 bd4 ba2.4k sqft2154 County Down Ln, Henderson, NV 89044Off Market
- $357,6002 bd1 ba1k sqft3053 Olivia Heights Ave, Henderson, NV 89052Off Market
- $821,4004 bd4 ba3.1k sqft2146 County Down Ln, Henderson, NV 89044Off Market
A local agent can set up tours, give advice and negotiate with sellers.
Similar homes
- $549,9003 bd2 ba1.6k sqft2096 Mountain City St, Henderson, NV 89052For Sale
 MLS ID #2800085, Jim Marrs, Realty ONE Group, Inc. LVR
 - $679,9005 bd3 ba2.3k sqft3105 Twilight Hills Ave, Henderson, NV 89052For Sale
 MLS ID #2771162, Michele A. Logan, Great Start Realty. LVR
 - $615,0004 bd3 ba2.5k sqft3745 Via Corso Ave, Henderson, NV 89052For Sale
 MLS ID #2798625, Bruce Lee, LIFE Realty District. LVR
 - $587,0004 bd3 ba2.4k sqft1176 Butternut Ranch Ct, Henderson, NV 89052For Sale
 MLS ID #2796865, Tracy A. Drown, RE/MAX Advantage. LVR
 - $469,0002 bd2 ba1.4k sqft2795 Thunder Bay Ave, Henderson, NV 89052For SaleMLS ID #2796770, Jeffrey A. Galindo, New Door Residential. LVR
- $500,0003 bd2 ba1.5k sqft1305 Ossa St, Henderson, NV 89052For SaleMLS ID #2801404, Christine E. Krasn, Keller Williams MarketPlace. LVR
- $770,0004 bd3 ba2.5k sqft518 Dawn Cove Dr, Henderson, NV 89052For SaleMLS ID #2747968, Jillian M. Batchelor, Real Broker LLC. LVR
- $875,0003 bd3 ba1.9k sqft10380 Gilespie St, Las Vegas, NV 89183For SaleMLS ID #2807103, Jessica Cordero, Huntington & Ellis, A Real Est. LVR
- $425,0003 bd3 ba1.6k sqft10725 Ackers Dr, Las Vegas, NV 89052For SaleMLS ID #2788479, Jay-Son Low, Evolve Realty. LVR
- $499,9903 bd3 ba2k sqft2840 Blythswood Sq, Henderson, NV 89044For SaleMLS ID #2785587, Ethel Macasaquit, Signature Real Estate Group. LVR
- $489,0003 bd3 ba2k sqft2672 Strichen Ave, Henderson, NV 89044For SaleMLS ID #2797997, Elizabeth Valenzuela, Legacy Real Estate Group. LVR
- $635,0004 bd4 ba2.5k sqft10570 Cranbrook Cross St, Las Vegas, NV 89179For SaleMLS ID #2804902, Amos D. Puckett II, Luxury Real Estate of Nevada. LVR
- $617,6004 bd3 ba2.5k sqft8433 Brookline Ct, Las Vegas, NV 89123Off Market
- $499,9992 bd2 ba1.7k sqft2088 Sawtooth Mountain Dr, Henderson, NV 89044For SaleMLS ID #2765086, Kristin Poppe, Coldwell Banker Premier. LVR
- $720,0003 bd3 ba2.6k sqft10313 Aragon Crown Rd, Las Vegas, NV 89135For SaleMLS ID #2806911, Jillian M. Batchelor, Real Broker LLC. LVR
- $560,0004 bd3 ba2k sqft79 Sea Holly Way, Henderson, NV 89074For SaleMLS ID #2791394, Melissa A. Bolda, Huntington & Ellis, A Real Est. LVR
- $495,0003 bd3 ba2.4k sqft2283 Van Gogh Dr, Henderson, NV 89074For SaleMLS ID #2806962, Angela S. Hutchins, Signature Real Estate Group. LVR
- $824,9003 bd2 ba2.2k sqft194 Glenbrook Estates Dr, Las Vegas, NV 89183For SaleMLS ID #2797403, Derek Delp, RE/MAX CENTRAL. LVR
- $515,0003 bd2 ba1.4k sqft23 Mesquite Village Cir, Henderson, NV 89012For SaleMLS ID #2797131, Luz E. Rodriguez-Velandia, Signature Real Estate Group. LVR
- $629,0004 bd3 ba2.5k sqft4701 Poppywood Dr, Las Vegas, NV 89147For SaleMLS ID #2803190, Matthew Doolin, Lyons Share Real Estate. LVR
