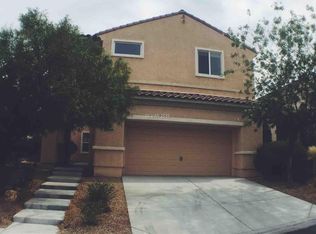
NEW PRICE! THIS IS YOUR OPPORTUNITY TO OWN A BEAUTIFUL HOME! Priced to move! This one deserves to be at the top of your list! In the highly desirable Anthem Highlands comm, walking distance to the comm park & trails. This beautifully maintained two-story home offers the space, layout, & charm that many newer homes simply can’t compete with. An inviting open floorplan w/bright living spaces, modern flooring, & spacious kitchen complete with SS appliances all included. The kitchen flows perfectly into the living & dining areas, allowing you to keep an eye on movie night from the kitchen. You’ll find generously sized secondary bedrms (no tiny box rooms), plus an open loft space. Primary is sep from secondary rooms & it features a spacious bathrm w/separate tub & shower & plenty of room to unwind. The backyard, unlike many new construction homes where the neighbor can borrow sugar through the window, this property offers a large, private backyard w/paver patio, artificial turf, & tons of room to enjoy a quiet evening outdoors. This home is move in ready & yes, the washer & dryer stay. All that’s missing is you!
Active
Price cut: $24.5K (9/29)
$445,000
2672 Strichen Ave, Henderson, NV 89044
3beds
2,090sqft
Single Family Residence
Built in 2006
4,356 Square Feet Lot
$442,500 Zestimate®
$213/sqft
$72/mo HOA
What's special
Modern flooringArtificial turfWasher and dryer stayOpen loft space
- 91 days
- 660
- 33
Zillow last checked:
Listing updated:
Listed by:
Elizabeth Valenzuela S.0070655 702-308-5648,
Legacy Real Estate Group
Source: LVR,MLS#: 2797997 Originating MLS: Greater Las Vegas Association of Realtors Inc
Originating MLS: Greater Las Vegas Association of Realtors IncFacts & features
Interior
Bedrooms & bathrooms
- Bedrooms: 3
- Bathrooms: 3
- Full bathrooms: 2
- 1/2 bathrooms: 1
Primary bedroom
- Description: Ceiling Fan,Ceiling Light,Pbr Separate From Other,Walk-In Closet(s)
- Dimensions: 16X14
Bedroom 2
- Description: Ceiling Fan,Ceiling Light,Closet,Upstairs
- Dimensions: 14X10
Bedroom 3
- Description: Ceiling Fan,Ceiling Light,Closet,TV/ Cable,Upstairs
- Dimensions: 14X10
Primary bathroom
- Description: Double Sink,Separate Shower,Separate Tub
Kitchen
- Description: Garden Window,Quartz Countertops
Loft
- Description: Other
Heating
- Central, Gas
Cooling
- Central Air, Electric
Appliances
- Included: Dryer, Dishwasher, Disposal, Gas Range, Microwave, Refrigerator, Water Softener Owned, Washer
- Laundry: Gas Dryer Hookup, Laundry Room, Upper Level
Features
- Bathroom on Main Level, Ceiling Fan(s), Half Bath on Main Level, Window Treatments
- Flooring: Carpet, Laminate
- Windows: Blinds, Double Pane Windows, Window Treatments
- Has fireplace: No
Interior area
- Total structure area: 2,090
- Total interior livable area: 2,090 sqft
Video & virtual tour
Property
Parking
- Total spaces: 2
- Parking features: Attached, Garage, Guest, Inside Entrance, Open
- Attached garage spaces: 2
- Has uncovered spaces: Yes
Features
- Stories: 2
- Exterior features: Built-in Barbecue, Barbecue, Private Yard, Sprinkler/Irrigation
- Fencing: Block,Back Yard
Lot
- Size: 4,356 Square Feet
- Features: Drip Irrigation/Bubblers, Landscaped, Rocks, Synthetic Grass, < 1/4 Acre
Details
- Parcel number: 19019411062
- Zoning description: Single Family
- Horse amenities: None
Construction
Type & style
- Home type: SingleFamily
- Architectural style: Two Story
- Property subtype: Single Family Residence
Materials
- Roof: Tile
Condition
- Resale
- Year built: 2006
Utilities & green energy
- Electric: Photovoltaics None
- Sewer: Public Sewer
- Water: Public
- Utilities for property: Cable Available, Underground Utilities
Green energy
- Energy efficient items: Windows
Community & HOA
Community
- Security: Security System Owned
- Subdivision: Anthem Highlands
HOA
- Has HOA: Yes
- Amenities included: Basketball Court, Dog Park, Playground, Park
- Services included: Association Management, Maintenance Grounds, Recreation Facilities
- HOA fee: $215 quarterly
- HOA name: ANTHEM HIGHLANDS
- HOA phone: 702-385-6262
Location
- Region: Henderson
Financial & listing details
- Price per square foot: $213/sqft
- Tax assessed value: $381,634
- Annual tax amount: $2,319
- Date on market: 7/7/2026
- Listing agreement: Exclusive Right To Sell
- Listing terms: Cash,Conventional,FHA,VA Loan
- Ownership: Single Family Residential
Estimated market value
$442,500
$420,000 - $465,000
$2,124/mo
Price history
| Date | Event | Price |
|---|---|---|
| 9/29/2026 | Price change | $445,000-5.2%$213/sqft |
Source:  LVR #2797997 Report a problem LVR #2797997 Report a problem | ||
| 9/7/2026 | Price change | $469,500-3.8%$225/sqft |
Source: LVR #2797997 Report a problem | ||
| 8/27/2026 | Price change | $488,000-0.2%$233/sqft |
Source: LVR #2797997 Report a problem | ||
| 8/4/2026 | Price change | $489,000-1.8%$234/sqft |
Source: LVR #2797997 Report a problem | ||
| 7/7/2026 | Listed for sale | $498,000-0.2%$238/sqft |
Source: LVR #2797997 Report a problem | ||
| 3/16/2026 | Listing removed | $499,000$239/sqft |
Source: LVR #2761672 Report a problem | ||
| 3/5/2026 | Listed for sale | $499,000+56%$239/sqft |
Source: LVR #2761672 Report a problem | ||
| 10/24/2019 | Sold | $319,900$153/sqft |
Source: LVR #2128421 Report a problem | ||
| 9/20/2019 | Price change | $319,900-3%$153/sqft |
Source: eXp Realty #2128421 Report a problem | ||
| 8/27/2019 | Listed for sale | $329,900+32%$158/sqft |
Source: eXp Realty #2128421 Report a problem | ||
| 1/9/2018 | Listing removed | $1,495$1/sqft |
Source: Maxim Properties #1956182 Report a problem | ||
| 1/3/2018 | Listed for rent | $1,495$1/sqft |
Source: Maxim Properties #1956182 Report a problem | ||
| 6/5/2015 | Listing removed | $249,900$120/sqft |
Source: Realty ONE Group #1538135 Report a problem | ||
| 5/8/2015 | Listed for sale | $249,900+38.1%$120/sqft |
Source: Realty Executives of Nevada #1538135 Report a problem | ||
| 5/7/2015 | Sold | $181,000-29%$87/sqft |
Source: Public Record Report a problem | ||
| 10/21/2013 | Sold | $254,763-25.3%$122/sqft |
Source: Public Record Report a problem | ||
| 11/16/2005 | Sold | $341,091$163/sqft |
Source: Public Record Report a problem | ||
Public tax history
| Year | Property taxes | Tax assessment |
|---|---|---|
| 2026 | $2,322 +3% | $133,572 -1.1% |
| 2025 | $2,254 +3% | $135,011 +9.7% |
| 2024 | $2,189 +3% | $123,104 +14% |
| 2023 | $2,125 -1.5% | $107,962 +6.6% |
| 2022 | $2,157 +7.7% | $101,296 +1.3% |
| 2021 | $2,003 +6.9% | $100,020 +4.7% |
| 2020 | $1,873 +4.8% | $95,488 +9.1% |
| 2019 | $1,787 +6.9% | $87,508 |
| 2018 | $1,672 | $87,508 +0.6% |
| 2017 | $1,672 | $87,003 +7.1% |
| 2016 | $1,672 +0.3% | $81,216 +27.8% |
| 2015 | $1,667 +3.2% | $63,557 +17.4% |
| 2014 | $1,615 | $54,132 |
| 2013 | -- | $54,132 +1.4% |
| 2012 | -- | $53,379 -16.2% |
| 2011 | -- | $63,725 +4.4% |
| 2010 | -- | $61,059 -29.8% |
| 2009 | -- | $86,974 |
| 2008 | -- | $86,974 -26.6% |
| 2007 | -- | $118,526 |
Find assessor info on the county website
Monthly payment
Est. payment
Payment breakdown
Explore the cost of this home by adjusting the details. Changes won't be saved.Climate risks
Neighborhood: Anthem
Nearby schools
Schools provided by the listing agent
- Elementary: Wallin, Shirley & Bill,Wallin, Shirley & Bill
- Middle: Webb, Del E.
- High: Liberty
Source: LVR. This data may not be complete. We recommend contacting the local school district to confirm school assignments for this home.


Similar homes
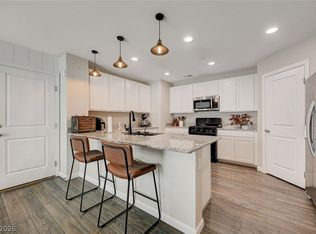
- $475,0004 bd3 ba2k sqft2216 Via Zoran, Henderson, NV 89044For Sale
 MLS ID #2804290, Leslie E. Stewart, Signature Real Estate Group. LVR
 - $459,9903 bd3 ba1.5k sqft2495 Adige Pl, Henderson, NV 89044For Sale
 MLS ID #2811141, Mary Reeve, BHHS Nevada Properties. LVR
 - $585,0005 bd3 ba2.4k sqft3200 Segesta Ave, Henderson, NV 89044For Sale
 MLS ID #2822071, Molly Humble, Custom Fit Real Estate. LVR
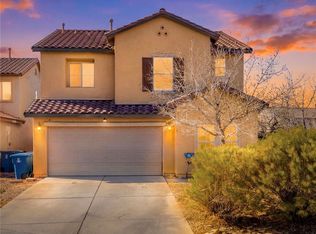
 - $449,9004 bd3 ba1.6k sqft10947 African Sunset St, Henderson, NV 89052For Sale
 MLS ID #2822475, Adrianna R. Montoya, eXp Realty. LVR
