Welcome to this meticulously maintained two-story residence, which features three spacious bedrooms and three bathrooms. The property also includes a two-car garage and a pool. Upon entering, you will be captivated by the elegant hardwood flooring throughout the home, complemented by upgraded lighting fixtures that enhance the style and sophistication of each room. The kitchen is spacious, featuring granite countertops and stainless steel appliances. A water filter is installed in the kitchen. The bathrooms have been upgraded, and plantation shutters provide a timeless touch while enhancing privacy and natural light. The thoughtfully designed floor plan offers comfortable living spaces suitable for both everyday living and entertaining. Step outside to your private oasis, which includes a low-maintenance backyard complete with a sparkling pool and a charming gazebo, including two figs and one orange tree. This move-in-ready home combines comfort, style, and convenience, making it an ideal place to call home.
Active under contract
$475,000
2677 Blairgowrie Dr, Henderson, NV 89044
3beds
1,666sqft
:
Get pre-qualified$3,101/mo
Single Family Residence
Built in 2006
4,356 Square Feet Lot
$467,600 Zestimate®
$285/sqft
$72/mo HOA
What's special
Sparkling poolThoughtfully designed floor planTwo-car garageLow-maintenance backyardCharming gazeboStainless steel appliancesThree spacious bedrooms
- 37 days |
- 336 |
- 15 |
Likely to sell faster than
Zillow last checked:
Listing updated:
Listed by:
Igor Li S.0180826 igorli2014@gmail.com,
eXp Realty
Source: LVR,MLS#: 2793454 Originating MLS: Greater Las Vegas Association of Realtors Inc
Originating MLS: Greater Las Vegas Association of Realtors IncFacts & features
Interior
Bedrooms & bathrooms
- Bedrooms: 3
- Bathrooms: 3
- Full bathrooms: 2
- 1/2 bathrooms: 1
Primary bedroom
- Description: Pbr Separate From Other,Walk-In Closet(s)
- Dimensions: 14x12
Bedroom 2
- Description: Ceiling Fan,Ceiling Light,Closet
- Dimensions: 11x10
Bedroom 3
- Description: Ceiling Fan,Ceiling Light,Closet
- Dimensions: 11x9
Primary bathroom
- Description: Double Sink,Separate Shower,Separate Tub
Family room
- Description: Downstairs
- Dimensions: 19x18
Kitchen
- Description: Breakfast Bar/Counter
Heating
- Central, Gas
Cooling
- Central Air, Electric
Appliances
- Included: Disposal, Gas Range, Microwave
- Laundry: Gas Dryer Hookup, Laundry Room
Features
- Ceiling Fan(s), Window Treatments
- Flooring: Hardwood, Porcelain Tile, Tile
- Windows: Blinds, Plantation Shutters
- Has fireplace: No
Interior area
- Total structure area: 1,666
- Total interior livable area: 1,666 sqft
Video & virtual tour
Property
Parking
- Total spaces: 2
- Parking features: Attached, Garage, Private
- Attached garage spaces: 2
Features
- Stories: 2
- Exterior features: Private Yard
- Has private pool: Yes
- Pool features: In Ground, Private
- Has spa: Yes
- Fencing: Block,Back Yard
Lot
- Size: 4,356 Square Feet
- Features: Desert Landscaping, Landscaped, < 1/4 Acre
Details
- Parcel number: 19019411049
- Zoning description: Single Family
- Horse amenities: None
Construction
Type & style
- Home type: SingleFamily
- Architectural style: Two Story
- Property subtype: Single Family Residence
Materials
- Roof: Tile
Condition
- Resale
- Year built: 2006
Utilities & green energy
- Electric: Photovoltaics None
- Sewer: Public Sewer
- Water: Public
- Utilities for property: Underground Utilities
Community & HOA
Community
- Subdivision: Anthem Highlands
HOA
- Has HOA: Yes
- Services included: Association Management
- HOA fee: $215 quarterly
- HOA name: Anthem Highlands
- HOA phone: 702-932-6880
Location
- Region: Henderson
Financial & listing details
- Price per square foot: $285/sqft
- Tax assessed value: $362,046
- Annual tax amount: $2,120
- Date on market: 6/21/2026
- Listing agreement: Exclusive Right To Sell
- Listing terms: Cash,Conventional,FHA,VA Loan
Estimated market value
$467,600
$444,000 - $491,000
$2,415/mo
Price history
| Date | Event | Price |
|---|---|---|
| 7/1/2026 | Contingent | $475,000$285/sqft |
Source:  LVR #2793454 Report a problem LVR #2793454 Report a problem | ||
| 6/21/2026 | Listed for sale | $475,000+246.7%$285/sqft |
Source: LVR #2793454 Report a problem | ||
| 12/27/2011 | Sold | $137,000-6.7%$82/sqft |
Source: Public Record Report a problem | ||
| 10/28/2011 | Listed for sale | $146,900+17.4%$88/sqft |
Source: RE/MAX ADVANTAGE #1197802 Report a problem | ||
| 6/9/2011 | Sold | $125,120-7.9%$75/sqft |
Source: Public Record Report a problem | ||
| 12/30/2010 | Price change | $135,900-15.3%$82/sqft |
Source: Coldwell Banker Premier Realty #1067685 Report a problem | ||
| 11/13/2010 | Price change | $160,500+0.3%$96/sqft |
Source: Coldwell Banker Premier Realty #1067685 Report a problem | ||
| 8/21/2010 | Listed for sale | $160,000-27.7%$96/sqft |
Source: Coldwell Banker Premier Realty #1067685 Report a problem | ||
| 10/6/2008 | Sold | $221,450+13.6%$133/sqft |
Source: Public Record Report a problem | ||
| 5/14/2008 | Sold | $195,000-48.7%$117/sqft |
Source: Public Record Report a problem | ||
| 12/6/2006 | Sold | $380,000+13%$228/sqft |
Source: Public Record Report a problem | ||
| 9/29/2005 | Sold | $336,311$202/sqft |
Source: Public Record Report a problem | ||
Public tax history
| Year | Property taxes | Tax assessment |
|---|---|---|
| 2026 | $2,123 +3% | $126,716 +5.6% |
| 2025 | $2,061 +16.4% | $120,016 +10% |
| 2024 | $1,769 +3% | $109,141 +14.2% |
| 2023 | $1,718 +3% | $95,581 +6.8% |
| 2022 | $1,668 +3% | $89,472 +1.2% |
| 2021 | $1,619 +3.3% | $88,409 +5.3% |
| 2020 | $1,568 +3% | $83,959 +9.7% |
| 2019 | $1,522 +5.7% | $76,542 |
| 2018 | $1,440 | $76,542 +0.8% |
| 2017 | $1,440 | $75,907 +8.2% |
| 2016 | $1,440 +0.3% | $70,155 +26.9% |
| 2015 | $1,436 +3% | $55,301 +18.4% |
| 2014 | $1,394 | $46,719 |
| 2013 | -- | $46,719 +1.4% |
| 2012 | -- | $46,092 -15.9% |
| 2011 | -- | $54,818 +4% |
| 2010 | -- | $52,709 -31.3% |
| 2009 | -- | $76,730 |
| 2008 | -- | $76,730 -29.5% |
| 2007 | -- | $108,890 |
Find assessor info on the county website
Monthly payment
Est. payment
Payment breakdown
Explore the cost of this home by adjusting the details. Changes won't be saved.Climate risks
Neighborhood: Anthem
Nearby schools
GreatSchools rating
- 6/10Shirley & Bill Wallin Elementary SchoolGrades: PK-5Distance: 0.7 mi
- 7/10Del E Webb Middle SchoolGrades: 6-8Distance: 3.7 mi
- 5/10Liberty High SchoolGrades: 9-12Distance: 5 mi
Schools provided by the listing agent
- Elementary: Smalley, James E. & A,Smalley, James E. & A
- Middle: Mannion Jack & Terry
- High: Foothill
Source: LVR. This data may not be complete. We recommend contacting the local school district to confirm school assignments for this home.
- $478,0003 bd3 ba2k sqft2681 Blairgowrie Dr, Henderson, NV 89044Off Market

- $495,8003 bd3 ba2k sqft2681 N Blairgowrie Dr, Henderson, NV 89044Off Market
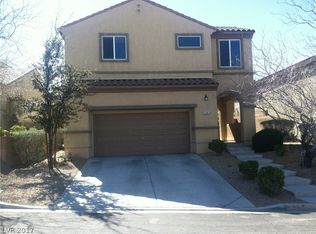
- $448,7003 bd2 ba2k sqft2673 Blairgowrie Dr, Henderson, NV 89044Off Market

- $456,4003 bd2 ba2k sqft2676 Strichen Ave, Henderson, NV 89044Off Market
- $475,4003 bd2 ba2k sqft2685 Blairgowrie Dr, Henderson, NV 89044Off Market
- $456,2003 bd2 ba2k sqft2669 Blairgowrie Dr, Henderson, NV 89044Off Market
- $673,3003 bd2 ba2k sqft2672 Strichen Ave #0, Henderson, NV 89044Off Market
- $420,9003 bd2 ba1.6k sqft2680 Strichen Ave, Henderson, NV 89044Off Market
A local agent can set up tours, give advice and negotiate with sellers.
Similar homes
- $475,0003 bd2 ba1.7k sqft2502 Stardust Valley Dr, Henderson, NV 89044For Sale
 MLS ID #2779694, Shaun Miki, IS Luxury. LVR
 - $504,9993 bd2 ba1.7k sqft2700 Rue Montpellier Ave, Henderson, NV 89044For Sale
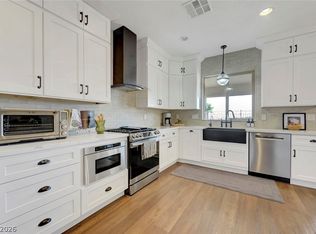 MLS ID #2781230, Gila R. Goodman, Simply Vegas. LVR
 - $450,0002 bd2 ba1.5k sqft2635 Solera Moon Dr, Henderson, NV 89044For Sale
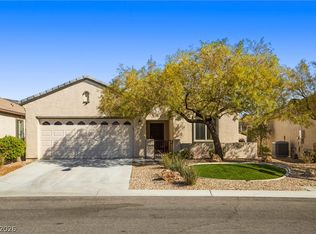 MLS ID #2784749, Timothy P. Kuptz, RE/MAX Advantage. LVR
 - $447,5002 bd2 ba1.5k sqft2568 Solera Sky Dr, Henderson, NV 89044For Sale
 MLS ID #2795734, Mark A. Weinberg, BHHS Nevada Properties. LVR
 - $465,0003 bd3 ba1.8k sqft1966 Via Delle Arti, Henderson, NV 89044For SaleMLS ID #2796032, Steve P. Hawks, Platinum Real Estate Prof. LVR
- $469,0002 bd2 ba1.4k sqft2795 Thunder Bay Ave, Henderson, NV 89052For SaleMLS ID #2796770, Jeffrey A. Galindo, New Door Residential. LVR
- $588,0003 bd3 ba2.4k sqft2517 Black River Falls Dr, Henderson, NV 89044For SaleMLS ID #2795895, Javier M. Mendez, LPT Realty, LLC. LVR
- $618,8883 bd3 ba2.4k sqft2488 Sturrock Dr, Henderson, NV 89044For SaleMLS ID #2787360, Aaron Jacques, Plus EV Realty. LVR
- $449,0003 bd2 ba1.6k sqft2072 Fort Halifax St, Henderson, NV 89052For SaleMLS ID #2760674, April K. Wright, eXp Realty. LVR
- $500,0003 bd3 ba1.9k sqft855 Binbrook Dr, Henderson, NV 89052For SaleMLS ID #2794715, Craig Tann, Huntington & Ellis, A Real Est. LVR
- $499,0002 bd2 ba1.6k sqft1668 Sebring Hills Dr, Henderson, NV 89052For SaleMLS ID #2792146, Stephen F. Johns, Elite Realty. LVR
- $474,9003 bd3 ba1.8k sqft511 Coolidge Ave, Henderson, NV 89015For SaleMLS ID #2800528, Lola Mayorga, Monopoly Realty & Mgmt Inc. LVR
- $599,8884 bd3 ba2.4k sqft3141 Valadon Ave, Henderson, NV 89044For SaleMLS ID #2791155, James B. Carosone, BHHS Nevada Properties. LVR
- $425,0003 bd3 ba1.4k sqft35 Avenida Arenas, Henderson, NV 89074For SaleMLS ID #2788754, Paula M. Burlison, Coldwell Banker Premier. LVR
- $505,0003 bd3 ba1.7k sqft330 Laguna Glen Dr, Henderson, NV 89014For SaleMLS ID #2793327, Erika Cortes, BHHS Nevada Properties. LVR
- $425,0002 bd2 ba1.2k sqft2200 King Mesa Dr, Henderson, NV 89012For SaleMLS ID #2796400, Joanna Garcia De Guzman, BHGRE Universal. LVR
- $499,9994 bd2 ba1.8k sqft246 Amber Light Ct, Henderson, NV 89074For SaleMLS ID #2799940, Sheila Lynch, Sphere Real Estate. LVR
- $525,0003 bd2 ba1.7k sqft60 Blaven Dr, Henderson, NV 89002For SaleMLS ID #2793030, Alaceia Colson, Las Vegas Sotheby's Int'l. LVR
- $445,0003 bd3 ba1.4k sqft9594 Collinsleap Ct, Las Vegas, NV 89123For SaleMLS ID #2790110, Vanessa Avila, Realty ONE Group, Inc. LVR
- $399,9002 bd2 ba1.1k sqft2187 Tiger Links Dr, Henderson, NV 89012For SaleMLS ID #2801995, Larry N. Gurganus Jr, LG Realty & Investments. LVR
