Combining comfort, style, energy efficiency, and resort-style outdoor living, this move-in-ready home offers everything today’s buyers are looking for. Don't miss this incredible opportunity to make it yours!
Nestled within a highly sought-after gated community, this stunning 3-bedroom, 3-bathroom home welcomes you with an abundance of natural light, soaring vaulted ceilings, and an open, inviting floor plan designed for both everyday living and effortless entertaining. The spacious living room features a cozy fireplace, while the separate dining area provides the perfect setting for family gatherings and special occasions.
The well-appointed kitchen boasts a center island, ample cabinetry, and generous counter space, making meal preparation and entertaining a breeze. The spacious primary suite serves as a private retreat, complete with a walk-in closet and a full ensuite bath. Step outside to your own backyard oasis, where a sparkling pool and relaxing spa create the ultimate setting for enjoying sunny days, hosting guests, or unwinding after a long day. Adding even more value, the home is equipped with a solar system, offering enhanced energy efficiency and potential savings on utility costs. Additional highlights include gated community and a 2-car garage in a convenient location just minutes away from top-rated schools, shopping, dining, entertainment, and Airport.
Active
$505,000
330 Laguna Glen Dr, Henderson, NV 89014
3beds
1,725sqft
:
Get pre-qualified$3,295/mo
Single Family Residence
Built in 1998
5,227 Square Feet Lot
$-- Zestimate®
$293/sqft
$74/mo HOA
What's special
Sparkling poolGated communityPrivate retreatRelaxing spaSpacious primary suiteAbundance of natural lightBackyard oasis
- 44 days |
- 631 |
- 36 |
Zillow last checked:
Listing updated:
Listed by:
Erika Cortes S.0191279 erikac@bhhsnv.com,
BHHS Nevada Properties
Source: LVR,MLS#: 2793327 Originating MLS: Greater Las Vegas Association of Realtors Inc
Originating MLS: Greater Las Vegas Association of Realtors IncFacts & features
Interior
Bedrooms & bathrooms
- Bedrooms: 3
- Bathrooms: 3
- Full bathrooms: 2
- 1/2 bathrooms: 1
Primary bedroom
- Description: Ceiling Fan,Ceiling Light,Upstairs,Walk-In Closet(s)
- Dimensions: 12X12
Bedroom 2
- Description: Ceiling Fan,Ceiling Light,Closet,Upstairs
- Dimensions: 10X11
Bedroom 3
- Description: Ceiling Fan,Ceiling Light,Closet,Upstairs
- Dimensions: 10X11
Dining room
- Description: Dining Area,Family Room/Dining Combo,Formal Dining Room,Vaulted Ceiling
- Dimensions: 10X10
Kitchen
- Description: Island
Living room
- Description: Vaulted Ceiling
- Dimensions: 12X12
Heating
- Central, Gas
Cooling
- Central Air, Electric
Appliances
- Included: Disposal, Gas Range, Microwave, Refrigerator, Water Purifier
- Laundry: Gas Dryer Hookup, Main Level
Features
- Ceiling Fan(s), Pot Rack, Window Treatments
- Flooring: Ceramic Tile, Hardwood, Tile
- Windows: Double Pane Windows, Window Treatments
- Number of fireplaces: 1
- Fireplace features: Gas, Living Room
Interior area
- Total structure area: 1,725
- Total interior livable area: 1,725 sqft
Video & virtual tour
Property
Parking
- Total spaces: 2
- Parking features: Attached, Garage, Private
- Attached garage spaces: 2
Features
- Stories: 2
- Exterior features: Built-in Barbecue, Barbecue, Handicap Accessible, Private Yard, Sprinkler/Irrigation
- Has private pool: Yes
- Pool features: Pool/Spa Combo
- Has spa: Yes
- Fencing: Back Yard,Metal
- Has view: Yes
- View description: None
Lot
- Size: 5,227 Square Feet
- Features: Desert Landscaping, Sprinklers In Rear, Sprinklers In Front, Landscaped, Rocks, Sprinklers Timer, < 1/4 Acre
Details
- Parcel number: 17809614141
- Zoning description: Single Family
- Horse amenities: None
Construction
Type & style
- Home type: SingleFamily
- Architectural style: Two Story
- Property subtype: Single Family Residence
Materials
- Frame, Stucco
- Roof: Tile
Condition
- Resale
- Year built: 1998
Utilities & green energy
- Sewer: Public Sewer
- Water: Public
- Utilities for property: Underground Utilities
Green energy
- Energy efficient items: Windows, Solar Panel(s), Solar Screens
Community & HOA
Community
- Subdivision: Highland Glen
HOA
- Has HOA: Yes
- Amenities included: Gated, Park
- Services included: Water
- HOA fee: $74 monthly
- HOA name: Highland Glen
- HOA phone: 702-737-8580
Location
- Region: Henderson
Financial & listing details
- Price per square foot: $293/sqft
- Tax assessed value: $316,146
- Annual tax amount: $2,628
- Date on market: 6/23/2026
- Listing agreement: Exclusive Right To Sell
- Listing terms: Cash,Conventional,FHA,VA Loan
Estimated market value
Not available
Estimated sales range
Not available
Not available
Price history
| Date | Event | Price |
|---|---|---|
| 6/23/2026 | Listed for sale | $505,000-2.9%$293/sqft |
Source:  LVR #2793327 Report a problem LVR #2793327 Report a problem | ||
| 6/21/2026 | Listing removed | $520,000$301/sqft |
Source: BHHS broker feed #2771092 Report a problem | ||
| 5/6/2026 | Listed for sale | $520,000+44.4%$301/sqft |
Source: LVR #2771092 Report a problem | ||
| 9/15/2020 | Sold | $360,000$209/sqft |
Source: LVR #2212466 Report a problem | ||
| 7/24/2020 | Price change | $360,000-4%$209/sqft |
Source: Realty ONE Group, Inc #2212466 Report a problem | ||
| 7/11/2020 | Listed for sale | $375,000+87.5%$217/sqft |
Source: Realty ONE Group, Inc #2212466 Report a problem | ||
| 10/28/2013 | Sold | $200,000+35.1%$116/sqft |
Source: Public Record Report a problem | ||
| 10/25/2011 | Sold | $148,000-59.5%$86/sqft |
Source: Public Record Report a problem | ||
| 9/6/2005 | Sold | $365,000+11%$212/sqft |
Source: Public Record Report a problem | ||
| 5/28/2004 | Sold | $328,970+120.8%$191/sqft |
Source: Public Record Report a problem | ||
| 2/20/1998 | Sold | $149,000$86/sqft |
Source: Public Record Report a problem | ||
Public tax history
| Year | Property taxes | Tax assessment |
|---|---|---|
| 2026 | $2,631 +8% | $110,651 +0.6% |
| 2025 | $2,436 +8% | $109,984 +5.5% |
| 2024 | $2,256 +8% | $104,240 +13.9% |
| 2023 | $2,089 +8% | $91,526 +4.6% |
| 2022 | $1,934 +7.7% | $87,508 +6.4% |
| 2021 | $1,796 +3% | $82,235 +3.7% |
| 2020 | $1,743 +3% | $79,311 +8.3% |
| 2019 | $1,692 +5.7% | $73,217 |
| 2018 | $1,601 | $73,217 -1.1% |
| 2017 | $1,601 | $74,059 +7.7% |
| 2016 | $1,601 +0.2% | $68,787 +19.9% |
| 2015 | $1,598 +3.2% | $57,383 +10.7% |
| 2014 | $1,548 | $51,843 |
| 2013 | -- | $51,843 -8.4% |
| 2012 | -- | $56,604 -6.4% |
| 2011 | -- | $60,454 +3% |
| 2010 | -- | $58,711 -23.5% |
| 2009 | -- | $76,773 |
| 2008 | -- | $76,773 -34.3% |
| 2007 | -- | $116,902 +6.5% |
| 2006 | -- | $109,811 +43.6% |
| 2005 | -- | $76,458 +18.8% |
| 2004 | -- | $64,369 +10.6% |
| 2003 | -- | $58,226 +10.3% |
| 2002 | -- | $52,810 +6.9% |
| 2001 | -- | $49,420 |
Find assessor info on the county website
Monthly payment
Est. payment
Payment breakdown
Explore the cost of this home by adjusting the details. Changes won't be saved.Climate risks
Neighborhood: Gibson Springs
Nearby schools
GreatSchools rating
- 6/10Selma F Bartlett Elementary SchoolGrades: PK-5Distance: 1.9 mi
- 6/10Barbara And Hank Greenspun Junior High SchoolGrades: 6-8Distance: 1.3 mi
- 6/10Green Valley High SchoolGrades: 9-12Distance: 0.4 mi
Schools provided by the listing agent
- Elementary: Bartlett, Selma,Bartlett, Selma
- Middle: Greenspun
- High: Green Valley
Source: LVR. This data may not be complete. We recommend contacting the local school district to confirm school assignments for this home.
- $552,7003 bd2 ba1.9k sqft332 Laguna Glen Dr, Henderson, NV 89014Off Market
- $479,0003 bd3 ba1.9k sqft328 Laguna Glen Dr, Henderson, NV 89014Off Market
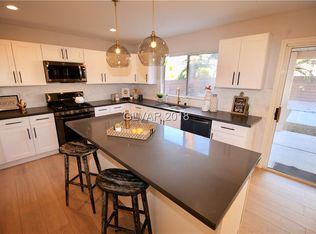
- $491,8005 bd3 ba2.2k sqft329 Greenleaf Glen St, Henderson, NV 89014Off Market
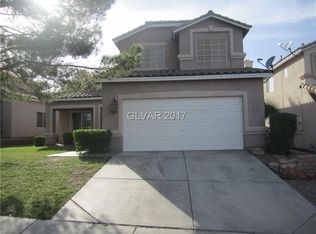
- $532,9004 bd3 ba2.1k sqft334 Laguna Glen Dr, Henderson, NV 89014Off Market
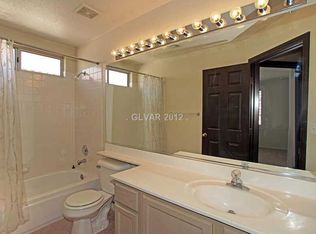
- $501,7004 bd3 ba1.9k sqft331 Greenleaf Glen St, Henderson, NV 89014Off Market
- $419,9003 bd2 ba1.6k sqft326 Laguna Glen Dr, Henderson, NV 89014Off Market
- $286,5003 bd2 ba1.6k sqft326 Laguna Glen Dr #0, Henderson, NV 89014Off Market
- $483,7004 bd3 ba2.2k sqft327 Greenleaf Glen St, Henderson, NV 89014Off Market
A local agent can set up tours, give advice and negotiate with sellers.
Similar homes
- $514,9004 bd2 ba1.7k sqft349 Perry Ellis Dr, Henderson, NV 89014For Sale
 MLS ID #2801494, Simone Powell, Blackstone Realty & PM. LVR
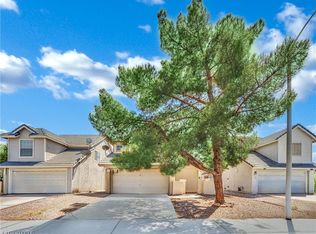
 - $435,0004 bd3 ba1.6k sqft1714 La Cruz Dr, Henderson, NV 89014For Sale
 MLS ID #2805433, Connie Byler, LIFE Realty District. LVR
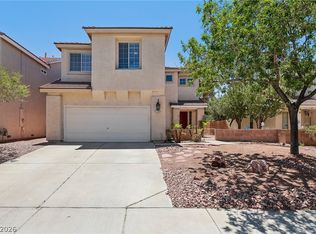
 - $498,0004 bd3 ba1.9k sqft1727 Millstream Way, Henderson, NV 89074For Sale
 MLS ID #2795494, Zihao Gu, HomePlus Realty LLC. LVR
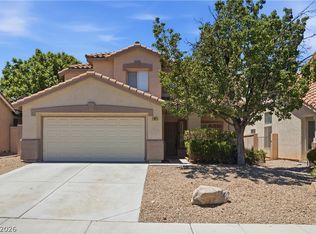
 - $499,9003 bd3 ba1.8k sqft5 Spur Cross Cir, Henderson, NV 89012For Sale
 MLS ID #2791990, Jonathan Magno, North American Realty of NV. LVR
 - $474,9003 bd3 ba1.8k sqft511 Coolidge Ave, Henderson, NV 89015For SaleMLS ID #2800528, Lola Mayorga, Monopoly Realty & Mgmt Inc. LVR
- $510,0003 bd3 ba1.5k sqft244 Camelback Ridge Ave, Henderson, NV 89012For SaleMLS ID #2763675, Jackie Bustios, Portfolio Realty Group. LVR
- $439,0003 bd3 ba1.6k sqft1419 Red Sunset Ave, Henderson, NV 89074For SaleMLS ID #2759136, Irma Duafala, Royal Diamond Realty. LVR
- $499,0004 bd3 ba2.3k sqft7943 Lions Mane Ct, Las Vegas, NV 89123For SaleMLS ID #2803603, Ben Correa, Real Broker LLC. LVR
- $525,0003 bd2 ba1.7k sqft60 Blaven Dr, Henderson, NV 89002For SaleMLS ID #2793030, Alaceia Colson, Las Vegas Sotheby's Int'l. LVR
- $500,0004 bd3 ba1.8k sqft984 Playful Glow St, Henderson, NV 89052For SaleMLS ID #2784167, Yuval Zookin, Insight Property Inc. LVR
- $420,0003 bd3 ba1.6k sqft1197 Via Nomi, Henderson, NV 89052For SaleMLS ID #2806010, Anthony J. Romeo, Simply Vegas. LVR
- $499,0003 bd2 ba2k sqft3704 Waynesvill St, Las Vegas, NV 89122For SaleMLS ID #2778403, Hilda Rodriguez, BHHS Nevada Properties. LVR
- $415,0003 bd2 ba1.5k sqft717 Moonlight Mesa Dr, Henderson, NV 89011For SaleMLS ID #2742094, Richard J. Brenkus, Keller Williams MarketPlace. LVR
- $389,9993 bd2 ba1.1k sqft1430 Summer Glow Ave, Henderson, NV 89012For SaleMLS ID #2796404, Stephen Ord, KNJ Real Estate. LVR
- $545,0002 bd2 ba2k sqft505 Edgefield Ridge Pl, Henderson, NV 89012For SaleMLS ID #2761281, Leta N. Daley, BHHS Nevada Properties. LVR
- $450,0002 bd3 ba1.7k sqft240 Integrity Ridge Dr, Henderson, NV 89052For SaleMLS ID #2806347, Joseph G. Parrill, Keller Williams MarketPlace. LVR
- $425,0003 bd3 ba1.4k sqft35 Avenida Arenas, Henderson, NV 89074For SaleMLS ID #2788754, Paula M. Burlison, Coldwell Banker Premier. LVR
- $434,5003 bd3 ba1.9k sqft32 Blue Bench Ln, Henderson, NV 89012For SaleMLS ID #2774149, Helen E. Riley, Simply Vegas. LVR
- $517,0004 bd2 ba1.8k sqft5137 Pebble Rim St, North Las Vegas, NV 89081For SaleMLS ID #2805283, Alejandro Carrillo-Guillen, United Realty Group. LVR
- $449,0003 bd2 ba1.2k sqft2515 New Salem Ave, Henderson, NV 89052For SaleMLS ID #2798635, Benjamin W. Chen, Summit Properties. LVR
