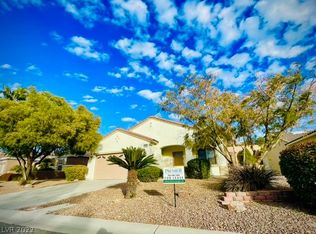
Effortless singlе‐ѕtory livіng awаits in the heart of Ѕun Citу Anthem. This 2-bedroom, 2-bath home offers 1,632 SF of open-concept living on a 6,970 SF lot, anchored by a gas fireplace in the living room and numerous skylights that fill the home with natural light. The kitchen features solid-surface counters, LG stainless steel appliances, and custom cabinetry flowing into the laundry room with an included Maytag washer/dryer. Plantation shutters throughout and a wrought-iron security door add a refined finish, while a newer AC, water heater, and epoxy garage floor with built-in storage mean the essentials are covered. The backyard backs to an elevated common area with mature desert landscaping for added privacy and no direct rear neighbors. Close to premier shopping and dining, this move-in-ready home delivers comfort and quality in one of the valley's most desirable 55+ communities.
Active
$480,000
1668 Sebring Hills Dr, Henderson, NV 89052
2beds
1,632sqft
Single Family Residence
Built in 2002
6,969 Square Feet Lot
$467,200 Zestimate®
$294/sqft
$145/mo HOA
What's special
Wrought-iron security doorPlantation shutters throughoutLg stainless steel appliancesKitchen features solid-surface counters
- 9 days
- 305
- 12
Likely to sell faster than
Zillow last checked:
Listing updated:
Listed by:
Katherine Mae Clemmons S.0063679 (702)500-9090,
eXp Realty
Source: LVR,MLS#: 2812108 Originating MLS: Greater Las Vegas Association of Realtors Inc
Originating MLS: Greater Las Vegas Association of Realtors IncFacts & features
Interior
Bedrooms & bathrooms
- Bedrooms: 2
- Bathrooms: 2
- Full bathrooms: 1
- 3/4 bathrooms: 1
Primary bedroom
- Description: Bedroom With Bath Downstairs,Ceiling Fan,Ceiling Light,Closet,Downstairs,Mirrored Door,Walk-In Closet(s)
- Dimensions: 13x25
Bedroom 2
- Description: Ceiling Fan,Closet,Downstairs
- Dimensions: 13x14
Kitchen
- Description: Breakfast Bar/Counter,Custom Cabinets,Island,Lighting Recessed,Solid Surface Countertops,Stainless Steel Appliances,Tile Flooring
- Dimensions: 14x8
Living room
- Description: Surround Sound
- Dimensions: 19x15
Heating
- Central, Gas
Cooling
- Central Air, Electric
Appliances
- Included: Dryer, Dishwasher, Disposal, Gas Range, Gas Water Heater, Microwave, Refrigerator, Washer
- Laundry: Cabinets, Gas Dryer Hookup, Main Level, Laundry Room, Sink
Features
- BathroomonMainLevel, Bedroom on Main Level, Ceiling Fan(s), Full Bath on Main Level, Intercom, Primary Downstairs, Skylights, Window Treatments, Programmable Thermostat
- Flooring: Carpet, Ceramic Tile
- Windows: Double Pane Windows, Skylight(s), Window Treatments
- Number of fireplaces: 1
- Fireplace features: Gas, Living Room
Interior area
- Total structure area: 1,632
- Total interior livable area: 1,632 sqft
Video & virtual tour
Property
Parking
- Total spaces: 2
- Parking features: Attached, Epoxy Flooring, Finished Garage, Garage, Garage Door Opener, Inside Entrance, Private, Shelves, Storage, Workshop in Garage
- Attached garage spaces: 2
Features
- Stories: 1
- Patio & porch: Patio, Porch
- Exterior features: Porch, Patio, Private Yard, Sprinkler/Irrigation
- Pool features: Community
- Fencing: None
Lot
- Size: 6,969 Square Feet
- Features: Drip Irrigation/Bubblers, Desert Landscaping, Landscaped, Sprinklers Timer, < 1/4 Acre
Details
- Parcel number: 19111511033
- Zoning description: Single Family
- Other equipment: Intercom
- Horse amenities: None
Construction
Type & style
- Home type: SingleFamily
- Architectural style: One Story
- Property subtype: Single Family Residence
Materials
- Drywall
- Roof: Tile
Condition
- Resale
- Year built: 2002
Utilities & green energy
- Electric: Photovoltaics None
- Sewer: Public Sewer
- Water: Public
- Utilities for property: Underground Utilities
Green energy
- Energy efficient items: Windows
Community & HOA
Community
- Features: Pool
- Senior community: Yes
- Subdivision: Sun City Anthem
HOA
- Has HOA: Yes
- Amenities included: Business Center, Clubhouse, Fitness Center, Golf Course, Indoor Pool, Pool, Recreation Room, Spa/Hot Tub, Security, Tennis Court(s), Concierge, Media Room
- Services included: Association Management, Clubhouse, Recreation Facilities, Security
- HOA fee: $435 quarterly
- HOA name: Sun City Anthem HOA
- HOA phone: 702-614-5800
Location
- Region: Henderson
Financial & listing details
- Price per square foot: $294/sqft
- Tax assessed value: $365,060
- Annual tax amount: $2,724
- Date on market: 8/28/2026
- Listing agreement: Exclusive Right To Sell
- Listing terms: Cash,Conventional,FHA,VA Loan
- Ownership: Single Family Residential
Estimated market value
$467,200
$444,000 - $491,000
$2,046/mo
Price history
| Date | Event | Price |
|---|---|---|
| 8/28/2026 | Listed for sale | $480,000-3.8%$294/sqft |
Source:  LVR #2812108 Report a problem LVR #2812108 Report a problem | ||
| 8/18/2026 | Listing removed | $499,000$306/sqft |
Source: LVR #2792146 Report a problem | ||
| 6/19/2026 | Listed for sale | $499,000-1%$306/sqft |
Source: LVR #2792146 Report a problem | ||
| 6/16/2026 | Listing removed | $504,000$309/sqft |
Source: LVR #2746945 Report a problem | ||
| 4/23/2026 | Price change | $504,000-1%$309/sqft |
Source: LVR #2746945 Report a problem | ||
| 1/11/2026 | Listed for sale | $509,000-1.9%$312/sqft |
Source: LVR #2746945 Report a problem | ||
| 1/11/2026 | Listing removed | $519,000$318/sqft |
Source: LVR #2719872 Report a problem | ||
| 9/19/2025 | Listed for sale | $519,000+111.8%$318/sqft |
Source: LVR #2719872 Report a problem | ||
| 8/17/2010 | Sold | $245,000-1.6%$150/sqft |
Source: Public Record Report a problem | ||
| 7/11/2010 | Listed for sale | $249,000+5.4%$153/sqft |
Source: Windermere Anthem Hills Report a problem | ||
| 8/17/2001 | Sold | $236,229$145/sqft |
Source: Public Record Report a problem | ||
Public tax history
| Year | Property taxes | Tax assessment |
|---|---|---|
| 2026 | $2,727 +3% | $127,771 -1% |
| 2025 | $2,647 +3% | $129,099 +7.4% |
| 2024 | $2,570 +4.9% | $120,241 +13.6% |
| 2023 | $2,450 +1.1% | $105,810 +9% |
| 2022 | $2,423 +4.9% | $97,084 +1.1% |
| 2021 | $2,310 +3% | $96,044 +3.3% |
| 2020 | $2,242 +3% | $93,001 +5.8% |
| 2019 | $2,177 +3.8% | $87,920 -1.5% |
| 2018 | $2,097 | $89,270 +2.1% |
| 2017 | $2,097 | $87,464 +6.5% |
| 2016 | $2,097 +0.2% | $82,138 +10.6% |
| 2015 | $2,093 +6.8% | $74,299 +8.4% |
| 2014 | $1,959 | $68,524 |
| 2013 | -- | $68,524 +5.5% |
| 2012 | -- | $64,956 +1.6% |
| 2011 | -- | $63,920 -3.8% |
| 2010 | -- | $66,474 -20.2% |
| 2009 | -- | $83,332 |
| 2008 | -- | $83,332 -20.4% |
| 2007 | -- | $104,636 -5.8% |
| 2006 | -- | $111,059 +25.1% |
| 2005 | -- | $88,795 +24.6% |
| 2004 | -- | $71,285 +10.7% |
| 2003 | -- | $64,386 |
Find assessor info on the county website
Monthly payment
Est. payment
Payment breakdown
Explore the cost of this home by adjusting the details. Changes won't be saved.Climate risks
Neighborhood: Anthem
Nearby schools
Schools provided by the listing agent
- Elementary: Wallin, Shirley & Bill,Wallin, Shirley & Bill
- Middle: Webb, Del E.
- High: Liberty
Source: LVR. This data may not be complete. We recommend contacting the local school district to confirm school assignments for this home.
- $456,6002 bd2 ba1.5k sqft1662 Sebring Hills Dr, Henderson, NV 89052Off Market
- $571,9002 bd2 ba2k sqft1672 Sebring Hills Dr, Henderson, NV 89052Off Market
- $497,5002 bd2 ba1.6k sqft1658 Sebring Hills Dr, Henderson, NV 89052Off Market
- $996,8003 bd3 ba2.9k sqft3005 Waterbury Peak Ct, Henderson, NV 89052Off Market
Similar homes
- $489,5002 bd2 ba1.4k sqft3073 Brownbirds Nest Dr, Henderson, NV 89052For Sale
 MLS ID #2802276, Lorena Galicinao, Signature Real Estate Group. LVR
 - $497,9002 bd2 ba1.6k sqft2847 Forest Grove Dr, Henderson, NV 89052For Sale
 MLS ID #2788737, Shad S. Williams, JMG Real Estate. LVR
 - $475,0003 bd3 ba2k sqft977 Sparkling Light St, Henderson, NV 89052For Sale
 MLS ID #2807468, Louis Francis L. Gosioco, Heart Realty. LVR
 - $475,0003 bd3 ba2k sqft2482 Denholme St, Henderson, NV 89044For Sale
 MLS ID #2815827, Timothy P. Kuptz, RE/MAX Advantage. LVR
