Welcome to 2515 Romana Street in the highly sought-after Sun City Anthem community! This popular Hamilton model offers the perfect blend of comfort, convenience, and low-maintenance living. Featuring a rare fully fenced backyard, this home provides added privacy and a wonderful space to relax, entertain, or enjoy time with pets. Ideally situated near shopping, dining, and everyday conveniences, you'll love the ease of access while still enjoying the peaceful lifestyle that Sun City Anthem is known for. Inside, you'll find an inviting floor plan designed for effortless living, with bright living spaces and all the amenities that make this premier 55+ community one of Henderson's most desirable destinations. Enjoy resort-style living with access to exceptional community amenities, including clubhouses, fitness centers, pools, golf, walking trails, and an active social calendar. Whether you're looking to downsize without compromise or simply embrace the Sun City Anthem lifestyle, 2515 Romana Street is ready to welcome you home.
Coming soon 08/12
$395,000
2515 Romanza Rd, Henderson, NV 89052
2beds
1,160sqft
:
Get pre-qualified$2,692/mo
Single Family Residence
Built in 2001
4,356 Square Feet Lot
$-- Zestimate®
$341/sqft
$147/mo HOA
What's special
- 10 days |
- 243 |
- 9 |
Zillow last checked:
Listing updated:
Listed by:
Rochelle Dolan S.0190578 (509)845-2201,
Realty ONE Group, Inc
Source: LVR,MLS#: 2802390 Originating MLS: Greater Las Vegas Association of Realtors Inc
Originating MLS: Greater Las Vegas Association of Realtors IncFacts & features
Interior
Bedrooms & bathrooms
- Bedrooms: 2
- Bathrooms: 2
- Full bathrooms: 2
Primary bedroom
- Description: Ceiling Fan,Custom Closet,Pbr Separate From Other,Walk-In Closet(s)
- Dimensions: 14x14
Bedroom 2
- Description: Ceiling Fan,Closet
- Dimensions: 12x10
Kitchen
- Description: Breakfast Nook/Eating Area,Granite Countertops,Stainless Steel Appliances
- Dimensions: 16x12
Living room
- Description: Front
- Dimensions: 19x14
Heating
- Central, Gas
Cooling
- Central Air, Gas
Appliances
- Included: Dryer, Dishwasher, ENERGY STAR Qualified Appliances, Gas Cooktop, Disposal, Gas Range, Microwave, Refrigerator, Washer
- Laundry: Gas Dryer Hookup, In Garage
Features
- Ceiling Fan(s), Primary Downstairs, Programmable Thermostat
- Flooring: Porcelain Tile, Tile
- Windows: Double Pane Windows
- Has fireplace: No
Interior area
- Total structure area: 1,160
- Total interior livable area: 1,160 sqft
Property
Parking
- Total spaces: 2
- Parking features: Air Conditioned Garage, Attached, Garage, Inside Entrance, Private
- Attached garage spaces: 2
Features
- Stories: 1
- Patio & porch: Covered, Patio
- Exterior features: Patio, Private Yard, Sprinkler/Irrigation
- Fencing: Block,Back Yard,Wrought Iron
Lot
- Size: 4,356 Square Feet
- Features: Drip Irrigation/Bubblers, Desert Landscaping, Landscaped, Rocks, Sprinklers Timer, Trees, < 1/4 Acre
Details
- Parcel number: 19006214065
- Zoning description: Single Family
- Horse amenities: None
Construction
Type & style
- Home type: SingleFamily
- Architectural style: One Story
- Property subtype: Single Family Residence
Materials
- Roof: Tile
Condition
- Year built: 2001
Utilities & green energy
- Electric: Photovoltaics None
- Sewer: Public Sewer
- Water: Public
- Utilities for property: Cable Available, Underground Utilities
Green energy
- Energy efficient items: Doors, Windows
Community & HOA
Community
- Security: Controlled Access
- Senior community: Yes
- Subdivision: Sun City Anthem
HOA
- Has HOA: Yes
- Amenities included: Clubhouse
- Services included: Common Areas, Recreation Facilities, Security, Taxes
- HOA fee: $147 monthly
- HOA name: Sun City Anthem
- HOA phone: 702-614-5800
Location
- Region: Henderson
Financial & listing details
- Price per square foot: $341/sqft
- Tax assessed value: $251,960
- Annual tax amount: $2,146
- Date on market: 8/12/2026
- Listing agreement: Exclusive Right To Sell
- Listing terms: Cash,Conventional,FHA,VA Loan
- Ownership: Single Family Residential
Estimated market value
Not available
Estimated sales range
Not available
$1,932/mo
Price history
| Date | Event | Price |
|---|---|---|
| 2/5/2018 | Listing removed | $1,350$1/sqft |
Source: Signature Real Estate Group Report a problem | ||
| 1/8/2018 | Sold | $262,000-2.9%$226/sqft |
Source:  LVR #1947880 Report a problem LVR #1947880 Report a problem | ||
| 1/8/2018 | Listed for rent | $1,350$1/sqft |
Source: Signature Real Estate Group Report a problem | ||
| 11/20/2017 | Listed for sale | $269,900+13.9%$233/sqft |
Source: Signature Real Estate Group #1947880 Report a problem | ||
| 11/20/2017 | Listing removed | $1,350$1/sqft |
Source: Signature Real Estate Group Report a problem | ||
| 10/16/2017 | Listed for rent | $1,350$1/sqft |
Source: Signature Real Estate Group #1939580 Report a problem | ||
| 9/8/2016 | Sold | $237,000-5.2%$204/sqft |
Source: LVR #1814615 Report a problem | ||
| 8/29/2016 | Pending sale | $249,900$215/sqft |
Source: Proudfit Realty #1814615 Report a problem | ||
| 7/10/2016 | Listed for sale | $249,900+149.9%$215/sqft |
Source: Proudfit Realty #1814615 Report a problem | ||
| 5/2/2013 | Sold | $100,000-63.2%$86/sqft |
Source: Public Record Report a problem | ||
| 4/21/2006 | Sold | $271,500+55.1%$234/sqft |
Source: Public Record Report a problem | ||
| 3/20/2002 | Sold | $175,000+8.5%$151/sqft |
Source: Public Record Report a problem | ||
| 8/21/2001 | Sold | $161,241$139/sqft |
Source: Public Record Report a problem | ||
Public tax history
| Year | Property taxes | Tax assessment |
|---|---|---|
| 2026 | $2,149 +8% | $88,186 -1% |
| 2025 | $1,990 +8% | $89,068 +12.7% |
| 2024 | $1,843 +8% | $79,022 +10.1% |
| 2023 | $1,707 +8% | $71,790 +4.4% |
| 2022 | $1,581 +3% | $68,756 +1.7% |
| 2021 | $1,534 +3% | $67,592 +5.2% |
| 2020 | $1,489 +3% | $64,270 +8.4% |
| 2019 | $1,445 +5.7% | $59,274 |
| 2018 | $1,368 | $59,274 +3.1% |
| 2017 | $1,368 | $57,494 +14.3% |
| 2016 | $1,368 +0.3% | $50,292 +1.1% |
| 2015 | $1,364 +3% | $49,749 +14.6% |
| 2014 | $1,324 | $43,412 |
| 2013 | -- | $43,412 -3.9% |
| 2012 | -- | $45,169 +0.9% |
| 2011 | -- | $44,755 +6.7% |
| 2010 | -- | $41,927 -29.3% |
| 2009 | -- | $59,323 |
| 2008 | -- | $59,323 -27.4% |
| 2007 | -- | $81,745 -11.4% |
| 2006 | -- | $92,221 +28% |
| 2005 | -- | $72,034 +25% |
| 2004 | -- | $57,645 +14.7% |
| 2003 | -- | $50,278 +7.6% |
| 2002 | -- | $46,730 |
Find assessor info on the county website
Monthly payment
Est. payment
Payment breakdown
Explore the cost of this home by adjusting the details. Changes won't be saved.Climate risks
Neighborhood: Anthem
Nearby schools
GreatSchools rating
- 10/10Frank S Lamping Elementary SchoolGrades: PK-5Distance: 0.6 mi
- 7/10Del E Webb Middle SchoolGrades: 6-8Distance: 0.7 mi
- 7/10Coronado High SchoolGrades: 9-12Distance: 1.4 mi
Schools provided by the listing agent
- Elementary: Lamping, Frank,Lamping, Frank
- Middle: Webb, Del E.
- High: Coronado High
Source: LVR. This data may not be complete. We recommend contacting the local school district to confirm school assignments for this home.
- $354,1002 bd1 ba1.1k sqft2517 Romanza Rd, Henderson, NV 89052Off Market
- $364,8002 bd1 ba1k sqft2513 Romanza Rd, Henderson, NV 89052Off Market

- $373,9002 bd2 ba1k sqft1377 Forlana Dr, Henderson, NV 89052Off Market
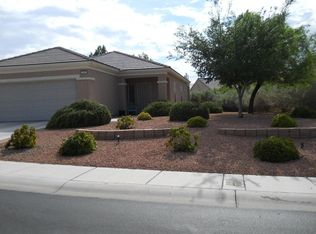
- $385,0002 bd2 ba1.1k sqft2519 Romanza Rd, Henderson, NV 89052Sold
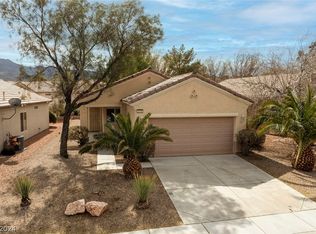
- $373,6002 bd2 ba1k sqft1379 Forlana Dr, Henderson, NV 89052Off Market
- $370,3002 bd2 ba1.1k sqft2521 Romanza Rd, Henderson, NV 89052Off Market
- $380,3002 bd2 ba1.1k sqft2514 Romanza Rd, Henderson, NV 89052Off Market
- $376,5002 bd2 ba1.1k sqft2512 Romanza Rd, Henderson, NV 89052Off Market
A local agent can set up tours, give advice and negotiate with sellers.
Similar homes
- $394,5002 bd2 ba1.2k sqft2557 Downeyville Ave, Henderson, NV 89052For Sale
 MLS ID #2798678, Chad Andrew, RE/MAX Advantage. LVR
 - $450,0003 bd2 ba1.2k sqft521 Quail Bird Pl, Henderson, NV 89052For Sale
 MLS ID #2803222, Tara F. Jones, Opendoor Brokerage LLC. LVR
 - $399,9002 bd2 ba1.3k sqft2103 High Mesa Dr, Henderson, NV 89012For Sale
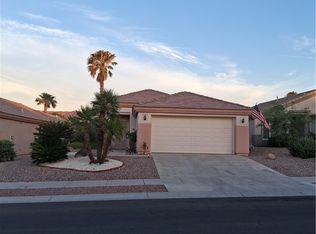 MLS ID #2801471, Teresa Schnitzler, Realty ONE Group, Inc. LVR
 - $--2 bd2 ba1.2k sqft104 Masserta Ct, Las Vegas, NV 89183Auction
 Auction.com 2
 - $399,0002 bd2 ba1.2k sqft2160 Tiger Links Dr, Henderson, NV 89012For SaleMLS ID #2781780, Jeffrey C Wright, Keller Williams MarketPlace. LVR
- $410,0003 bd2 ba1.4k sqft11061 Cusumano Ct, Las Vegas, NV 89141For SaleMLS ID #2804846, Jessie Nieh, PropertyMax Group LLC. LVR
- $395,0003 bd3 ba1.4k sqft1153 Blue Magenta Ave, Las Vegas, NV 89183For SaleMLS ID #2798324, Lany Orlanda, Legacy Real Estate Group. LVR
- $385,0002 bd2 ba1.4k sqft1169 Via Piazza, Henderson, NV 89052For SaleMLS ID #2769860, Shelby B. Spragno, BC Real Estate. LVR
- $423,8002 bd2 ba1.4k sqft2141 Sawtooth Mountain Dr, Henderson, NV 89044For SaleMLS ID #2767960, William W. Miller Jr, Signature Real Estate Group. LVR
- $--3 bd2 ba1.4k sqft358 Legacy Dr, Henderson, NV 89014AuctionServiceLink Auction
- $388,0003 bd3 ba1.4k sqft10553 Pueblo Springs St, Las Vegas, NV 89183For SaleMLS ID #2794536, Nancy D. Matheny, Signature Real Estate Group. LVR
- $420,0003 bd2 ba1.1k sqft1032 Silver Creek Ave, Las Vegas, NV 89183For SaleMLS ID #2766866, Dawn C. Tuufuli, Coldwell Banker Premier. LVR
- $450,0003 bd2 ba1.4k sqft9530 Redstar St, Las Vegas, NV 89123For SaleMLS ID #2802226, Blanca I. Buonomo, Las Vegas Life. LVR
- $393,0003 bd2 ba1.1k sqft1405 Lasso Ct, Henderson, NV 89014For SaleMLS ID #2781655, Bobbie Bustios, Realty ONE Group, Inc. LVR
- $425,0003 bd3 ba1.6k sqft7586 Mermaid Song Ct, Las Vegas, NV 89139For SaleMLS ID #2804178, Sylvia Sheng, Desert Springs Realty LTD. LVR
- $360,0004 bd2 ba1.3k sqft3586 Anthony Dr, Las Vegas, NV 89121For SaleMLS ID #2804866, Lizandra Diaz Sosa, United Realty Group. LVR
- $478,0002 bd2 ba1.6k sqft2372 Kalkaska Dr, Henderson, NV 89044For SaleMLS ID #2797470, Maryann R. Kelly, Windermere Anthem Hills LLC. LVR
- $445,0003 bd2 ba1.4k sqft2413 Brockton Way, Henderson, NV 89074For SaleMLS ID #2794977, Frederique Doukhan, Realty ONE Group, Inc. LVR
- $340,0003 bd3 ba1.2k sqft10387 Beautiful Fruit St, Las Vegas, NV 89183For SaleMLS ID #2795633, Kathryn Harouni, Real Broker LLC. LVR
- $329,9992 bd1 ba930 sqft362 Manzanita St, Henderson, NV 89014For SaleMLS ID #2797833, Regana S. Kooman-Henry, Coldwell Banker Premier. LVR
