LIVE THE SOLERA LIFE IN ANTHEM! Charming and well-maintained home located on a cul-de-sac in a quiet, over 55+ community nestled in the hills above the city with low HOA dues and lots of amenities. Home features 2 bedrooms, 2 baths and a den, with an open floor plan, spacious living areas, and natural light. The kitchen offers ample cabinetry with pull-out drawers, Stainless Steel appliances and a pantry. Kitchen flows into the dining and living spaces-perfect for entertaining. The quiet backyard offers an extended covered patio with room to relax and easy to maintain. The Solera Community offers recreational activities, indoor pool, spa, Pickle Ball courts, Bocce Ball courts and a full exercise facility all included. Conveniently located near shopping, dining, and major roadways. This property blends comfort, functionality and accessibility.
Active
Price cut: $26.4K (10/8)
$409,500
2529 Venus Star St, Henderson, NV 89044
2beds
1,596sqft
Single Family Residence
Built in 2006
6,969 Square Feet Lot
$404,700 Zestimate®
$257/sqft
$96/mo HOA
What's special
Quiet backyardNatural lightStainless steel appliancesOpen floor plan
- 70 days
- 249
- 18
Zillow last checked:
Listing updated:
Listed by:
Adrea T. Nairne B.0005672 (702)400-0752,
The Agency Las Vegas
Source: LVR,MLS#: 2807606 Originating MLS: Greater Las Vegas Association of Realtors Inc
Originating MLS: Greater Las Vegas Association of Realtors IncFacts & features
Interior
Bedrooms & bathrooms
- Bedrooms: 2
- Bathrooms: 2
- Full bathrooms: 2
Primary bedroom
- Description: Ceiling Fan,Pbr Separate From Other,Walk-In Closet(s)
- Dimensions: 14X15
Bedroom 2
- Description: Ceiling Fan,Ceiling Light,Closet
- Dimensions: 13X14
Primary bathroom
- Description: Double Sink,Shower Only
Den
- Description: Ceiling Fan,Ceiling Light
- Dimensions: 10X13
Dining room
- Description: Family Room/Dining Combo
- Dimensions: 12X14
Family room
- Description: Ceiling Fan
- Dimensions: 16X18
Kitchen
- Description: Breakfast Bar/Counter,Breakfast Nook/Eating Area,Lighting Recessed,Marble/Stone Countertops,Marble/Stone Flooring,Pantry,Stainless Steel Appliances,Tile Flooring
Heating
- Central, Gas
Cooling
- Central Air, Electric
Appliances
- Included: Dryer, Dishwasher, Electric Range, Disposal, Microwave, Refrigerator, Washer
- Laundry: Gas Dryer Hookup, Main Level, Laundry Room
Features
- Bathroom on Main Level, Bedroom on Main Level, Ceiling Fan(s), Primary Downstairs, Window Treatments
- Flooring: Tile
- Windows: Blinds, Double Pane Windows, Window Treatments
- Has fireplace: No
Interior area
- Total structure area: 1,596
- Total interior livable area: 1,596 sqft
Video & virtual tour
Property
Parking
- Total spaces: 2
- Parking features: Finished Garage, Garage, Garage Door Opener, Inside Entrance, Private, Shelves
- Garage spaces: 2
Features
- Stories: 1
- Patio & porch: Covered, Patio
- Exterior features: Patio, Private Yard, IrrigationSprinklers
- Pool features: Community
- Fencing: Partial,Wrought Iron
- View description: None
Lot
- Size: 6,969 Square Feet
- Features: Drip Irrigation/Bubblers, Desert Landscaping, Landscaped, Rocks, < 1/4 Acre
Details
- Parcel number: 19019216028
- Zoning description: Single Family
- Horse amenities: None
Construction
Type & style
- Home type: SingleFamily
- Architectural style: One Story
- Property subtype: Single Family Residence
Materials
- Roof: Tile
Condition
- Resale
- Year built: 2006
Utilities & green energy
- Electric: Photovoltaics None
- Sewer: Public Sewer
- Water: Public
- Utilities for property: Cable Available, Underground Utilities
Green energy
- Energy efficient items: Windows
Community & HOA
Community
- Features: Pool
- Senior community: Yes
- Subdivision: Solera-Sub 13
HOA
- Has HOA: Yes
- Amenities included: Clubhouse, Fitness Center, Indoor Pool, Pickleball, Pool, Spa/Hot Tub, Security, Tennis Court(s)
- Services included: Security
- HOA fee: $288 quarterly
- HOA name: Solera
- HOA phone: 702-207-1407
Location
- Region: Henderson
Financial & listing details
- Price per square foot: $257/sqft
- Tax assessed value: $340,600
- Annual tax amount: $2,069
- Date on market: 8/9/2026
- Listing agreement: Exclusive Right To Sell
- Listing terms: Cash,Conventional,FHA,VA Loan
- Ownership: Single Family Residential
Estimated market value
$404,700
$384,000 - $425,000
$2,115/mo
Price history
| Date | Event | Price |
|---|---|---|
| 10/8/2026 | Price change | $409,500-6.1%$257/sqft |
Source:  LVR #2807606 Report a problem LVR #2807606 Report a problem | ||
| 8/9/2026 | Price change | $435,900-7.2%$273/sqft |
Source: LVR #2807606 Report a problem | ||
| 5/21/2026 | Price change | $469,500-4.1%$294/sqft |
Source: LVR #2784635 Report a problem | ||
| 5/3/2026 | Price change | $489,500-3.9%$307/sqft |
Source: LVR #2774577 Report a problem | ||
| 4/27/2026 | Listed for sale | $509,500+96%$319/sqft |
Source: LVR #2774577 Report a problem | ||
| 10/14/2016 | Sold | $260,000-1.7%$163/sqft |
Source: LVR #1824369 Report a problem | ||
| 8/10/2016 | Price change | $264,500-3.8%$166/sqft |
Source: ERA Brokers Consolidated #1824369 Report a problem | ||
| 4/8/2016 | Price change | $274,900-1.1%$172/sqft |
Source: Windermere Anthem Hills LLC #1621774 Report a problem | ||
| 3/12/2016 | Price change | $277,888-1.6%$174/sqft |
Source: Windermere Anthem Hills LLC #1599998 Report a problem | ||
| 1/14/2016 | Listed for sale | $282,500-4%$177/sqft |
Source: Windermere Anthem Hills #1599998 Report a problem | ||
| 12/6/2006 | Sold | $294,412$184/sqft |
Source: Public Record Report a problem | ||
Public tax history
| Year | Property taxes | Tax assessment |
|---|---|---|
| 2026 | $2,072 +3% | $119,210 +0% |
| 2025 | $2,011 +3% | $119,207 +6.5% |
| 2024 | $1,953 +3% | $111,899 +13.4% |
| 2023 | $1,896 +3% | $98,642 +6.3% |
| 2022 | $1,841 +3% | $92,762 +2.9% |
| 2021 | $1,787 +3% | $90,173 +3.7% |
| 2020 | $1,734 +3% | $86,929 +9.3% |
| 2019 | $1,684 +8.3% | $79,514 |
| 2018 | $1,555 | $79,514 +2.7% |
| 2017 | $1,555 | $77,408 +7.5% |
| 2016 | $1,555 +0.3% | $71,997 +15% |
| 2015 | $1,550 +3% | $62,613 +26.1% |
| 2014 | $1,505 | $49,666 |
| 2013 | -- | $49,666 -7.2% |
| 2012 | -- | $53,540 -9.2% |
| 2011 | -- | $58,939 +3.7% |
| 2010 | -- | $56,862 -26.9% |
| 2009 | -- | $77,801 |
| 2008 | -- | $77,801 -15.6% |
| 2007 | -- | $92,130 |
Find assessor info on the county website
Monthly payment
Est. payment
Payment breakdown
Explore the cost of this home by adjusting the details. Changes won't be saved.Climate risks
Neighborhood: Anthem
Nearby schools
Schools provided by the listing agent
- Elementary: Wallin, Shirley & Bill,Wallin, Shirley & Bill
- Middle: Webb, Del E.
- High: Liberty
Source: LVR. This data may not be complete. We recommend contacting the local school district to confirm school assignments for this home.

Similar homes
- $399,7503 bd2 ba1.2k sqft2461 Meteor Stream Ter, Henderson, NV 89044For Sale
 MLS ID #2824353, Robert W. Morganti, LIFE Realty District. LVR
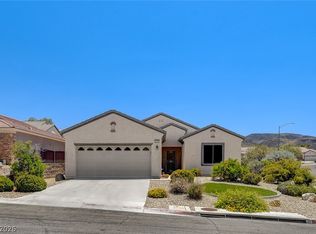
 - $399,9002 bd2 ba1.5k sqft2545 Eclipsing Stars Dr, Henderson, NV 89044For Sale
 MLS ID #2796691, Corey Baird, The Baird Group, LLC. LVR
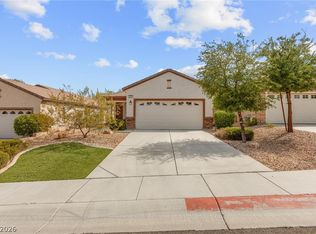
 - $386,9003 bd2 ba1.2k sqft2544 Sirius Star St, Henderson, NV 89044For Sale
 MLS ID #2806647, Mark A. Weinberg, BHHS Nevada Properties. LVR
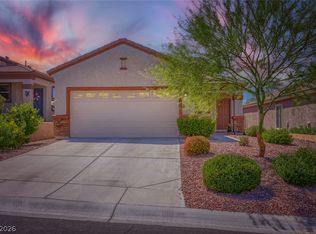
 - $398,0003 bd2 ba1.2k sqft2347 Tranquil Moon St, Henderson, NV 89044For Sale
 MLS ID #2819162, Heidi W. Kasama, BHHS Nevada Properties. LVR
