Experience Las Vegas city living while leaving the noise and crowds behind with a rooftop viewscape that connects you to the city while maintaining the peace of a single-family home. Located in the highest growth/demand corridor in Southwest Las Vegas, less than one mile (2 min drive) from the upcoming Life Time Fitness at Durango and UnCommons, while also located closely situated to Durango Resort & Casino.
Located at the end of a low-traffic cul-de-sac, this home offers privacy, dramatic views, and convenient access to some of the area's newest amenities. Set on the second-highest elevated lot in the community, it captures full Strip views including the brand new Hard Rock, Allegiant Stadium, T-Mobile Arena, and more that lower or closer homes do not. The oversized rooftop deck is larger than others in the development and features turf, bar and sitting areas, plus a plumbed water line with a mister system for added comfort.
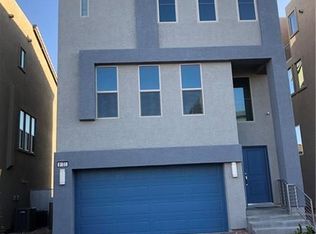
The front of the home features upgraded security gates and turf landscaping with quaint sitting area. Inside, the entire interior has been freshly painted and includes designer light fixtures and hardware throughout, a modern stair rail and ceiling fans throughout, an electric fireplace, and a large kitchen island with a highly upgraded pantry featuring custom built-ins plus a wine fridge. The spacious laundry room includes an upper shelf, and the primary closet has been fully built out. Tesla/EV charger in garage. All appliances stay.
The backyard is one of the few in the community to be fully finished with mature, well-manicured, low-maintenance landscaping. Community amenities include gated security, a dog park, and more.
Active
$618,222
8111 Haywood Estate Ave, Las Vegas, NV 89113
3beds
2,341sqft
:
Get pre-qualified$4,170/mo
Single Family Residence
Built in 2018
3,049 Square Feet Lot
$602,200 Zestimate®
$264/sqft
$62/mo HOA
What's special
Upgraded security gatesRooftop viewscapeDramatic viewsElectric fireplaceLarge kitchen islandModern stair railAll appliances stay
- 7 days |
- 248 |
- 11 |
Likely to sell faster than
Zillow last checked:
Listing updated:
Listed by:
Daniel Mumm S.0176094 (702)758-6390,
Huntington & Ellis, A Real Est
Source: LVR,MLS#: 2798805 Originating MLS: Greater Las Vegas Association of Realtors Inc
Originating MLS: Greater Las Vegas Association of Realtors IncFacts & features
Interior
Bedrooms & bathrooms
- Bedrooms: 3
- Bathrooms: 3
- Full bathrooms: 2
- 1/2 bathrooms: 1
Primary bedroom
- Description: Ceiling Light,Custom Closet,Pbr Separate From Other
- Dimensions: 13x18
Bedroom 2
- Description: Ceiling Light,Closet,Upstairs
- Dimensions: 10x14
Bedroom 3
- Description: Ceiling Light,Closet,Upstairs
- Dimensions: 10x13
Primary bathroom
- Description: Separate Tub,Shower Only
Den
- Description: Downstairs
- Dimensions: 17x19
Dining room
- Description: Dining Area
- Dimensions: 10x11
Kitchen
- Description: Breakfast Bar/Counter,Granite Countertops,Island,Pantry,Stainless Steel Appliances,Tile Flooring,Walk-in Pantry
Living room
- Description: Formal
- Dimensions: 14x25
Heating
- Central, Gas
Cooling
- Central Air, Electric
Appliances
- Included: Dryer, Disposal, Gas Range, Refrigerator, Washer
- Laundry: Gas Dryer Hookup, Laundry Room
Features
- Bedroom on Main Level, Window Treatments
- Flooring: Carpet, Tile
- Windows: Blinds
- Has fireplace: No
Interior area
- Total structure area: 2,341
- Total interior livable area: 2,341 sqft
Video & virtual tour
Property
Parking
- Total spaces: 2
- Parking features: Attached, Garage, Garage Door Opener, Guest, Inside Entrance, Private
- Attached garage spaces: 2
Features
- Stories: 3
- Patio & porch: Deck, Rooftop
- Fencing: Block,Full
Lot
- Size: 3,049 Square Feet
- Features: Desert Landscaping, Landscaped, < 1/4 Acre
Details
- Parcel number: 17604713115
- Zoning description: Single Family
- Horse amenities: None
Construction
Type & style
- Home type: SingleFamily
- Architectural style: Three Story
- Property subtype: Single Family Residence
Materials
- Stucco
- Roof: Tile
Condition
- Resale
- Year built: 2018
Utilities & green energy
- Electric: Photovoltaics None
- Sewer: Public Sewer
- Water: Public
- Utilities for property: Underground Utilities
Community & HOA
Community
- Security: Gated Community
- Subdivision: Badura Myers
HOA
- Has HOA: Yes
- Amenities included: None
- HOA fee: $62 monthly
- HOA name: Skyview Terrace
- HOA phone: 702-737-8580
Location
- Region: Las Vegas
Financial & listing details
- Price per square foot: $264/sqft
- Tax assessed value: $542,111
- Annual tax amount: $5,565
- Date on market: 7/22/2026
- Listing agreement: Exclusive Right To Sell
- Listing terms: Cash,Conventional,FHA,VA Loan
Estimated market value
$602,200
$572,000 - $632,000
$2,836/mo
Price history
| Date | Event | Price |
|---|---|---|
| 7/22/2026 | Listed for sale | $618,222+42.1%$264/sqft |
Source:  LVR #2798805 Report a problem LVR #2798805 Report a problem | ||
| 6/5/2019 | Sold | $435,000+7.5%$186/sqft |
Source: Public Record Report a problem | ||
| 9/13/2018 | Sold | $404,680$173/sqft |
Source: Public Record Report a problem | ||
Public tax history
| Year | Property taxes | Tax assessment |
|---|---|---|
| 2026 | $5,884 +5.7% | $189,739 +5.6% |
| 2025 | $5,565 +4.4% | $179,635 -1.8% |
| 2024 | $5,332 +7.7% | $182,993 +15% |
| 2023 | $4,951 +11% | $159,173 +4.7% |
| 2022 | $4,462 +5% | $152,025 +4.9% |
| 2021 | $4,251 +4.8% | $144,865 +487.7% |
| 2020 | $4,056 +794.6% | $24,650 +60.1% |
| 2019 | $453 | $15,400 |
| 2018 | -- | $15,400 |
| 2017 | -- | $15,400 |
Find assessor info on the county website
Monthly payment
Est. payment
Payment breakdown
Explore the cost of this home by adjusting the details. Changes won't be saved.Climate risks
Neighborhood: Spring Valley
Nearby schools
GreatSchools rating
- 6/10Wayne N Tanaka Elementary SchoolGrades: PK-5Distance: 1.3 mi
- 7/10Wilbur & Theresa Faiss Middle SchoolGrades: 6-8Distance: 1.8 mi
- 4/10Sierra Vista High SchoolGrades: 9-12Distance: 0.7 mi
Schools provided by the listing agent
- Elementary: Tanaka, Wayne N.,Tanaka, Wayne N.
- Middle: Faiss, Wilbur & Theresa
- High: Sierra Vista High
Source: LVR. This data may not be complete. We recommend contacting the local school district to confirm school assignments for this home.
- $608,5001 bd1 ba2.4k sqft8107 Haywood Estate Ave, Las Vegas, NV 89113Off Market

- $579,4003 bd3 ba2.2k sqft8115 Haywood Estate Ave, Las Vegas, NV 89113Off Market
- $545,7003 bd2 ba2.3k sqft8103 Haywood Estate Ave, Las Vegas, NV 89113Off Market
- $645,6003 bd2 ba2.4k sqft8099 Haywood Estate Ave, Las Vegas, NV 89113Off Market
- $621,2003 bd2 ba2.2k sqft8112 Haywood Estate Ave, Las Vegas, NV 89113Off Market
- $677,0003 bd4 ba2.2k sqft8116 Haywood Estate Ave, Las Vegas, NV 89113Sold
- $561,9003 bd2 ba2.4k sqft8108 Haywood Estate Ave, Las Vegas, NV 89113Off Market
- $562,4003 bd3 ba2.4k sqft8095 Haywood Estate Ave, Las Vegas, NV 89113Off Market
A local agent can set up tours, give advice and negotiate with sellers.
Similar homes
- $795,0004 bd3 ba2.7k sqft6164 Barby Cove St, Las Vegas, NV 89148For Sale
 MLS ID #2801477, Lehua-Nani B. Kalima Alvarez, ADG Realty. LVR
 - $600,0003 bd3 ba2k sqft10730 Culhane Ct, Las Vegas, NV 89141For Sale
 MLS ID #2795080, Brian Goodman, Goodman Realty Group. LVR
 - $480,0003 bd2 ba1.4k sqft7954 Half Moon Point Dr, Las Vegas, NV 89113For Sale
 MLS ID #2782716, Donna M. Morris, Signature Real Estate Group. LVR
 - $625,0005 bd4 ba3k sqft7665 Sandhaven St, Las Vegas, NV 89139For Sale
 MLS ID #2794081, Ivy Vo, Simply Vegas. LVR
 - $750,0005 bd5 ba2.9k sqft8423 Hawks View St, Las Vegas, NV 89113For SaleMLS ID #2778671, Andrea Menchio, Xpand Realty & Property Mgmt. LVR
- $480,0003 bd2 ba2k sqft5752 Rolling Dale Ave, Las Vegas, NV 89139For SaleMLS ID #2796913, Matthew Langguth, Huntington & Ellis, A Real Est. LVR
- $715,0005 bd3 ba3k sqft165 Honors Course Dr, Spring Valley, NV 89148For SaleMLS ID #2773964, Craig Tann, Huntington & Ellis, A Real Est. LVR
- $500,0004 bd2 ba1.7k sqft5575 Crescent Valley St, Las Vegas, NV 89148For SaleMLS ID #2798495, Brandy J. White Elk, Innovative Real Estate Strateg. LVR
- $589,0005 bd3 ba2.6k sqft10760 Hickam Ave, Las Vegas, NV 89129For SaleMLS ID #2800839, Cristina Santibanez, LIFE Realty District. LVR
- $619,9004 bd3 ba2.3k sqft330 Meadow Brush Pl, Henderson, NV 89011For SaleMLS ID #2791936, Natalie M. Rasoul, Signature Real Estate Group. LVR
- $589,9993 bd4 ba1.8k sqft667 Angel Aura St, Las Vegas, NV 89138For SaleMLS ID #2781270, Sam Cohen, Huntington & Ellis, A Real Est. LVR
- $559,9004 bd4 ba2.6k sqft10395 Joaquin Fire St, Las Vegas, NV 89141For SaleMLS ID #2773507, Jessica Cordero, Huntington & Ellis, A Real Est. LVR
- $629,5004 bd4 ba3.1k sqft8596 Scalpay St, Las Vegas, NV 89166For SaleMLS ID #2801463, Christina Schuerman, Real Broker LLC. LVR
- $619,0004 bd3 ba2.7k sqft2669 Skylark Trail St, Henderson, NV 89044For SaleMLS ID #2776139, Kathryn Skistimas, Simply Vegas. LVR
- $699,9004 bd4 ba3k sqft356 Coastal Fog Ave, Las Vegas, NV 89183For SaleMLS ID #2782591, Cynthia L. Glickman, Century 21 Elevate. LVR
- $598,5004 bd3 ba2.7k sqft5505 Knotting Pass, Las Vegas, NV 89131For SaleMLS ID #2785465, Enydia M. Wayt, Icon Realty. LVR
- $689,0003 bd3 ba2.4k sqft1912 Summer Pine Ct Unit 103, Las Vegas, NV 89134For SaleMLS ID #2800744, Carmen Miller-Branch, BHHS Nevada Properties. LVR
- $575,0002 bd2 ba1.7k sqft2100 Plaza Del Padre, Las Vegas, NV 89102For SaleMLS ID #2789287, Greg Clemens, Coldwell Banker Premier. LVR
- $525,0003 bd2 ba1.9k sqft1509 Ottawa Dr, Las Vegas, NV 89169For SaleMLS ID #2795627, Kyle C. Simmons, LPT Realty LLC. LVR
- $475,0004 bd4 ba2k sqft363 Gracious Way, Henderson, NV 89011For SaleMLS ID #2764695, Kasen K. Kolhoss, eXp Realty. LVR
