MOTIVATED SELLER! Completely remodeled from top to bottom, this exceptional Summerlin residence showcases a true full-scale renovation, with every space thoughtfully redesigned and elevated. The stunning designer kitchen features custom U.S. oak cabinetry, premium Italian quartz countertops, elegant finishes, and a clean, timeless aesthetic that blends style with everyday functionality.
Every bathroom has been beautifully renovated with spa-inspired finishes, including a luxurious downstairs en suite featuring a full bath and an impressive custom walk-in closet, creating a private retreat that combines comfort and sophistication.
Wide-plank flooring flows seamlessly throughout the home, complemented by fresh designer paint, soaring ceilings, and a warm, contemporary color palette. The spacious three-bedroom floor plan offers two full bathrooms and one three-quarter bath, delivering an ideal balance of comfort, functionality, and refined design.
Nestled within a quiet, gated Summerlin community, this turnkey residence is ideally located just minutes from Downtown Summerlin, Red Rock Casino, Red Rock Canyon National Conservation Area, premier shopping, exceptional dining, golf courses, parks, and convenient freeway access. Combining high-end craftsmanship, timeless finishes, and one of Summerlin’s most sought-after locations, this beautifully renovated home offers the perfect blend of luxury, comfort, and convenience.
Active
Price cut: $10K (7/29)
$689,000
1912 Summer Pine Ct Unit 103, Las Vegas, NV 89134
3beds
2,475sqft
:
Get pre-qualified$4,945/mo
Townhouse
Built in 1996
10,519 Square Feet Lot
$-- Zestimate®
$278/sqft
$506/mo HOA
What's special
Clean timeless aestheticTimeless finishesWarm contemporary color paletteSpa-inspired finishesFresh designer paintElegant finishesStunning designer kitchen
- 16 days |
- 500 |
- 16 |
Zillow last checked:
Listing updated:
Listed by:
Carmen Miller-Branch S.0202248 (702)215-9281,
BHHS Nevada Properties
Source: LVR,MLS#: 2800744 Originating MLS: Greater Las Vegas Association of Realtors Inc
Originating MLS: Greater Las Vegas Association of Realtors IncFacts & features
Interior
Bedrooms & bathrooms
- Bedrooms: 3
- Bathrooms: 3
- Full bathrooms: 2
- 3/4 bathrooms: 1
Primary bedroom
- Description: Bedroom With Bath Downstairs,Ceiling Fan,Ceiling Light,Custom Closet,Downstairs,Dressing Room,Walk-In Closet(s)
- Dimensions: 16X14
Bedroom 2
- Description: Ceiling Fan,Ceiling Light
- Dimensions: 17x13
Bedroom 3
- Description: Ceiling Fan,Ceiling Light
- Dimensions: 14x11
Primary bathroom
- Description: Double Sink,Separate Shower,Separate Tub
Den
- Description: Ceiling Fan,Ceiling Light
- Dimensions: 12x10
Dining room
- Description: Breakfast Nook/Eating Area,Dining Area
- Dimensions: 10x8
Family room
- Description: Built-in Bookcases,Ceiling Fan,Downstairs
- Dimensions: 27x16
Kitchen
- Description: Breakfast Bar/Counter,Breakfast Nook/Eating Area,Lighting Recessed,Lighting Track,Luxury Vinyl Plank,Quartz Countertops,Stainless Steel Appliances
Heating
- Central, Gas
Cooling
- Central Air, Electric
Appliances
- Included: Dryer, Disposal, Gas Range, Microwave, Refrigerator, Wine Refrigerator, Washer
- Laundry: Gas Dryer Hookup, Main Level
Features
- Primary Downstairs, Window Treatments
- Flooring: Carpet, Luxury Vinyl Plank
- Windows: Plantation Shutters
- Number of fireplaces: 1
- Fireplace features: Family Room, Gas
Interior area
- Total structure area: 2,475
- Total interior livable area: 2,475 sqft
Video & virtual tour
Property
Parking
- Total spaces: 2
- Parking features: Attached, Garage, Guest, Private
- Attached garage spaces: 2
Features
- Stories: 2
- Patio & porch: Covered, Patio
- Exterior features: Patio
- Pool features: Community
- Fencing: Block,Partial
Lot
- Size: 10,519 Square Feet
- Features: 1/4 to 1 Acre Lot, Desert Landscaping, Landscaped
Details
- Parcel number: 13819323040
- Zoning description: Single Family
- Horse amenities: None
Construction
Type & style
- Home type: Townhouse
- Architectural style: Two Story
- Property subtype: Townhouse
- Attached to another structure: Yes
Materials
- Roof: Tile
Condition
- Resale
- Year built: 1996
Utilities & green energy
- Electric: Photovoltaics None
- Sewer: Public Sewer
- Water: Public
- Utilities for property: Underground Utilities
Community & HOA
Community
- Features: Pool
- Security: Gated Community
- Subdivision: Summertrail Summerlin Village 7- Trails-Ut #2C-Amd
HOA
- Has HOA: Yes
- Amenities included: Gated, Pool, Spa/Hot Tub
- Services included: Association Management, Maintenance Grounds, Recreation Facilities
- HOA fee: $74 monthly
- HOA name: Summerlin North
- HOA phone: 702-858-5500
- Second HOA fee: $432 monthly
Location
- Region: Las Vegas
Financial & listing details
- Price per square foot: $278/sqft
- Tax assessed value: $412,383
- Annual tax amount: $2,700
- Date on market: 7/16/2026
- Listing agreement: Exclusive Right To Sell
- Listing terms: Cash,Conventional,VA Loan
Estimated market value
Not available
Estimated sales range
Not available
Not available
Price history
| Date | Event | Price |
|---|---|---|
| 7/29/2026 | Price change | $689,000-1.4%$278/sqft |
Source:  LVR #2800744 Report a problem LVR #2800744 Report a problem | ||
| 7/16/2026 | Listed for sale | $699,000-3.5%$282/sqft |
Source: LVR #2800744 Report a problem | ||
| 7/16/2026 | Listing removed | $724,000$293/sqft |
Source: LVR #2774442 Report a problem | ||
| 6/25/2026 | Price change | $724,000-0.7%$293/sqft |
Source: LVR #2774442 Report a problem | ||
| 6/11/2026 | Price change | $729,000-1.4%$295/sqft |
Source: LVR #2774442 Report a problem | ||
| 6/1/2026 | Price change | $739,000-1.3%$299/sqft |
Source: LVR #2774442 Report a problem | ||
| 5/25/2026 | Price change | $749,000-1.4%$303/sqft |
Source: LVR #2774442 Report a problem | ||
| 4/18/2026 | Listed for sale | $760,000+50.5%$307/sqft |
Source: LVR #2774442 Report a problem | ||
| 3/2/2026 | Sold | $505,000-3.8%$204/sqft |
Source: LVR #2744672 Report a problem | ||
| 2/12/2026 | Contingent | $524,900$212/sqft |
Source: LVR #2744672 Report a problem | ||
| 1/3/2026 | Listed for sale | $524,900-1.9%$212/sqft |
Source: LVR #2744672 Report a problem | ||
| 10/16/2025 | Listing removed | $535,000$216/sqft |
Source: BHHS broker feed #2676170 Report a problem | ||
| 6/28/2025 | Listed for sale | $535,000$216/sqft |
Source: LVR #2676170 Report a problem | ||
| 6/21/2025 | Pending sale | $535,000$216/sqft |
Source: BHHS broker feed #2676170 Report a problem | ||
| 6/20/2025 | Contingent | $535,000$216/sqft |
Source: LVR #2676170 Report a problem | ||
| 6/5/2025 | Price change | $535,000-2.7%$216/sqft |
Source: LVR #2676170 Report a problem | ||
| 4/21/2025 | Listed for sale | $550,000+158.8%$222/sqft |
Source: LVR #2676170 Report a problem | ||
| 2/7/1996 | Sold | $212,500$86/sqft |
Source: Public Record Report a problem | ||
Public tax history
| Year | Property taxes | Tax assessment |
|---|---|---|
| 2026 | $2,703 +3% | $144,334 -7.4% |
| 2025 | $2,624 +3% | $155,822 +11.1% |
| 2024 | $2,548 +3% | $140,225 +7.3% |
| 2023 | $2,474 +3% | $130,647 +16.9% |
| 2022 | $2,402 +3% | $111,796 +1.3% |
| 2021 | $2,331 +3% | $110,352 +3.3% |
| 2020 | $2,263 +3% | $106,813 +18.7% |
| 2019 | $2,197 +5.7% | $90,017 |
| 2018 | $2,079 | $90,017 +0.9% |
| 2017 | $2,079 | $89,255 +2.5% |
| 2016 | $2,079 +3.2% | $87,117 +14.8% |
| 2015 | $2,014 | $75,883 +27.2% |
| 2014 | $2,014 | $59,634 |
| 2013 | -- | $59,634 +3.4% |
| 2012 | -- | $57,661 -25.6% |
| 2011 | -- | $77,504 -4.8% |
| 2010 | -- | $81,401 -16.1% |
| 2009 | -- | $97,016 |
| 2008 | -- | $97,016 -23.9% |
| 2007 | -- | $127,511 +7.7% |
| 2006 | -- | $118,444 +25.7% |
| 2005 | -- | $94,213 +22.4% |
| 2004 | -- | $76,983 +7.1% |
| 2003 | -- | $71,901 +7.8% |
| 2002 | -- | $66,710 +1.7% |
| 2001 | -- | $65,610 |
Find assessor info on the county website
Monthly payment
Est. payment
Payment breakdown
Explore the cost of this home by adjusting the details. Changes won't be saved.Climate risks
Neighborhood: Summerlin North
Nearby schools
GreatSchools rating
- 8/10Ethel W. Staton Elementary SchoolGrades: PK-5Distance: 1.2 mi
- 6/10Ernest Becker Middle SchoolGrades: 6-8Distance: 1.1 mi
- 8/10Palo Verde High SchoolGrades: 9-12Distance: 2 mi
Schools provided by the listing agent
- Elementary: Staton, Ethel W.,Staton, Ethel W.
- Middle: Becker
- High: Palo Verde
Source: LVR. This data may not be complete. We recommend contacting the local school district to confirm school assignments for this home.
- $440,0002 bd2 ba1.8k sqft1912 Summer Pine Ct UNIT 102, Las Vegas, NV 89134Sold
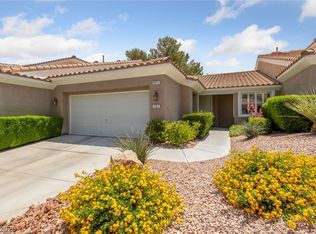
- $540,4003 bd2 ba2.4k sqft1912 Summer Pine Ct UNIT 101, Las Vegas, NV 89134Off Market

- $545,0003 bd3 ba2k sqft1900 Summer Pine Ct UNIT 101, Las Vegas, NV 89134Sold

- $525,7003 bd3 ba2.4k sqft1900 Summer Pine Ct UNIT 102, Las Vegas, NV 89134Off Market
- $670,0004 bd3 ba2.4k sqft9900 Summer Ash Ct UNIT 103, Las Vegas, NV 89134Sold
- $433,3002 bd2 ba1.8k sqft9900 Summer Ash Ct UNIT 102, Las Vegas, NV 89134Off Market
- $438,0002 bd3 ba2k sqft9900 Summer Ash Ct UNIT 101, Las Vegas, NV 89134Sold
- $483,4002 bd3 ba2k sqft1924 Summer Pine Ct UNIT 101, Las Vegas, NV 89134Off Market
A local agent can set up tours, give advice and negotiate with sellers.
Similar homes
- $699,9003 bd3 ba2.4k sqft1920 Summer Palm Pl Unit 103, Las Vegas, NV 89134For Sale
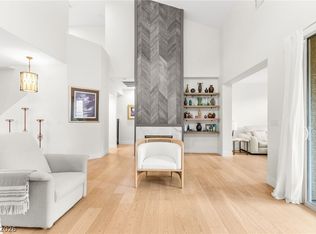 MLS ID #2786439, Craig Tann, Huntington & Ellis, A Real Est. LVR
 - $499,9002 bd2 ba1.5k sqft10636 Argents Hill Dr, Las Vegas, NV 89134For Sale
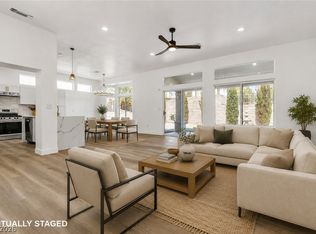 MLS ID #2804772, Ron Nir, Desert Horizon Realty. LVR
 - $859,0003 bd3 ba2.5k sqft2824 Faiss Dr, Las Vegas, NV 89134For Sale
 MLS ID #2799187, Miles McCormick, LPT Realty, LLC. LVR
 - $629,0002 bd2 ba1.8k sqft9800 Rosamond Dr, Las Vegas, NV 89134For Sale
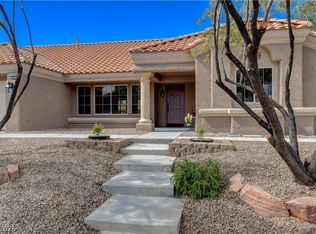 MLS ID #2782172, Susan M. Daichendt, Realty ONE Group, Inc. LVR
 - $649,0004 bd3 ba2.4k sqft3720 Russell Peterson Ct, Las Vegas, NV 89129For SaleMLS ID #2801943, Kenneth C. LeBeau, Realty ONE Group, Inc. LVR
- $839,9003 bd3 ba2.1k sqft1317 Fox Acres Dr, Las Vegas, NV 89134For SaleMLS ID #2767697, Michelle D. Stiles, Wynn Realty Group. LVR
- $699,9994 bd3 ba2.7k sqft9401 Crown Vista Ln, Las Vegas, NV 89117For SaleMLS ID #2796795, Cindy Nguyen, Simply Vegas. LVR
- $839,9005 bd3 ba2.9k sqft2273 Georgia Pine Ct, Las Vegas, NV 89134For SaleMLS ID #2777040, Ron Nir, Desert Horizon Realty. LVR
- $439,0002 bd2 ba1.6k sqft2116 Spring Water Dr, Las Vegas, NV 89134For SaleMLS ID #2776248, Jessica Ream, Brady Luxury Homes. LVR
- $699,0004 bd3 ba1.9k sqft11627 Desert Hollow Ave, Las Vegas, NV 89138For SaleMLS ID #2797564, Mary Kopp, Simply Vegas. LVR
- $624,9955 bd3 ba2.6k sqft3329 Giliam Ct, Las Vegas, NV 89129For SaleMLS ID #2800994, Kevin Goujon, Infinity Brokerage. LVR
- $699,9003 bd2 ba1.9k sqft3970 Rancho Niguel Pkwy, Las Vegas, NV 89147For SaleMLS ID #2796814, Inna Mizrahi, American Renaissance Realty. LVR
- $849,0003 bd2 ba2.1k sqft9028 Grayling Dr, Las Vegas, NV 89134For SaleMLS ID #2774863, April L. Malavet, BHHS Nevada Properties. LVR
- $689,0002 bd2 ba1.6k sqft7949 Harbour Towne Ave, Las Vegas, NV 89113For SaleMLS ID #2802589, Clayton Hurst, Havenhurst Realty & Prop Mgmt. LVR
- $825,0005 bd3 ba2.5k sqft10600 Olivebranch Ave, Las Vegas, NV 89144For SaleMLS ID #2801097, Noah Bates, Rustic Properties. LVR
- $690,0005 bd3 ba3.2k sqft3721 Deer Flats St, Las Vegas, NV 89129For SaleMLS ID #2773884, Kristin Metoyer, LPT Realty LLC. LVR
- $750,0004 bd3 ba2.5k sqft12012 Prada Verde Dr, Las Vegas, NV 89138For SaleMLS ID #2797995, Jessie Sorani, Coldwell Banker Premier. LVR
- $745,0003 bd3 ba1.8k sqft11532 Desert Hollow Ave, Las Vegas, NV 89138For SaleMLS ID #2797985, Robin M. Compagno, Douglas Elliman of Nevada LLC. LVR
- $640,0003 bd2 ba1.5k sqft1061 Ambrosia Dr, Las Vegas, NV 89138For SaleMLS ID #2796262, David E. Smith II, Realty ONE Group, Inc. LVR
- $448,8882 bd2 ba1.6k sqft2405 Dove Valley Ct, Las Vegas, NV 89134For SaleMLS ID #2791002, Joseph Debenedetto, Boeckle & Co.. LVR
