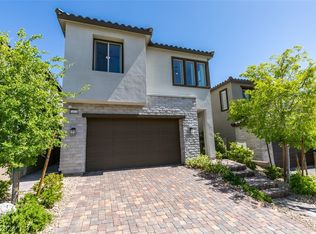
Experience refined living in the prestigious gated community of Crested Canyon within Summerlin West’s Kestrel Commons Village. This beautifully upgraded, former model residence offers 3 bedrooms, 2.5 bathrooms, a spacious loft, and thoughtfully curated designer finishes throughout. Perfectly positioned on a premium homesite with no rear neighbors, the home captures breathtaking mountain views and overlooks open space, creating exceptional privacy and a serene backdrop for everyday living. The open-concept floor plan showcases custom cabinetry with glass fronts, quartz counters, designer tile backsplash, upgraded flooring and bath surrounds, custom window treatments, 8 ft. interior doors, elegant lighting, surround sound speakers, and numerous builder and owner upgrades that elevate the home’s sophisticated style. Additional enhancements include garage storage cabinets, overhead garage storage racks, water softener, and a water alkaline water purification system. Enjoy remarkably low monthly utility costs—typically under $100 per month—thanks to the energy-efficient Sun Strong solar system. Outdoor enthusiasts will appreciate immediate access to Summerlin’s spectacular canyon walking trails and miles of interconnected scenic pathways just steps from the home. Ideally located approximately two minutes from the 215 Beltway, you’ll enjoy convenient access to Downtown Summerlin, Red Rock Canyon National Conservation Area, premier shopping, dining, entertainment, and the entire Las Vegas Valley. Adding to the home’s long-term appeal, Crested Canyon is located just moments from Summerlin West’s future Commercial Core, an exciting mixed-use destination planned to feature upscale shopping, restaurants, entertainment, offices, parks, and walkable gathering spaces. Combining luxury, location, energy efficiency, and an unmatched lifestyle, this exceptional residence is a rare opportunity in one of Summerlin West’s most desirable gated communities. This one is a 10!
Active
$745,000
11532 Desert Hollow Ave, Las Vegas, NV 89138
3beds
1,802sqft
Single Family Residence
Built in 2022
3,484 Square Feet Lot
$-- Zestimate®
$413/sqft
$169/mo HOA
What's special
Overhead garage storage racksBreathtaking mountain viewsGarage storage cabinetsWater softenerAlkaline water purification systemSurround sound speakersOverlooks open space
- 38 days |
- 230 |
- 15 |
Zillow last checked:
Listing updated:
Listed by:
Robin M. Compagno S.0039982 (702)241-8243,
Douglas Elliman of Nevada LLC
Source: LVR,MLS#: 2797985 Originating MLS: Greater Las Vegas Association of Realtors Inc
Originating MLS: Greater Las Vegas Association of Realtors IncFacts & features
Interior
Bedrooms & bathrooms
- Bedrooms: 3
- Bathrooms: 3
- Full bathrooms: 2
- 1/2 bathrooms: 1
Primary bedroom
- Description: Ceiling Fan,Pbr Separate From Other,Upstairs,Walk-In Closet(s)
- Dimensions: 16x13
Bedroom 2
- Description: Ceiling Fan,Closet,Upstairs
- Dimensions: 10x11
Bedroom 3
- Description: Ceiling Fan,Closet,Upstairs
- Dimensions: 10x11
Dining room
- Description: Dining Area,Kitchen/Dining Room Combo
- Dimensions: 12x10
Kitchen
- Description: Breakfast Bar/Counter,Island,Lighting Recessed,Marble/Stone Countertops,Stainless Steel Appliances
- Dimensions: 12x10
Loft
- Description: Ceiling Fan
- Dimensions: 14x12
Loft
- Description: Ceiling Fan
- Dimensions: 14x12
Heating
- Central, Gas, Multiple Heating Units
Cooling
- Central Air, Electric, 2 Units
Appliances
- Included: Dryer, Disposal, Gas Range, Microwave, Refrigerator, Washer
- Laundry: Gas Dryer Hookup, Laundry Room, Upper Level
Features
- Ceiling Fan(s), Window Treatments
- Flooring: Carpet, Porcelain Tile, Tile
- Windows: Blinds, Drapes, Window Treatments
- Has fireplace: No
Interior area
- Total structure area: 1,802
- Total interior livable area: 1,802 sqft
Video & virtual tour
Property
Parking
- Total spaces: 2
- Parking features: Exterior Access Door, Garage, Open, Private
- Garage spaces: 2
- Has uncovered spaces: Yes
Features
- Stories: 2
- Patio & porch: Patio
- Exterior features: Patio, Private Yard, Sprinkler/Irrigation
- Fencing: Block,Back Yard
- Has view: Yes
- View description: Mountain(s)
Lot
- Size: 3,484 Square Feet
- Features: Drip Irrigation/Bubblers, Desert Landscaping, Landscaped, Synthetic Grass, < 1/4 Acre
Details
- Parcel number: 13714415039
- Zoning description: Single Family
- Horse amenities: None
Construction
Type & style
- Home type: SingleFamily
- Architectural style: Two Story
- Property subtype: Single Family Residence
Materials
- Roof: Pitched,Tile
Condition
- Resale
- Year built: 2022
Utilities & green energy
- Sewer: Public Sewer
- Water: Public
- Utilities for property: Underground Utilities
Green energy
- Energy efficient items: Solar Panel(s)
Community & HOA
Community
- Security: Gated Community
- Subdivision: Crested Canyon
HOA
- Has HOA: Yes
- HOA fee: $69 monthly
- HOA name: Summerlin West
- HOA phone: 702-790-4600
- Second HOA fee: $100 monthly
Location
- Region: Las Vegas
Financial & listing details
- Price per square foot: $413/sqft
- Tax assessed value: $584,866
- Annual tax amount: $6,711
- Date on market: 7/12/2026
- Listing agreement: Exclusive Right To Sell
- Listing terms: Cash,Conventional,FHA,VA Loan
- Ownership: Single Family Residential
Estimated market value
Not available
Estimated sales range
Not available
Not available
Price history
| Date | Event | Price |
|---|---|---|
| 7/12/2026 | Listed for sale | $745,000+4.9%$413/sqft |
Source:  LVR #2797985 Report a problem LVR #2797985 Report a problem | ||
| 7/26/2024 | Sold | $710,000-1.4%$394/sqft |
Source: LVR #2582824 Report a problem | ||
| 7/3/2024 | Pending sale | $719,990$400/sqft |
Source: LVR #2582824 Report a problem | ||
| 6/27/2024 | Price change | $719,990-2.7%$400/sqft |
Source: LVR #2582824 Report a problem | ||
| 5/20/2024 | Listed for sale | $739,990$411/sqft |
Source: LVR #2582824 Report a problem | ||
Public tax history
| Year | Property taxes | Tax assessment |
|---|---|---|
| 2026 | $6,713 +4.2% | $204,703 +4.2% |
| 2025 | $6,444 +3.2% | $196,479 +211.7% |
| 2024 | $6,243 +201.8% | $63,028 +0% |
| 2023 | $2,068 | $63,000 |
Find assessor info on the county website
Monthly payment
Est. payment
Payment breakdown
Explore the cost of this home by adjusting the details. Changes won't be saved.Climate risks
Neighborhood: Summerlin North
Nearby schools
GreatSchools rating
- 7/10William Lummis Elementary SchoolGrades: PK-5Distance: 3.2 mi
- 6/10Ernest Becker Middle SchoolGrades: 6-8Distance: 3 mi
- 8/10Palo Verde High SchoolGrades: 9-12Distance: 2.6 mi
Schools provided by the listing agent
- Elementary: Lummis, William,Lummis, William
- Middle: Becker
- High: Palo Verde
Source: LVR. This data may not be complete. We recommend contacting the local school district to confirm school assignments for this home.
- $835,0004 bd4 ba2.2k sqft11528 Desert Hollow Ave, Las Vegas, NV 89138Sold
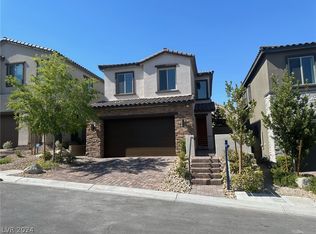
- $650,0003 bd3 ba1.6k sqft11536 Desert Hollow Ave, Las Vegas, NV 89138Sold
- $610,0003 bd2 ba1.6k sqft11524 Desert Hollow Ave, Las Vegas, NV 89138Sold
- $650,9424 bd2 ba1.9k sqft11540 Desert Hollow Ave, Las Vegas, NV 89138Sold
- $635,0003 bd3 ba2k sqft11544 Desert Hollow Ave, Las Vegas, NV 89138Sold
- $653,8053 bd2 ba1.8k sqft11520 Desert Hollow Ave, Las Vegas, NV 89138Sold
- $859,9284 bd2 ba1.9k sqft11535 Desert Hollow Ave, Las Vegas, NV 89138Sold
- $678,3004 bd3 ba2k sqft11516 Desert Hollow Ave, Las Vegas, NV 89138Off Market
A local agent can set up tours, give advice and negotiate with sellers.
Similar homes
- $678,0004 bd3 ba1.9k sqft11627 Desert Hollow Ave, Las Vegas, NV 89138For Sale
 MLS ID #2797564, Mary Kopp, Simply Vegas. LVR
 - $828,0003 bd3 ba2k sqft313 Castellari Dr, Las Vegas, NV 89138For Sale
 MLS ID #2805464, Maryam Mohavvelaty, Realty ONE Group, Inc. LVR
 - $849,9994 bd4 ba2.5k sqft2592 Iron Crest Ln, Las Vegas, NV 89138For Sale
 MLS ID #2800884, Gina McClain, Precision Realty. LVR
 - $749,9003 bd2 ba2.1k sqft68 Alerion St, Las Vegas, NV 89138For Sale
 MLS ID #2783120, Robert W. Little Jr, RE/MAX Advantage. LVR
 - $749,9993 bd2 ba2k sqft408 Bloomingdale Ct, Las Vegas, NV 89144For SaleMLS ID #2806558, Jim Wicklund, Simply Vegas. LVR
- $699,9993 bd3 ba1.9k sqft1081 Maple Bend Ct, Las Vegas, NV 89138For SaleMLS ID #2798899, Michael Tully, Realty ONE Group, Inc. LVR
- $725,0004 bd3 ba2.5k sqft12012 Prada Verde Dr, Las Vegas, NV 89138For SaleMLS ID #2797995, Jessie Sorani, Coldwell Banker Premier. LVR
- $640,0003 bd2 ba1.5k sqft1061 Ambrosia Dr, Las Vegas, NV 89138For SaleMLS ID #2796262, David E. Smith II, Realty ONE Group, Inc. LVR
- $794,9004 bd3 ba2.6k sqft820 Colina Alta Pl, Las Vegas, NV 89138For SaleMLS ID #2778101, Jill D. DuMay, Signature Real Estate Group. LVR
- $840,0004 bd3 ba2.6k sqft175 Medianoche St, Las Vegas, NV 89138For SaleMLS ID #2773976, Kaori Nagao-Chiti, Las Vegas Sotheby's Int'l. LVR
- $799,9005 bd3 ba2.5k sqft10600 Olivebranch Ave, Las Vegas, NV 89144For SaleMLS ID #2808223, Noah Bates, Rustic Properties. LVR
- $720,0003 bd3 ba2.6k sqft10313 Aragon Crown Rd, Las Vegas, NV 89135For SaleMLS ID #2806911, Jillian M. Batchelor, Real Broker LLC. LVR
- $724,0004 bd3 ba2.3k sqft3816 Maurice Ct, Las Vegas, NV 89108For SaleMLS ID #2805863, Mario D. Joyner, Coldwell Banker Premier. LVR
- $1,090,0003 bd3 ba2.2k sqft128 Springbough Ln, Las Vegas, NV 89138For SaleMLS ID #2806453, Angela K. Tina, Real Broker LLC. LVR
- $975,0003 bd4 ba1.8k sqft214 Little Haystack Dr, Las Vegas, NV 89138For SaleMLS ID #2787690, Evangelina Duke-Petroni, IS Luxury. LVR
- $689,0003 bd3 ba2.4k sqft1912 Summer Pine Ct Unit 103, Las Vegas, NV 89134For SaleMLS ID #2800744, Carmen Miller-Branch, BHHS Nevada Properties. LVR
- $649,0004 bd3 ba2.4k sqft3720 Russell Peterson Ct, Las Vegas, NV 89129For SaleMLS ID #2801943, Kenneth C. LeBeau, Realty ONE Group, Inc. LVR
- $725,9004 bd3 ba2.5k sqft10005 Sail Landing Ct, Las Vegas, NV 89117For SaleMLS ID #2805759, Fernando O. Brown, First Mutual Realty Group. LVR
- $825,0003 bd2 ba2.1k sqft9028 Grayling Dr, Las Vegas, NV 89134For SaleMLS ID #2774863, April L. Malavet, BHHS Nevada Properties. LVR
- $529,0003 bd3 ba1.7k sqft11553 Cedar Shore Ave, Las Vegas, NV 89138For SaleMLS ID #2804863, Sharlynn Roberts, Real Broker LLC. LVR
