Skip main navigation
Active
  • Price cut: $50K (7/2)
    $999,999

    214 Little Haystack Dr, Las Vegas, NV 89138

    3beds
    1,830sqft
    : 
    Loading
    Get pre-qualified
    Single Family Residence
    Built in 2022
    4,791 Square Feet Lot
    $971,300 Zestimate®
    $546/sqft
    $143/mo HOA

    What's special

    Alkaline water filtrationSound systemMonogram appliancesElectric shadesDouble ovensWood floorsSoft-close two-tier upper cabinetry
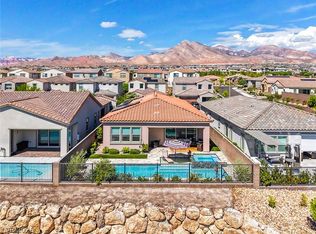
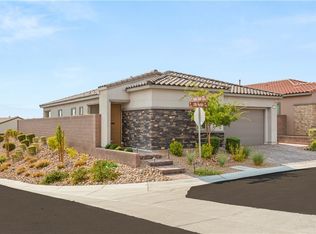
    Tucked behind the gates of Crystal Cove, 214 Little Haystack is a rare blend of refined luxury and effortless comfort. Built with no expense spared, this stunning 1,830 SF home offers 3 bedrooms, 3.5 baths, wood floors, shutters, electric shades, sound system, alkaline water filtration, air filtration, and security system. The private full casita features its own bathroom with a shower and a double mirrored closet door. At the heart of the home, the designer kitchen impresses with an extended island, Monogram appliances, double ovens, and soft-close two-tier upper cabinetry. Step outside to a relaxing backyard featuring a pool, spa, and exceptional privacy, with no rear neighbors. Nestled in the foothills of Summerlin West near world-class dining, trails, and Red Rock beauty, opportunities like this rarely come to market. A true must-see; words and photos do not do this gem justice.
    35 days
    |
    604
    |
    24
    |

    Zillow last checked:

    Listing updated:

    Listed by:

    Evangelina Duke-Petroni BS.0143813 702-278-3222,

    IS Luxury

    Source: LVR,MLS#: 2787690MLS LogoOriginating MLS: Greater Las Vegas Association of Realtors Inc

    Loading...

      Facts & features

      Interior

      Bedrooms & bathrooms
      • Bedrooms: 3
      • Bathrooms: 4
      • Full bathrooms: 3
      • 1/2 bathrooms: 1
      Primary bedroom
      • Description: Bedroom With Bath Downstairs,Closet,Downstairs
      • Dimensions: 17x14
      Bedroom 2
      • Description: Ceiling Fan,Ceiling Light,Closet,Downstairs
      • Dimensions: 13x10
      Bedroom 3
      • Description: Ceiling Fan,Ceiling Light,Closet,Downstairs,Mirrored Door,TV/ Cable,With Bath
      • Dimensions: 12x10
      Primary bathroom
      • Description: Double Sink,Separate Shower,Shower Only
      Great room
      • Description: Downstairs,Surround Sound
      • Dimensions: 27x15
      Kitchen
      • Description: Breakfast Bar/Counter,Custom Cabinets,Island,Quartz Countertops,Stainless Steel Appliances
      Heating
      • Central, Gas
      Cooling
      • Central Air, Gas
      Appliances
      • Included: Gas Cooktop, Disposal, Refrigerator, Water Purifier
      • Laundry: Electric Dryer Hookup, Gas Dryer Hookup, Main Level
      Features
      • Ceiling Fan(s), Primary Downstairs, Window Treatments, Air Filtration
      • Flooring: Hardwood
      • Windows: Plantation Shutters, Triple Pane Windows
      • Has fireplace: No
      Interior area
      • Total structure area: 1,830
      • Total interior livable area: 1,830 sqft
      Video & virtual tour

      Property

      Parking
      • Total spaces: 2
      • Parking features: Attached, Garage, Private
      • Attached garage spaces: 2
      Features
      • Stories: 1
      • Patio & porch: Covered, Patio
      • Exterior features: Patio
      • Has private pool: Yes
      • Pool features: In Ground, Private
      • Has spa: Yes
      • Fencing: Brick,Back Yard
      Lot
      • Size: 4,791 Square Feet
      • Features: Desert Landscaping, Landscaped, < 1/4 Acre
      Details
      • Additional structures: Guest House
      • Parcel number: 13726216018
      • Zoning description: Single Family
      • Horse amenities: None

      Construction

      Type & style
      • Home type: SingleFamily
      • Architectural style: One Story
      • Property subtype: Single Family Residence
      • Attached to another structure: Yes
      Materials
      • Roof: Composition,Shingle
      Condition
      • Resale
      • Year built: 2022

      Utilities & green energy

      • Electric: Photovoltaics None
      • Sewer: Public Sewer
      • Water: Public
      • Utilities for property: Electricity Available
      Green energy
      • Energy efficient items: Windows

      Community & HOA

      Community
      • Subdivision: Crystal Canyon-Summerlin Village 21 Parcel A&B-Unt 3
      HOA
      • Has HOA: Yes
      • Amenities included: Gated, Playground
      • Services included: None
      • HOA fee: $69 monthly
      • HOA name: Summerlin West
      • HOA phone: 702-791-4600
      • Second HOA fee: $74 monthly
      Location
      • Region: Las Vegas

      Financial & listing details

      • Price per square foot: $546/sqft
      • Tax assessed value: $708,329
      • Annual tax amount: $6,708
      • Date on market: 6/2/2026
      • Listing agreement: Exclusive Right To Sell
      • Listing terms: Cash,Conventional,VA Loan
      • Ownership: Single Family Residential
      • Electric utility on property: Yes

        Estimated market value

        $971,300

        $923,000 - $1.02M

        $3,970/mo

        Price history

        DateEventPrice
        7/2/2026Price change$999,999-4.8%$546/sqft
        Source: LVR #2787690 Report a problem
        6/2/2026Listed for sale$1,050,000+25.7%$574/sqft
        Source: LVR #2787690 Report a problem
        2/23/2022Sold$835,554$457/sqft
        Source: Public Record Report a problem

        Public tax history

        YearProperty taxesTax assessment
        2026$6,711 +3%$247,915 +1.7%
        2025$6,516 +3.2%$243,696 +28.8%
        2024$6,313 +13%$189,173 +319%
        2023$5,584 +304.7%$45,150 +7.5%
        2022$1,380 $42,000

        Find assessor info on the county website

        Monthly payment

        Est. payment

        Payment breakdown

        Explore the cost of this home by adjusting the details. Changes won't be saved.
        All calculations are estimates and provided by Zillow, Inc. for informational purposes only. Actual amounts may vary.
        HOA fees may include property taxes on listings classified as Co-Ops. Contact the listing agent and/or owner for fee details.
        Mortgage interest rates are dependent on a number of factors, including credit score, down payment, and repayment length. Interest rate data provided by Zillow Group Marketplace, Inc. as of 1/1/1970 from various mortgage lenders with which we have lead or other similar arrangements; the Estimated Payment is an average of those rates.
        See how much you could borrow to make a competitive offer.

        Climate risks

        Neighborhood: Summerlin North

        Getting around

        3 / 100
        Car-Dependent
        0 / 100
        No Nearby Transit
        41 / 100
        Somewhat Bikeable

        Nearby schools

        GreatSchools rating
        Schools provided by the listing agent
        • Elementary: Givens, Linda Rankin,Givens, Linda Rankin
        • Middle: Becker
        • High: Palo Verde

        Source: LVR. This data may not be complete. We recommend contacting the local school district to confirm school assignments for this home.

        A local agent can set up tours, give advice and negotiate with sellers.

        Browse local experts

        Similar homes

        Skip to the end of the carouselSkip to the beginning of the carousel