This one backs right up to the park. Single story in Crystal Canyon at Redpoint, tucked into one of the newest corners of Summerlin West, with the greenbelt, the ramada, and the mountains lined up behind you and not a rooftop in the way.
Step inside and the kitchen and great room open into one another, so the cook never gets stuck alone in a corner. And this is a real kitchen: a wide quartz island to gather around, a gas cooktop, double wall ovens, a chimney hood, and a walk in pantry big enough to stock up. Wood look tile runs through the living space, easy on the eyes and easy on a mop.
The primary tucks into the back of the home and opens to that same view. Wake up to it, then walk into an oversized shower, a long dual granite vanity with a center storage tower, and a heated towel rack waiting for the cool mornings. Next door, a dedicated den flexes into an office or a guest room without costing you a bedroom.
Then there is the backyard, which is the whole reason to buy this one. A pool and a raised spa sit center stage, wrapped in travertine, low water turf, and a covered patio built for long evenings. It all opens to the view fence and the park beyond. The playground is a stroll across the street, and Red Rock and Downtown Summerlin are both a short drive out.
Owned solar takes the sting out of August. 2 bedrooms, 2 baths, 1,649 square feet, and a lot most of the street would trade for.
Active
Price cut: $45K (9/29)
$730,000
226 Little Haystack Dr, Las Vegas, NV 89138
2beds
1,649sqft
Single Family Residence
Built in 2022
4,791 Square Feet Lot
$715,400 Zestimate®
$443/sqft
$143/mo HOA
What's special
- 51 days
- 680
- 72
Zillow last checked:
Listing updated:
Listed by:
Matt Farnham BS.1000941 702-530-7289,
eXp Realty
Source: LVR,MLS#: 2812088 Originating MLS: Greater Las Vegas Association of Realtors Inc
Originating MLS: Greater Las Vegas Association of Realtors IncFacts & features
Interior
Bedrooms & bathrooms
- Bedrooms: 2
- Bathrooms: 2
- Full bathrooms: 1
- 3/4 bathrooms: 1
Primary bedroom
- Description: Ceiling Fan,Ceiling Light,Closet
- Dimensions: 13x18
Bedroom 2
- Description: Ceiling Fan,Ceiling Light,Closet
- Dimensions: 9x11
Primary bathroom
- Description: Double Sink,Shower Only
- Dimensions: 10x17
Den
- Description: Ceiling Light,Double Doors
- Dimensions: 9x10
Dining room
- Description: Dining Area,Family Room/Dining Combo,Kitchen/Dining Room Combo
- Dimensions: 14x13
Family room
- Description: Ceiling Fan
- Dimensions: 16x10
Kitchen
- Description: Breakfast Bar/Counter,Luxury Vinyl Plank,Pantry,Quartz Countertops
- Dimensions: 9x17
Heating
- Central, Gas
Cooling
- Central Air, Electric
Appliances
- Included: Built-In Gas Oven, Double Oven, Dryer, Dishwasher, Disposal, Microwave, Refrigerator, Water Softener Owned, Water Purifier, Washer
- Laundry: Gas Dryer Hookup, Main Level, Laundry Room
Features
- Bathroom on Main Level, Bedroom on Main Level, Full Bath on Main Level, Primary Downstairs, Window Treatments
- Flooring: Carpet, Tile
- Windows: Blinds, Double Pane Windows
- Has fireplace: No
Interior area
- Total structure area: 1,649
- Total interior livable area: 1,649 sqft
Video & virtual tour
Property
Parking
- Total spaces: 2
- Parking features: Attached, Garage, Inside Entrance, Private
- Attached garage spaces: 2
Features
- Stories: 1
- Patio & porch: Patio, Porch
- Exterior features: Porch, Patio, Private Yard, Sprinkler/Irrigation
- Has private pool: Yes
- Pool features: Gas Heat, Heated, Pool/Spa Combo
- Has spa: Yes
- Fencing: Block,Back Yard,Wrought Iron
Lot
- Size: 4,791 Square Feet
- Features: Drip Irrigation/Bubblers, Desert Landscaping, Landscaped, Trees, < 1/4 Acre
Details
- Parcel number: 13726216017
- Zoning description: Single Family
- Horse amenities: None
Construction
Type & style
- Home type: SingleFamily
- Architectural style: One Story
- Property subtype: Single Family Residence
Materials
- Roof: Tile
Condition
- Year built: 2022
Utilities & green energy
- Electric: Photovoltaics Seller Owned
- Sewer: Public Sewer
- Water: Public
- Utilities for property: Underground Utilities
Green energy
- Energy efficient items: Solar Panel(s), Windows
Community & HOA
Community
- Subdivision: Crystal Canyon-Summerlin Village 21 Parcel A&B-Unt 3
HOA
- Has HOA: Yes
- Amenities included: Gated, Park
- Services included: Association Management, Security
- HOA fee: $69 monthly
- HOA name: Summerlin West
- HOA phone: 702-791-4600
- Second HOA fee: $74 monthly
Location
- Region: Las Vegas
Financial & listing details
- Price per square foot: $443/sqft
- Tax assessed value: $686,077
- Annual tax amount: $6,580
- Date on market: 8/26/2026
- Listing agreement: Exclusive Right To Sell
- Listing terms: Cash,Conventional,FHA,VA Loan
- Ownership: Single Family Residential
Estimated market value
$715,400
$680,000 - $751,000
$4,300/mo
Price history
| Date | Event | Price |
|---|---|---|
| 9/29/2026 | Price change | $730,000-5.8%$443/sqft |
Source:  LVR #2812088 Report a problem LVR #2812088 Report a problem | ||
| 9/18/2026 | Price change | $775,000-3.1%$470/sqft |
Source: LVR #2812088 Report a problem | ||
| 8/27/2026 | Listed for sale | $800,000+11.4%$485/sqft |
Source: LVR #2812088 Report a problem | ||
| 2/17/2022 | Sold | $717,892$435/sqft |
Source: Public Record Report a problem | ||
Public tax history
| Year | Property taxes | Tax assessment |
|---|---|---|
| 2026 | $6,583 +3% | $240,127 +1.6% |
| 2025 | $6,391 +19.4% | $236,300 +34.2% |
| 2024 | $5,351 +3% | $176,112 +290.1% |
| 2023 | $5,195 +276.5% | $45,150 +7.5% |
| 2022 | $1,380 | $42,000 |
Find assessor info on the county website
Monthly payment
Est. payment
Payment breakdown
Explore the cost of this home by adjusting the details. Changes won't be saved.Climate risks
Neighborhood: Summerlin North
Nearby schools
Schools provided by the listing agent
- Elementary: Givens, Linda Rankin,Givens, Linda Rankin
- Middle: Becker
- High: Palo Verde
Source: LVR. This data may not be complete. We recommend contacting the local school district to confirm school assignments for this home.
- $939,2003 bd4 ba1.8k sqft214 Little Haystack Dr, Las Vegas, NV 89138Off Market
- $949,9003 bd4 ba1.8k sqft238 Little Haystack Dr, Las Vegas, NV 89138Sold
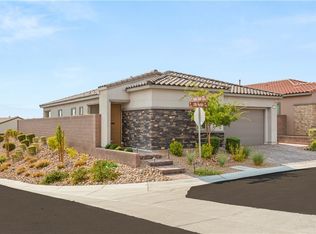
- $813,7002 bd2 ba1.6k sqft202 Little Haystack Dr, Las Vegas, NV 89138Off Market
- $757,9002 bd2 ba1.8k sqft190 Little Haystack Dr, Las Vegas, NV 89138Off Market
Similar homes
- $729,0002 bd3 ba1.8k sqft11584 Painted Chasm Way, Las Vegas, NV 89138For Sale
 MLS ID #2810626, Nikki Bonifatto, Simply Vegas. LVR
 - $729,0003 bd3 ba2k sqft12054 Arrebol Ave, Las Vegas, NV 89138For Sale
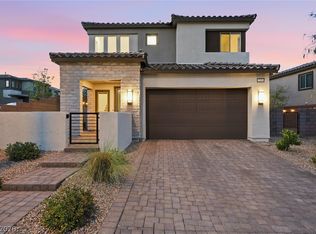 MLS ID #2791339, Nathan Petrosian, Realty ONE Group, Inc. LVR
 - $775,0004 bd4 ba2.3k sqft11555 Sailing Stones St, Las Vegas, NV 89138For Sale
 MLS ID #2777002, Cynthia L. Ward, BHHS Nevada Properties. LVR
 - $849,9003 bd3 ba1.8k sqft395 Nine Mile Creek Dr, Las Vegas, NV 89138For Sale
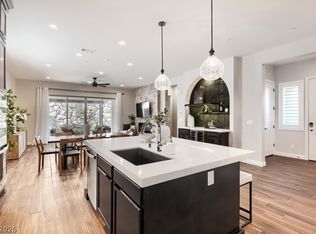 MLS ID #2822782, Megan Riley, BHHS Nevada Properties. LVR
