LOCATION, ᏞΟCΑTIOΝ, LΟCATION! Welcοme tο 3028 Carbondale St, ideally situated in the heart of highly desirable Summerlin — just around the corner from 5-star rated Ober Elementary! This beautifully appointed 2-story home delivers the perfect blend of comfort, functionality, and an incredible indoor-outdoor lifestyle.
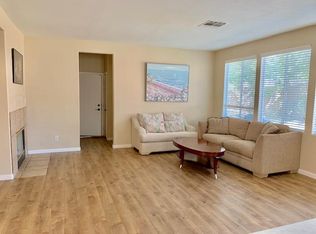
Inside, you'll find 4 bedrooms, 3 full baths, a spacious loft, and a 3-car garage, all wrapped in an inviting floor plan filled with natural light. The upgraded kitchen features modern finishes and a fantastic island made for gathering. A downstairs bedroom and full bath add flexibility for guests, a home office, or multigenerational living, while the generous living, dining, and family spaces flow effortlessly for everyday life and entertaining.
Upstairs, a spacious loft offers even more versatility — perfect for an office, media room, workout space, or whatever fits your lifestyle. The oversized primary suite is a true retreat, with soaring vaulted ceilings and plenty of room to unwind.
And then there's the backyard — an absolute showstopper! Step into your own private, park-like oasis, designed for relaxing, entertaining, and making memories, and enjoy it as a true extension of the home year-round.
What truly sets this home apart, though, is the location. Situated in a wonderful community directly across from 5-star rated Ober Elementary, you're just minutes from Summerlin's incredible parks, trails, dining, shopping, entertainment, and Downtown Summerlin — perfectly positioned to enjoy everything this sought-after West Las Vegas community has to offer.
Amazing location. Incredible backyard. Fantastic floor plan. This is the Summerlin lifestyle you've been waiting for — don't miss it!
Active
$749,888
3028 Carbondale St, Las Vegas, NV 89135
4beds
2,450sqft
Single Family Residence
Built in 1999
6,534 Square Feet Lot
$719,600 Zestimate®
$306/sqft
$76/mo HOA
What's special
- 6 days
- 306
- 15
Likely to sell faster than
Zillow last checked:
Listing updated:
Listed by:
Rebecca Bray S.0071381 702-759-9906,
Real Broker LLC
Source: LVR,MLS#: 2813568 Originating MLS: Greater Las Vegas Association of Realtors Inc
Originating MLS: Greater Las Vegas Association of Realtors IncFacts & features
Interior
Bedrooms & bathrooms
- Bedrooms: 4
- Bathrooms: 3
- Full bathrooms: 2
- 3/4 bathrooms: 1
Primary bedroom
- Description: Upstairs,Walk-In Closet(s)
- Dimensions: 18x14
Bedroom 2
- Description: Upstairs
- Dimensions: 13x10
Bedroom 3
- Description: Upstairs
- Dimensions: 12x10
Bedroom 4
- Description: Downstairs
- Dimensions: 12x12
Primary bathroom
- Description: Double Sink,Separate Shower,Separate Tub
Dining room
- Description: Living Room/Dining Combo,Vaulted Ceiling
- Dimensions: 14x12
Kitchen
- Description: Breakfast Bar/Counter,Garden Window,Marble/Stone Countertops,Stainless Steel Appliances
Living room
- Description: Entry Foyer,Front
- Dimensions: 14x12
Heating
- Central, Gas
Cooling
- Central Air, Electric
Appliances
- Included: Dryer, Dishwasher, Disposal, Gas Range, Refrigerator, Washer
- Laundry: Gas Dryer Hookup, Laundry Room
Features
- BathroomonMainLevel, Bedroom on Main Level, ThreeQuarterBathonMainLevel, Window Treatments
- Flooring: Carpet, Laminate, Tile
- Doors: Storm Door(s)
- Windows: Double Pane Windows
- Number of fireplaces: 1
- Fireplace features: Family Room, Gas
Interior area
- Total structure area: 2,450
- Total interior livable area: 2,450 sqft
Video & virtual tour
Property
Parking
- Total spaces: 3
- Parking features: Attached, Garage, Garage Door Opener, Inside Entrance, Open
- Attached garage spaces: 3
- Has uncovered spaces: Yes
Features
- Stories: 2
- Patio & porch: Covered, Patio
- Exterior features: Patio, Private Yard, Sprinkler/Irrigation
- Pool features: Community
- Fencing: Block,Back Yard
Lot
- Size: 6,534 Square Feet
- Features: Back Yard, Drip Irrigation/Bubblers, Sprinklers In Rear, < 1/4 Acre
Details
- Parcel number: 16412711041
- Zoning description: Single Family
- Horse amenities: None
Construction
Type & style
- Home type: SingleFamily
- Architectural style: Two Story
- Property subtype: Single Family Residence
Materials
- Frame, Stucco
- Roof: Tile
Condition
- Resale
- Year built: 1999
Details
- Builder model: Hancock
Utilities & green energy
- Electric: Photovoltaics None
- Sewer: Public Sewer
- Water: Public
- Utilities for property: Underground Utilities
Green energy
- Energy efficient items: Windows
Community & HOA
Community
- Features: Pool
- Subdivision: Sierra Woods At Summerlin
HOA
- Has HOA: Yes
- Amenities included: Basketball Court, Playground, Park, Pool
- Services included: Association Management, Recreation Facilities
- HOA fee: $76 monthly
- HOA name: Summerlin South
- HOA phone: 702-791-4600
Location
- Region: Las Vegas
Financial & listing details
- Price per square foot: $306/sqft
- Tax assessed value: $423,846
- Annual tax amount: $2,885
- Date on market: 9/2/2026
- Listing agreement: Exclusive Right To Sell
- Listing terms: Cash,Conventional,FHA,VA Loan
- Ownership: Single Family Residential
Estimated market value
$719,600
$684,000 - $756,000
$2,805/mo
Price history
| Date | Event | Price |
|---|---|---|
| 9/2/2026 | Listed for sale | $749,888+206.1%$306/sqft |
Source:  LVR #2813568 Report a problem LVR #2813568 Report a problem | ||
| 11/20/2002 | Sold | $245,000+2.1%$100/sqft |
Source: Public Record Report a problem | ||
| 8/23/2002 | Sold | $240,000+25.3%$98/sqft |
Source: Public Record Report a problem | ||
| 11/20/1998 | Sold | $191,500$78/sqft |
Source: Public Record Report a problem | ||
Public tax history
| Year | Property taxes | Tax assessment |
|---|---|---|
| 2026 | $2,888 +3% | $148,346 +1.6% |
| 2025 | $2,804 +3% | $146,073 +13.1% |
| 2024 | $2,722 +3% | $129,197 +12.6% |
| 2023 | $2,643 +3.1% | $114,761 +4.6% |
| 2022 | $2,565 +3% | $109,698 +4% |
| 2021 | $2,489 +3% | $105,442 +2.9% |
| 2020 | $2,416 +3% | $102,480 +10.1% |
| 2019 | $2,346 +5.7% | $93,085 |
| 2018 | $2,220 | $93,085 -0.7% |
| 2017 | $2,220 | $93,710 +5.5% |
| 2016 | $2,220 +0.2% | $88,846 +4.8% |
| 2015 | $2,215 +3% | $84,753 +19.5% |
| 2014 | $2,151 | $70,939 |
| 2013 | -- | $70,939 -0.5% |
| 2012 | -- | $71,261 -6.8% |
| 2011 | -- | $76,453 +0.2% |
| 2010 | -- | $76,286 -22.7% |
| 2009 | -- | $98,707 |
| 2008 | -- | $98,707 -32.3% |
| 2007 | -- | $145,749 -7.2% |
| 2006 | -- | $157,107 +50.3% |
| 2005 | -- | $104,535 +24.9% |
| 2004 | -- | $83,703 +21.8% |
| 2003 | -- | $68,740 +6.6% |
| 2002 | -- | $64,480 +4% |
| 2001 | -- | $62,020 |
Find assessor info on the county website
Monthly payment
Est. payment
Payment breakdown
Explore the cost of this home by adjusting the details. Changes won't be saved.Climate risks
Neighborhood: Summerlin South
Nearby schools
Schools provided by the listing agent
- Elementary: Ober, D'Vorre & Hal,Ober, D'Vorre & Hal
- Middle: Fertitta Frank & Victoria
- High: Palo Verde
Source: LVR. This data may not be complete. We recommend contacting the local school district to confirm school assignments for this home.

Similar homes
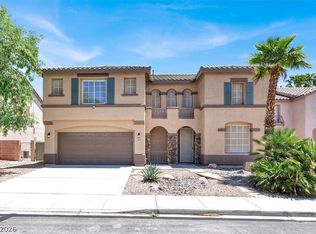
- $749,9005 bd3 ba2.9k sqft3040 Carbondale St, Las Vegas, NV 89135For Sale
 MLS ID #2816271, Robert W. Morganti, LIFE Realty District. LVR
 - $719,0004 bd3 ba2.6k sqft10260 Rarity Ave, Las Vegas, NV 89135For Sale
 MLS ID #2811782, Virginia Campbell, Coldwell Banker Premier. LVR
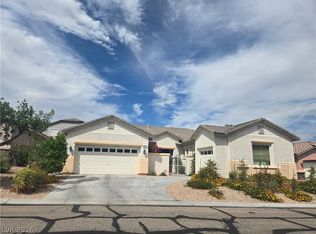
 - $799,0004 bd3 ba2.6k sqft10522 Haywood Dr, Las Vegas, NV 89135For Sale
 MLS ID #2813178, Evangeline L. Adrineda, General Realty Group Inc. LVR
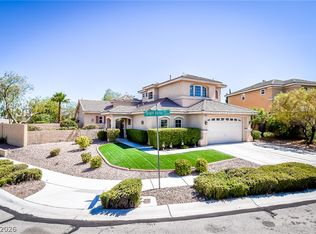
 - $749,9993 bd4 ba2.4k sqft10243 Bright Harbor Ave, Las Vegas, NV 89135For Sale
 MLS ID #2790995, Jeremy Tippetts, Monticello Realty LLC. LVR
