WELCOME HOΜΕ ΤO THΕ HΕART OF SUMMERᏞIΝ—FEATURING A SWIMMING POOL AND SPA WITH A BEDROOM AND FULL BATH DOWNSTAIRS WHERE SPACE, STYLE & RESORT-STYLE LIVING COME TOGETHER! This 4-bedroom, 3-full-bath residence with a 2-car garage offers an exceptional floor plan for everyday living and effortless entertaining. A desirable first-floor bedroom with a full bath is ideal for guests, multigenerational living, or a private home office. Natural light fills the spacious living, dining, and family rooms, while the open kitchen features granite countertops, stainless steel appliances, center island and abundant cabinetry. Upstairs, discover an impressive 20' x 14' loft with beautiful mountain views—perfect for an office, fitness studio, media room or potential 5th bedroom. The oversized primary retreat features dramatic vaulted ceilings and generous space to relax. Step outside to a private backyard retreat featuring a sparkling swimming pool and spa, covered patio, built-in grill, fire pit, and low-maintenance landscaping—perfect for entertaining, dining outdoors, or unwinding under the Las Vegas sky. Ideally situated in Summerlin, this home is just minutes from beautiful parks, walking trails, shopping, dining, entertainment, and Downtown Summerlin.
Active
$719,000
10260 Rarity Ave, Las Vegas, NV 89135
4beds
2,688sqft
Single Family Residence
Built in 1999
6,098 Square Feet Lot
$696,600 Zestimate®
$267/sqft
$65/mo HOA
What's special
Swimming pool and spaLow-maintenance landscapingFire pitCovered patioPrivate backyard retreatBuilt-in grillStainless steel appliances
- 1 day |
- 422 |
- 46 |
Likely to sell faster than
Zillow last checked:
Listing updated:
Listed by:
Virginia Campbell S.0062756 ginger.campbell@cbvegas.com,
Coldwell Banker Premier
Source: LVR,MLS#: 2811782 Originating MLS: Greater Las Vegas Association of Realtors Inc
Originating MLS: Greater Las Vegas Association of Realtors IncFacts & features
Interior
Bedrooms & bathrooms
- Bedrooms: 4
- Bathrooms: 3
- Full bathrooms: 3
Primary bedroom
- Description: Balcony,Ceiling Fan,Ceiling Light,Upstairs,Walk-In Closet(s)
- Dimensions: 17x14
Bedroom 2
- Description: Ceiling Fan,Ceiling Light,Closet,Upstairs,With Bath
- Dimensions: 13x10
Bedroom 3
- Description: Ceiling Fan,Ceiling Light,Upstairs,Walk-In Closet(s),With Bath
- Dimensions: 13x10
Bedroom 4
- Description: Ceiling Fan,Ceiling Light,Downstairs,Walk-In Closet(s),With Bath
- Dimensions: 18x11
Primary bathroom
- Description: Double Sink,Separate Shower,Separate Tub
Dining room
- Description: Living Room/Dining Combo
- Dimensions: 12x18
Family room
- Description: Ceiling Fan,Downstairs
- Dimensions: 17x16
Kitchen
- Description: Breakfast Bar/Counter,Granite Countertops,Lighting Recessed,Pantry,Stainless Steel Appliances
Living room
- Description: Entry Foyer,Formal,Front,Surround Sound,Vaulted Ceiling
- Dimensions: 12x18
Loft
- Description: Great Room
- Dimensions: 20x14
Heating
- Gas, Multiple Heating Units
Cooling
- Central Air, Electric, 2 Units
Appliances
- Included: Dryer, Dishwasher, Disposal, Gas Range, Microwave, Refrigerator, Washer
- Laundry: Gas Dryer Hookup, Main Level
Features
- BathroomonMainLevel, Bedroom on Main Level, Ceiling Fan(s), Full Bath on Main Level, Window Treatments
- Flooring: Carpet, Ceramic Tile, Tile
- Windows: Blinds, Drapes
- Number of fireplaces: 1
- Fireplace features: Family Room, Gas
Interior area
- Total structure area: 2,688
- Total interior livable area: 2,688 sqft
Video & virtual tour
Property
Parking
- Total spaces: 2
- Parking features: Garage Door Opener, Guest, Inside Entrance
- Garage spaces: 2
Features
- Stories: 2
- Patio & porch: Balcony, Covered, Patio
- Exterior features: Built-in Barbecue, Balcony, Barbecue, Patio, Private Yard, Sprinkler/Irrigation
- Has private pool: Yes
- Pool features: In Ground, Private, Pool/Spa Combo
- Has spa: Yes
- Fencing: Block,Back Yard
Lot
- Size: 6,098 Square Feet
- Features: Drip Irrigation/Bubblers, Desert Landscaping, Landscaped, < 1/4 Acre
Details
- Parcel number: 16412711018
- Zoning description: Single Family
- Horse amenities: None
Construction
Type & style
- Home type: SingleFamily
- Architectural style: Two Story
- Property subtype: Single Family Residence
Materials
- Roof: Tile
Condition
- Resale
- Year built: 1999
Utilities & green energy
- Electric: Photovoltaics None
- Sewer: Public Sewer
- Water: Public
- Utilities for property: Underground Utilities
Community & HOA
Community
- Subdivision: Sierra Woods At Summerlin
HOA
- Has HOA: Yes
- Services included: Association Management, Common Areas, Taxes
- HOA fee: $65 monthly
- HOA name: Summerlin South
- HOA phone: 702-792-4600
Location
- Region: Las Vegas
Financial & listing details
- Price per square foot: $267/sqft
- Tax assessed value: $485,880
- Annual tax amount: $3,795
- Date on market: 8/26/2026
- Listing agreement: Exclusive Right To Sell
- Listing terms: Cash,Conventional,FHA,VA Loan
- Ownership: Single Family Residential
Estimated market value
$696,600
$662,000 - $731,000
$4,164/mo
Price history
| Date | Event | Price |
|---|---|---|
| 8/26/2026 | Listed for sale | $719,000+31.9%$267/sqft |
Source:  LVR #2811782 Report a problem LVR #2811782 Report a problem | ||
| 6/18/2004 | Sold | $545,000+71.4%$203/sqft |
Source: Public Record Report a problem | ||
| 5/2/2003 | Sold | $318,000+66.9%$118/sqft |
Source: Public Record Report a problem | ||
| 5/19/1999 | Sold | $190,500$71/sqft |
Source: Public Record Report a problem | ||
Public tax history
| Year | Property taxes | Tax assessment |
|---|---|---|
| 2026 | $3,797 +3% | $170,058 +0.7% |
| 2025 | $3,687 +3% | $168,852 +13% |
| 2024 | $3,580 +3% | $149,486 +11.9% |
| 2023 | $3,476 +3.1% | $133,645 +4.8% |
| 2022 | $3,373 +7.7% | $127,481 +3.5% |
| 2021 | $3,131 +6.7% | $123,214 +2.8% |
| 2020 | $2,934 +4.8% | $119,820 +9% |
| 2019 | $2,800 +5.7% | $109,880 |
| 2018 | $2,649 | $109,880 -0.8% |
| 2017 | $2,649 | $110,818 +4.7% |
| 2016 | $2,649 +0.2% | $105,826 +4.8% |
| 2015 | $2,644 +3% | $100,961 +19.2% |
| 2014 | $2,567 | $84,713 |
| 2013 | -- | $84,713 -0.5% |
| 2012 | -- | $85,163 -7.1% |
| 2011 | -- | $91,624 +0.6% |
| 2010 | -- | $91,096 -20.4% |
| 2009 | -- | $114,490 |
| 2008 | -- | $114,490 -28.6% |
| 2007 | -- | $160,333 -6.2% |
| 2006 | -- | $171,012 +59.5% |
| 2005 | -- | $107,195 +24.2% |
| 2004 | -- | $86,282 +21.2% |
| 2003 | -- | $71,208 +4.2% |
| 2002 | -- | $68,330 +4.1% |
| 2001 | -- | $65,670 |
Find assessor info on the county website
Monthly payment
Est. payment
Payment breakdown
Explore the cost of this home by adjusting the details. Changes won't be saved.Climate risks
Neighborhood: Summerlin South
Nearby schools
GreatSchools rating
- 6/10D'vorre & Hall Ober Elementary SchoolGrades: PK-5Distance: 0.2 mi
- 7/10Victoria Fertitta Middle SchoolGrades: 6-8Distance: 3.3 mi
- 8/10Palo Verde High SchoolGrades: 9-12Distance: 2.5 mi
Schools provided by the listing agent
- Elementary: Ober, D'Vorre & Hal,Ober, D'Vorre & Hal
- Middle: Fertitta Frank & Victoria
- High: Palo Verde
Source: LVR. This data may not be complete. We recommend contacting the local school district to confirm school assignments for this home.
- $540,6003 bd2 ba1.7k sqft10250 Rarity Ave, Las Vegas, NV 89135Off Market
- $616,2004 bd3 ba2.4k sqft10270 Rarity Ave, Las Vegas, NV 89135Off Market
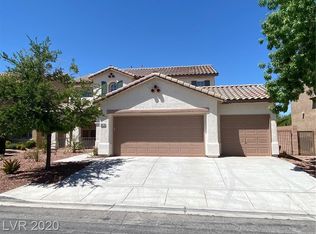
- $670,7004 bd3 ba2.4k sqft10280 Rarity Ave, Las Vegas, NV 89135Off Market
- $536,0003 bd2 ba1.7k sqft10240 Rarity Ave, Las Vegas, NV 89135Off Market
- $608,6003 bd3 ba2k sqft10261 Rarity Ave, Summerlin, NV 89135Off Market
- $670,4004 bd3 ba2k sqft10271 Rarity Ave, Las Vegas, NV 89135Off Market
- $610,0004 bd3 ba2k sqft10251 Rarity Ave, Las Vegas, NV 89135Sold
- $599,4004 bd2 ba2k sqft10230 Rarity Ave, Las Vegas, NV 89135Off Market
A local agent can set up tours, give advice and negotiate with sellers.
Similar homes
- $719,9004 bd3 ba2.6k sqft2840 Thicket Willow St, Las Vegas, NV 89135For Sale
 MLS ID #2770285, Diana L. Jenkins, Realty ONE Group, Inc. LVR
 - $550,0003 bd3 ba1.9k sqft10291 Songsparrow Ct, Las Vegas, NV 89135For Sale
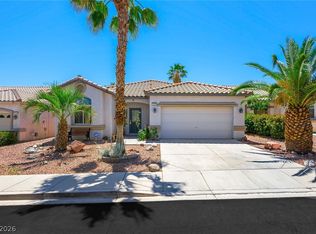 MLS ID #2811581, Jason Garcia, Coldwell Banker Premier. LVR
 - $740,0004 bd5 ba3k sqft9506 Teton Diablo Ave, Las Vegas, NV 89117For Sale
 MLS ID #2812356, Jack Woodcock, BHHS Nevada Properties. LVR
 - $676,4004 bd4 ba2.6k sqft2936 Falling Springs Cir, Las Vegas, NV 89135For Sale
 MLS ID #2789389, Stephen Starks, Starks Homes LLC. LVR
 - $699,9904 bd2 ba2.1k sqft2651 Thornview St, Las Vegas, NV 89135For SaleMLS ID #2806998, Robin I. Smith, Keller Williams Realty Las Veg. LVR
- $649,5004 bd3 ba2.6k sqft2729 Fire Water Ct, Las Vegas, NV 89117For SaleMLS ID #2812049, Jamie Kirk, Alchemy Investments RE. LVR
- $714,8884 bd3 ba2.5k sqft10005 Sail Landing Ct, Las Vegas, NV 89117For SaleMLS ID #2805759, Fernando O. Brown, First Mutual Realty Group. LVR
- $629,9994 bd3 ba2.1k sqft10424 Trailing Dalea Ave, Las Vegas, NV 89135For SaleMLS ID #2807638, Lori Davidge, Flat Fee Pros. LVR
- $599,9004 bd3 ba2.4k sqft10464 Calico Pines Ave, Summerlin, NV 89135For SaleMLS ID #2810013, Jared A. English, Congress Realty. LVR
- $674,9994 bd3 ba2.6k sqft3799 Honey Ridge Ct, Las Vegas, NV 89135For SaleMLS ID #2804314, Hannah G. Lee, Century 21 1st Priority Realty. LVR
- $629,9993 bd2 ba1.7k sqft11126 Autumn Grove Ct, Las Vegas, NV 89135For SaleMLS ID #2809691, Kathryn Campbell, Real Broker LLC. LVR
- $769,9993 bd4 ba2.4k sqft10243 Bright Harbor Ave, Las Vegas, NV 89135For SaleMLS ID #2790995, Jeremy Tippetts, Monticello Realty LLC. LVR
- $759,9993 bd3 ba2.3k sqft3290 Squire St, Las Vegas, NV 89135For SaleMLS ID #2792335, David A. Brownell, Real Broker LLC. LVR
- $565,0003 bd3 ba2k sqft10446 Calico Pines Ave, Las Vegas, NV 89135For SaleMLS ID #2811302, Kyusang Yoo, Kim's Realty Solutions. LVR
- $694,4443 bd2 ba1.7k sqft2766 Grande Valley Dr, Las Vegas, NV 89135For SaleMLS ID #2804906, Brenda S. Rocco, Luxurious Real Estate. LVR
- $665,0004 bd4 ba2.9k sqft9785 Gallo Dr, Las Vegas, NV 89147For SaleMLS ID #2809449, Chad Ramos, eXp Realty. LVR
- $649,9994 bd3 ba2.2k sqft9800 Great Bend Dr, Las Vegas, NV 89117For SaleMLS ID #2807562, Jacquelyn R. Brown, Realty ONE Group, Inc. LVR
- $779,9005 bd3 ba2.5k sqft10799 Flame Vine Ct, Las Vegas, NV 89135For SaleMLS ID #2769135, Jill Amsel, Realty ONE Group, Inc. LVR
- $799,0005 bd4 ba3.7k sqft3066 Lenoir St, Las Vegas, NV 89135For SaleMLS ID #2807089, Brittany Hudspeth, Zzyzx Realty. LVR
- $659,9003 bd2 ba2k sqft2777 Gallant Hills Dr, Las Vegas, NV 89135For SaleMLS ID #2797056, Michael Zeng, Evolve Realty. LVR
