3 Bed | 2.5 Bath | 1,954 SF | 2-Car Garage — Westpark Summerlin, Village 19 Enclave 2
LEED Gold Certified with fully owned solar — no lease, no payment, just savings from day one. This highly upgraded home features 50-year "Eternity Nordic" luxury vinyl plank flooring, 5" baseboards, designer two-tone paint, and a birch cabinetry kitchen with soft-close rollout drawers, tiled backsplash, and pendant lighting. Custom wainscoting, under-stair storage, and built-in shelving in every closet, pantry, and laundry room throughout. Upstairs: new carpet/pad, ceiling fans in every bedroom, and a versatile loft prewired for a fan and fitted with LED lighting — ready for media, office, or playroom use. Backyard is a low-maintenance retreat with synthetic turf, pavers, and a wood-burning fire pit. Whole-home water softener and tankless water heater included.
HOA covers community pool, spa, tennis/basketball courts, parks, and pet park — resort-style amenities without the resort-style maintenance. Minutes to Red Rock Resort, Downtown Summerlin, City National Arena, and Las Vegas Ballpark.
Priced at $290/sq ft — same floor plan as neighboring listings at $292+/sq ft, with owned solar already accounted for. Easy showing access, no restrictions.
Active
Price cut: $11.5K (6/18)
$567,500
11213 Ojai Ct, Las Vegas, NV 89135
3beds
1,954sqft
:
Get pre-qualified$3,974/mo
Single Family Residence
Built in 2012
2,613 Square Feet Lot
$556,300 Zestimate®
$290/sqft
$354/mo HOA
What's special
Designer two-tone paintUnder-stair storageCustom wainscotingPendant lightingTiled backsplashTankless water heater includedWhole-home water softener
- 94 days |
- 319 |
- 19 |
Zillow last checked:
Listing updated:
Listed by:
Phillip Agassi S.0200424 702-449-4908,
Brady Luxury Homes
Source: LVR,MLS#: 2777980 Originating MLS: Greater Las Vegas Association of Realtors Inc
Originating MLS: Greater Las Vegas Association of Realtors IncFacts & features
Interior
Bedrooms & bathrooms
- Bedrooms: 3
- Bathrooms: 3
- Full bathrooms: 2
- 1/2 bathrooms: 1
Primary bedroom
- Description: Built-in Bookcases,Ceiling Fan,Ceiling Light,Closet,Upstairs
- Dimensions: 14x14
Bedroom 2
- Dimensions: 11x10
Bedroom 3
- Dimensions: 11x12
Primary bathroom
- Description: None
- Dimensions: 15x10
Dining room
- Dimensions: 13x8
Kitchen
- Dimensions: 13x18
Living room
- Dimensions: 13x15
Loft
- Dimensions: 18x17
Heating
- Central, Electric
Cooling
- Central Air, Electric
Appliances
- Included: Built-In Electric Oven, Convection Oven, Dryer, Dishwasher, Gas Cooktop, Disposal, Gas Range, Microwave, Refrigerator, Water Softener Owned, Tankless Water Heater, Washer
- Laundry: Gas Dryer Hookup, Upper Level
Features
- Ceiling Fan(s), Window Treatments
- Flooring: Linoleum, Vinyl
- Windows: Blinds, Window Treatments
- Has fireplace: No
Interior area
- Total structure area: 1,954
- Total interior livable area: 1,954 sqft
Video & virtual tour
Property
Parking
- Total spaces: 2
- Parking features: Garage, Garage Door Opener, Private
- Garage spaces: 2
Features
- Stories: 2
- Exterior features: Private Yard, Sprinkler/Irrigation
- Pool features: Association, Community
- Fencing: Back Yard,Stucco Wall
Lot
- Size: 2,613 Square Feet
- Features: Synthetic Grass, Sprinklers On Side, Trees, < 1/4 Acre
Details
- Parcel number: 16402715060
- Zoning description: Single Family
- Other equipment: Satellite Dish
- Horse amenities: None
Construction
Type & style
- Home type: SingleFamily
- Architectural style: Two Story
- Property subtype: Single Family Residence
Materials
- Drywall
- Roof: Tile
Condition
- Resale
- Year built: 2012
Utilities & green energy
- Electric: Photovoltaics Seller Owned
- Sewer: Public Sewer
- Water: Public
- Utilities for property: Cable Available, Electricity Available
Green energy
- Green verification: LEED For Homes
- Energy efficient items: Solar Panel(s)
Community & HOA
Community
- Features: Pool
- Subdivision: Westpark Summerlin Village 19 Enclave 2
HOA
- Has HOA: Yes
- Amenities included: Basketball Court, Dog Park, Barbecue, Playground, Park, Pool, Spa/Hot Tub, Tennis Court(s)
- Services included: Recreation Facilities
- HOA fee: $76 monthly
- HOA name: Summerlin South
- HOA phone: 702-791-4600
- Second HOA fee: $160 monthly
- Third HOA fee: $118 monthly
Location
- Region: Las Vegas
Financial & listing details
- Price per square foot: $290/sqft
- Tax assessed value: $432,286
- Annual tax amount: $4,304
- Date on market: 5/2/2026
- Listing agreement: Exclusive Right To Sell
- Listing terms: Cash,Conventional,VA Loan
- Electric utility on property: Yes
Estimated market value
$556,300
$528,000 - $584,000
$2,912/mo
Price history
| Date | Event | Price |
|---|---|---|
| 6/18/2026 | Price change | $567,500-2%$290/sqft |
Source:  LVR #2777980 Report a problem LVR #2777980 Report a problem | ||
| 5/2/2026 | Listed for sale | $579,000+37.9%$296/sqft |
Source: LVR #2777980 Report a problem | ||
| 10/15/2020 | Sold | $419,900$215/sqft |
Source: LVR #2223466 Report a problem | ||
| 10/10/2020 | Pending sale | $419,900$215/sqft |
Source: Realty ONE Group, Inc #2223466 Report a problem | ||
| 10/1/2020 | Price change | $419,900-1.2%$215/sqft |
Source: Realty ONE Group, Inc #2223466 Report a problem | ||
| 9/1/2020 | Price change | $425,000-0.9%$218/sqft |
Source: Realty ONE Group, Inc #2223466 Report a problem | ||
| 8/21/2020 | Listed for sale | $429,000$220/sqft |
Source: Realty ONE Group, Inc #2223466 Report a problem | ||
| 7/9/2020 | Listing removed | $429,000$220/sqft |
Source: Realty ONE Group, Inc #2207527 Report a problem | ||
| 6/26/2020 | Listed for sale | $429,000+86.1%$220/sqft |
Source: Realty ONE Group, Inc #2207527 Report a problem | ||
| 12/10/2012 | Sold | $230,545$118/sqft |
Source: Public Record Report a problem | ||
Public tax history
| Year | Property taxes | Tax assessment |
|---|---|---|
| 2026 | $4,307 +8% | $151,300 +1.7% |
| 2025 | $3,987 +8% | $148,804 +12.6% |
| 2024 | $3,693 +8% | $132,155 +13.4% |
| 2023 | $3,419 +6% | $116,488 +4.8% |
| 2022 | $3,227 +7.7% | $111,113 +1.3% |
| 2021 | $2,996 +6.7% | $109,697 +4% |
| 2020 | $2,808 +4.8% | $105,525 +9% |
| 2019 | $2,679 +6.9% | $96,834 0% |
| 2018 | $2,506 | $96,835 -0.1% |
| 2017 | $2,506 | $96,924 +2.4% |
| 2016 | $2,506 +3.2% | $94,693 +4.9% |
| 2015 | $2,428 | $90,264 +636.8% |
| 2014 | $2,428 | $12,250 |
Find assessor info on the county website
Monthly payment
Est. payment
Payment breakdown
Explore the cost of this home by adjusting the details. Changes won't be saved.Climate risks
Neighborhood: Summerlin South
Nearby schools
GreatSchools rating
- 9/10Judy & John L Goolsby Elementary SchoolGrades: PK-5Distance: 1.6 mi
- 9/10Sig Rogich Middle SchoolGrades: 6-8Distance: 1.7 mi
- 8/10Palo Verde High SchoolGrades: 9-12Distance: 1.5 mi
Schools provided by the listing agent
- Elementary: Givens, Linda Rankin,Givens, Linda Rankin
- Middle: Rogich Sig
- High: Palo Verde
Source: LVR. This data may not be complete. We recommend contacting the local school district to confirm school assignments for this home.
- $542,9003 bd3 ba1.9k sqft11209 Ojai Ct, Las Vegas, NV 89135Off Market
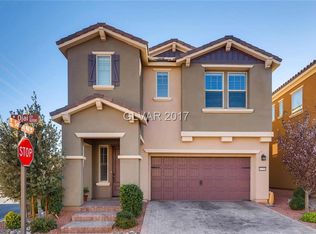
- $463,7003 bd3 ba1.4k sqft11217 Ojai Ct, Las Vegas, NV 89135Off Market

- $694,1003 bd2 ba1.4k sqft11217 Ojai Ct #0, Las Vegas, NV 89135Off Market
- $561,9004 bd2 ba1.9k sqft2047 Solvang Mill Dr, Las Vegas, NV 89135Off Market
- $442,5002 bd3 ba1.4k sqft11214 Ojai Ct, Las Vegas, NV 89135Off Market
- $568,4003 bd3 ba1.9k sqft2059 Solvang Mill Dr, Las Vegas, NV 89135Off Market
- $510,8003 bd3 ba1.6k sqft2040 Morro Vista Dr, Las Vegas, NV 89135Off Market
- $537,6003 bd2 ba1.9k sqft11210 Ojai Ct, Las Vegas, NV 89135Off Market
A local agent can set up tours, give advice and negotiate with sellers.
Similar homes
- $545,0003 bd3 ba1.7k sqft10619 Olympic Pine Dr, Las Vegas, NV 89135For Sale
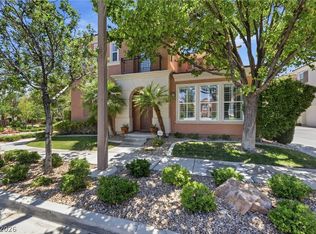 MLS ID #2797066, Marisa Bilkiss, Real Broker LLC. LVR
 - $659,9003 bd2 ba2k sqft2777 Gallant Hills Dr, Las Vegas, NV 89135For Sale
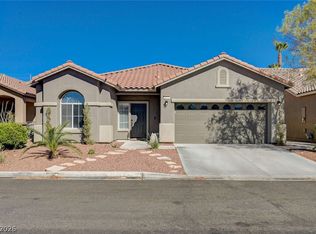 MLS ID #2797056, Michael Zeng, Evolve Realty. LVR
 - $550,0003 bd3 ba1.9k sqft10464 Bay Ginger Ln, Las Vegas, NV 89135For Sale
 MLS ID #2793389, Richard Husel, Keller Williams MarketPlace. LVR
 - $649,0003 bd3 ba1.8k sqft882 Cherry Glen Pl, Las Vegas, NV 89138For Sale
 MLS ID #2803569, Dasha I. Giraldo, Alchemy Investments RE. LVR
 - $559,0004 bd3 ba1.7k sqft10921 Calistoga Springs Ct, Las Vegas, NV 89144For SaleMLS ID #2762245, Chad J. Roberts, Realty ONE Group, Inc. LVR
- $499,9002 bd2 ba1.5k sqft10636 Argents Hill Dr, Las Vegas, NV 89134For SaleMLS ID #2804772, Ron Nir, Desert Horizon Realty. LVR
- $597,0003 bd3 ba1.8k sqft10360 Pescado Ln, Las Vegas, NV 89135For SaleMLS ID #2793438, Jamie L. Kiger, Douglas Elliman of Nevada LLC. LVR
- $749,9004 bd3 ba2.5k sqft2005 Marble Gorge Dr, Las Vegas, NV 89117For SaleMLS ID #2801515, Brittany Cavanaugh, Sphere Real Estate. LVR
- $554,9004 bd4 ba2.3k sqft9520 Walking Spirit Ct, Las Vegas, NV 89129For SaleMLS ID #2781198, Gabriela Ravelo, Galindo Group Real Estate. LVR
- $645,0002 bd2 ba1.6k sqft3013 Hidden Treasure Dr, Las Vegas, NV 89134For SaleMLS ID #2805020, Ann Koch, BHHS Nevada Properties. LVR
- $495,0003 bd3 ba2k sqft8355 Cozumel Creek Ct, Las Vegas, NV 89113For SaleMLS ID #2805044, Zihao Gu, HomePlus Realty LLC. LVR
- $670,0004 bd3 ba2.3k sqft1832 Spring Summit Ln, Las Vegas, NV 89134For SaleMLS ID #2801560, D Michael Klinger Jr, Nevada Desert Realty Inc. LVR
- $759,9995 bd4 ba2.5k sqft909 Cherry Glen Pl, Las Vegas, NV 89138For SaleMLS ID #2804751, Nancy Li, Keller Williams MarketPlace. LVR
- $675,0003 bd2 ba1.9k sqft10613 Spring Garden Ct, Las Vegas, NV 89134For SaleMLS ID #2790643, Monica A. Guinn, Coldwell Banker Premier. LVR
- $469,9004 bd3 ba1.6k sqft5480 Enchanted Rose St, Spring Valley, NV 89148For SaleMLS ID #2804653, Nancy Li, Keller Williams MarketPlace. LVR
- $799,0004 bd4 ba2.5k sqft12242 Argent Bay Ave, Las Vegas, NV 89138For SaleMLS ID #2805202, Usman Malik, Cornel Realty LLC. LVR
- $580,0004 bd3 ba2.3k sqft4829 Canary Diamond Ave, Las Vegas, NV 89139For SaleMLS ID #2786855, Freddy R. Aldana, Signature Real Estate Group. LVR
- $570,0003 bd2 ba2.1k sqft7141 Flora Lam St, Las Vegas, NV 89166For SaleMLS ID #2770832, John A. Gobber, Renaissance Realty Inc. LVR
- $629,0002 bd2 ba1.8k sqft9800 Rosamond Dr, Las Vegas, NV 89134For SaleMLS ID #2782172, Susan M. Daichendt, Realty ONE Group, Inc. LVR
- $550,0003 bd3 ba2.4k sqft10110 Skye Camp Dr, Las Vegas, NV 89166For SaleMLS ID #2796201, Erin Peace, Peace Realty. LVR
