Fully remodeled two-story home featuring a private attached casita with separate entrance, kitchenette, and private laundry, perfect for multigenerational living, guests, or rental potential. Main home offers an open-concept layout with luxury vinyl plank flooring, recessed lighting, fresh paint, and abundant natural light. Upgraded kitchen features quartz countertops, large island, stainless steel appliances, and subway tile backsplash. Beautifully updated bathrooms include custom tile work, quartz vanities, matte black fixtures, a soaking tub, and oversized walk-in shower. Private gated courtyard with covered pergola and built-in barbecue creates a great indoor-outdoor entertaining space.
Active
$554,900
9520 Walking Spirit Ct, Las Vegas, NV 89129
4beds
2,355sqft
:
Get pre-qualified$3,539/mo
Single Family Residence
Built in 2004
4,356 Square Feet Lot
$-- Zestimate®
$236/sqft
$-- HOA
What's special
Open-concept layoutQuartz countertopsPrivate laundryPrivate gated courtyardAbundant natural lightCovered pergolaUpgraded kitchen
- 79 days |
- 416 |
- 34 |
Zillow last checked:
Listing updated:
Listed by:
Gabriela Ravelo S.0205076 (702)420-1080,
Galindo Group Real Estate
Source: LVR,MLS#: 2781198 Originating MLS: Greater Las Vegas Association of Realtors Inc
Originating MLS: Greater Las Vegas Association of Realtors IncFacts & features
Interior
Bedrooms & bathrooms
- Bedrooms: 4
- Bathrooms: 4
- Full bathrooms: 3
- 1/2 bathrooms: 1
Primary bedroom
- Description: Ceiling Fan,Walk-In Closet(s)
- Dimensions: 18X17
Bedroom 2
- Description: Ceiling Fan,Closet
- Dimensions: 14X10
Bedroom 3
- Description: Ceiling Fan,Closet
- Dimensions: 13X10
Primary bathroom
- Description: Double Sink,Separate Shower,Separate Tub
Den
- Description: Ceiling Fan,Downstairs
Family room
- Description: Downstairs,Separate Family Room
- Dimensions: 15X17
Kitchen
- Description: Quartz Countertops
Living room
- Description: Front
- Dimensions: 21X17
Heating
- Central, Gas
Cooling
- Central Air, Electric
Appliances
- Included: Disposal, Gas Range, Microwave, Refrigerator
- Laundry: Electric Dryer Hookup, Gas Dryer Hookup, Laundry Room
Features
- Ceiling Fan(s)
- Flooring: Linoleum, Vinyl
- Windows: Double Pane Windows
- Number of fireplaces: 1
- Fireplace features: Family Room, Gas
Interior area
- Total structure area: 2,355
- Total interior livable area: 2,355 sqft
Video & virtual tour
Property
Parking
- Parking features: Detached, Garage, Open
- Has uncovered spaces: Yes
Features
- Stories: 2
- Patio & porch: Covered, Patio
- Exterior features: Courtyard, Patio, Private Yard
- Fencing: Block,Back Yard
Lot
- Size: 4,356 Square Feet
- Features: Desert Landscaping, Landscaped, < 1/4 Acre
Details
- Parcel number: 13807624020
- Zoning description: Single Family
- Horse amenities: None
Construction
Type & style
- Home type: SingleFamily
- Architectural style: Two Story
- Property subtype: Single Family Residence
Materials
- Roof: Tile
Condition
- Resale
- Year built: 2004
Utilities & green energy
- Electric: Photovoltaics None
- Sewer: Public Sewer
- Water: Public
- Utilities for property: Cable Available, Underground Utilities
Green energy
- Energy efficient items: Windows
Community & HOA
Community
- Subdivision: Cheyenne Ridge Estate
HOA
- Has HOA: No
Location
- Region: Las Vegas
Financial & listing details
- Price per square foot: $236/sqft
- Tax assessed value: $347,357
- Annual tax amount: $2,055
- Date on market: 5/9/2026
- Listing agreement: Exclusive Right To Sell
- Listing terms: Cash,Conventional,FHA,VA Loan
Estimated market value
Not available
Estimated sales range
Not available
Not available
Price history
| Date | Event | Price |
|---|---|---|
| 5/9/2026 | Listed for sale | $554,900-0.7%$236/sqft |
Source:  LVR #2781198 Report a problem LVR #2781198 Report a problem | ||
| 5/1/2026 | Listing removed | $559,000$237/sqft |
Source: LVR #2765772 Report a problem | ||
| 3/24/2026 | Listed for sale | $559,000$237/sqft |
Source: LVR #2765772 Report a problem | ||
| 3/3/2026 | Listing removed | $559,000$237/sqft |
Source: LVR #2745188 Report a problem | ||
| 2/10/2026 | Price change | $559,000-5.1%$237/sqft |
Source: LVR #2745188 Report a problem | ||
| 1/6/2026 | Listed for sale | $589,000+39.9%$250/sqft |
Source: LVR #2745188 Report a problem | ||
| 9/19/2025 | Sold | $421,000-6.4%$179/sqft |
Source: LVR #2713712 Report a problem | ||
| 9/8/2025 | Pending sale | $450,000$191/sqft |
Source: LVR #2713712 Report a problem | ||
| 8/27/2025 | Listed for sale | $450,000-2.2%$191/sqft |
Source: LVR #2713712 Report a problem | ||
| 8/27/2025 | Listing removed | $460,000$195/sqft |
Source: LVR #2704922 Report a problem | ||
| 7/29/2025 | Listed for sale | $460,000+72.3%$195/sqft |
Source: LVR #2704922 Report a problem | ||
| 5/19/2004 | Sold | $266,940$113/sqft |
Source: Public Record Report a problem | ||
Public tax history
| Year | Property taxes | Tax assessment |
|---|---|---|
| 2026 | $2,058 +3% | $121,575 -0.1% |
| 2025 | $1,998 +3% | $121,717 +6.5% |
| 2024 | $1,940 +3% | $114,239 +10.4% |
| 2023 | $1,884 +3% | $103,473 +7.2% |
| 2022 | $1,829 +3% | $96,499 +1.8% |
| 2021 | $1,775 +3% | $94,822 +1.3% |
| 2020 | $1,723 +3% | $93,579 +9.7% |
| 2019 | $1,673 +5.7% | $85,304 |
| 2018 | $1,583 | $85,304 +11% |
| 2017 | $1,583 | $76,876 +17.1% |
| 2016 | $1,583 +0.2% | $65,666 +18.8% |
| 2015 | $1,579 +3% | $55,286 +4.2% |
| 2014 | $1,533 | $53,069 |
| 2013 | -- | $53,069 +20.5% |
| 2012 | -- | $44,058 -19.8% |
| 2011 | -- | $54,927 +14.2% |
| 2010 | -- | $48,087 -28% |
| 2009 | -- | $66,833 |
| 2008 | -- | $66,833 -42.8% |
| 2007 | -- | $116,843 +5.7% |
| 2006 | -- | $110,530 +27.9% |
| 2005 | -- | $86,450 |
Find assessor info on the county website
Monthly payment
Est. payment
Payment breakdown
Explore the cost of this home by adjusting the details. Changes won't be saved.Climate risks
Neighborhood: Lone Mountain
Nearby schools
GreatSchools rating
- 5/10Edith Garehime Elementary SchoolGrades: PK-5Distance: 0.7 mi
- 6/10Justice Myron E Leavitt Middle SchoolGrades: 6-8Distance: 2.5 mi
- 4/10Centennial High SchoolGrades: 9-12Distance: 3.6 mi
Schools provided by the listing agent
- Elementary: Garehime, Edith,Garehime, Edith
- Middle: Leavitt Justice Myron E
- High: Centennial
Source: LVR. This data may not be complete. We recommend contacting the local school district to confirm school assignments for this home.
- $493,5005 bd3 ba2.5k sqft9516 Walking Spirit Ct, Las Vegas, NV 89129Off Market

- $476,6005 bd3 ba2.5k sqft9524 Walking Spirit Ct, Las Vegas, NV 89129Off Market
- $497,8005 bd3 ba2.5k sqft9512 Walking Spirit Ct, Las Vegas, NV 89129Off Market

- $436,9004 bd3 ba1.9k sqft9521 Washita Ct, Las Vegas, NV 89129Off Market

- $419,8003 bd2 ba1.9k sqft9525 Washita Ct, Las Vegas, NV 89129Off Market
- $426,5003 bd3 ba1.7k sqft3704 Ashling St, Las Vegas, NV 89129Off Market
- $409,7004 bd2 ba1.7k sqft3708 Ashling St, Las Vegas, NV 89129Off Market
- $470,2004 bd2 ba2.5k sqft9517 Washita Ct, Las Vegas, NV 89129Off Market
A local agent can set up tours, give advice and negotiate with sellers.
Similar homes
- $652,9004 bd3 ba2.1k sqft9613 Cherry Canyon Ave, Las Vegas, NV 89129For Sale
 MLS ID #2789475, Chad Beeten, Signature Real Estate Group. LVR
 - $477,0004 bd2 ba1.7k sqft9433 Oxford Wine Ct, Las Vegas, NV 89129For Sale
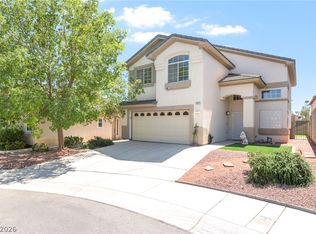 MLS ID #2773234, Cristian Vasquez Campos, Century 21 1st Priority Realty. LVR
 - $430,0003 bd3 ba1.6k sqft10505 Cold Mountain Ave, Las Vegas, NV 89129For Sale
 MLS ID #2802970, Kenny M. Chung, LPT Realty, LLC. LVR
 - $559,0004 bd3 ba1.7k sqft10921 Calistoga Springs Ct, Las Vegas, NV 89144For Sale
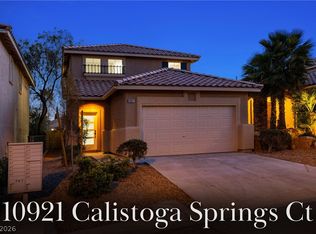 MLS ID #2762245, Chad J. Roberts, Realty ONE Group, Inc. LVR
 - $435,0003 bd3 ba1.7k sqft4046 Sparrow Rock St, Las Vegas, NV 89129For SaleMLS ID #2785747, Deepa Shah, ERA Brokers Consolidated. LVR
- $670,0004 bd3 ba2.3k sqft1832 Spring Summit Ln, Las Vegas, NV 89134For SaleMLS ID #2801560, D Michael Klinger Jr, Nevada Desert Realty Inc. LVR
- $519,9004 bd3 ba2.5k sqft9492 Rainfall Ave, Las Vegas, NV 89147For SaleMLS ID #2797124, Christina Swift, Simply Vegas. LVR
- $505,0004 bd3 ba2.2k sqft6765 Bristle Falls St, Las Vegas, NV 89149For SaleMLS ID #2794047, Brian P. Bauchman, Vegas Valley Group. LVR
- $605,0004 bd3 ba2.5k sqft7349 Marbury St, Las Vegas, NV 89166For SaleMLS ID #2798782, Kathryn Harouni, Real Broker LLC. LVR
- $585,0003 bd3 ba1.9k sqft10489 Rusty Railroad Ave, Las Vegas, NV 89135For SaleMLS ID #2799092, To Kim, Barrett & Co, Inc. LVR
- $545,0003 bd3 ba1.7k sqft10619 Olympic Pine Dr, Las Vegas, NV 89135For SaleMLS ID #2797066, Marisa Bilkiss, Real Broker LLC. LVR
- $629,0002 bd2 ba1.8k sqft9800 Rosamond Dr, Las Vegas, NV 89134For SaleMLS ID #2782172, Susan M. Daichendt, Realty ONE Group, Inc. LVR
- $500,0003 bd3 ba2.8k sqft9236 Whitekirk Pl, Las Vegas, NV 89145For SaleMLS ID #2777612, Agustus Maghee, The Agency Las Vegas. LVR
- $499,0004 bd3 ba1.9k sqft84 Marco Island St, Las Vegas, NV 89148For SaleMLS ID #2803183, Zihao Gu, HomePlus Realty LLC. LVR
- $629,9004 bd3 ba2.3k sqft1517 Kirby Dr, Las Vegas, NV 89117For SaleMLS ID #2786683, Marco Quezada, Huntington & Ellis, A Real Est. LVR
- $500,0003 bd3 ba2.1k sqft8724 Breezy Brown Ave, Las Vegas, NV 89143For SaleMLS ID #2798053, Kelly J. Barnhart, Simply Vegas. LVR
- $525,0005 bd4 ba2.3k sqft5831 Sleepy Willow St, Las Vegas, NV 89148For SaleMLS ID #2801181, Wing Sin Yu, Nevada Real Estate Corp. LVR
- $485,0004 bd4 ba2.1k sqft9445 Solitude Canyon Ave, Las Vegas, NV 89149For SaleMLS ID #2763618, Florianne M. Turla, Realty ONE Group, Inc. LVR
- $480,0003 bd3 ba2.5k sqft2608 Ironside Dr, Las Vegas, NV 89108For SaleMLS ID #2786849, Lisa A. Wilson, Simply Vegas. LVR
- $699,9995 bd3 ba2.3k sqft2908 N Jones Blvd, Las Vegas, NV 89108For SaleMLS ID #2800821, Jessica L. Beyer, Precision Realty. LVR
