Welcome to this fully reimagined single-story home located in the desirable northwest Las Vegas community of 89129. Offering 4 spacious bedrooms, 2.5 bathrooms, and a 3-car attached garage, this property has been completely remodeled from top to bottom with modern finishes and thoughtful design throughout.
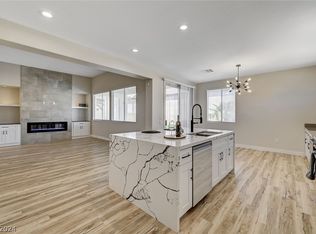
Step inside to an expansive open-concept floor plan featuring wide-plank flooring, fresh contemporary tones, and an abundance of natural light. The oversized living areas create a seamless flow, perfect for both everyday living and entertaining, highlighted by a stunning modern fireplace and multiple flex spaces.
The chef’s kitchen has been beautifully upgraded with sleek quartz countertops, custom cabinetry, stainless steel appliances, a large center island with seating, and a stylish backsplash—designed to be both functional and a true centerpiece of the home.
The primary suite is a private retreat, offering generous space, backyard access, and a fully redesigned spa-inspired bathroom featuring a freestanding soaking tub, oversized walk-in shower, dual vanities, and a large walk-in closet.
Additional bedrooms are all well-sized, with updated bathrooms throughout, including a newly added half bath for added convenience and functionality.
Step outside to your own private backyard oasis featuring an inground solar-heated pool—perfect for year-round enjoyment—along with plenty of space for relaxing, entertaining, or customizing your outdoor lifestyle.
Additional highlights include:
Fully remodeled interior with modern finishes
3-car attached garage
Open, airy layout with multiple living/flex spaces
Updated bathrooms with designer touches
Solar-heated pool for energy-efficient enjoyment
This is a rare opportunity to own a turnkey, single-story home with high-end upgrades, functional design, and indoor-outdoor living in one of Las Vegas’ most sought-after areas.
Active
Price cut: $7K (7/13)
$652,900
9613 Cherry Canyon Ave, Las Vegas, NV 89129
4beds
2,185sqft
:
Get pre-qualified$4,165/mo
Single Family Residence
Built in 1998
6,534 Square Feet Lot
$645,500 Zestimate®
$299/sqft
$-- HOA
What's special
Inground solar-heated poolFully redesigned spa-inspired bathroomStunning modern fireplaceStylish backsplashOpen airy layoutNewly added half bathDual vanities
- 64 days |
- 684 |
- 21 |
Zillow last checked:
Listing updated:
Listed by:
Chad Beeten S.0057821 (702)236-5345,
Signature Real Estate Group
Source: LVR,MLS#: 2789475 Originating MLS: Greater Las Vegas Association of Realtors Inc
Originating MLS: Greater Las Vegas Association of Realtors IncFacts & features
Interior
Bedrooms & bathrooms
- Bedrooms: 4
- Bathrooms: 3
- Full bathrooms: 2
- 1/2 bathrooms: 1
Primary bedroom
- Description: Closet,Downstairs,Pbr Separate From Other
- Dimensions: 18x16
Bedroom 2
- Description: Closet,Downstairs
- Dimensions: 14x16
Bedroom 3
- Description: Closet,Downstairs
- Dimensions: 13x15
Bedroom 4
- Description: Closet,Downstairs
- Dimensions: 13x15
Den
- Description: Downstairs
- Dimensions: 20x15
Dining room
- Description: Breakfast Nook/Eating Area,Dining Area
- Dimensions: 14x13
Family room
- Description: Downstairs,Separate Family Room
- Dimensions: 16x18
Kitchen
- Description: Island,Luxury Vinyl Plank
- Dimensions: 14x16
Heating
- Central, Gas
Cooling
- Central Air, Electric
Appliances
- Included: Dryer, Disposal, Gas Range, Refrigerator, Washer
- Laundry: Gas Dryer Hookup, Laundry Room
Features
- Bedroom on Main Level, Ceiling Fan(s), Primary Downstairs
- Flooring: Luxury Vinyl Plank
- Number of fireplaces: 1
- Fireplace features: Family Room, Gas
Interior area
- Total structure area: 2,185
- Total interior livable area: 2,185 sqft
Video & virtual tour
Property
Parking
- Total spaces: 3
- Parking features: Attached, Finished Garage, Garage, Inside Entrance, Private
- Attached garage spaces: 3
Features
- Stories: 1
- Patio & porch: Enclosed, Patio
- Exterior features: Private Yard
- Has private pool: Yes
- Pool features: In Ground, Private, Solar Heat
- Fencing: Block,Back Yard
- Has view: Yes
- View description: None
Lot
- Size: 6,534 Square Feet
- Features: Desert Landscaping, Landscaped, < 1/4 Acre
Details
- Parcel number: 13807511032
- Zoning description: Single Family
- Horse amenities: None
Construction
Type & style
- Home type: SingleFamily
- Architectural style: One Story
- Property subtype: Single Family Residence
Materials
- Roof: Tile
Condition
- Resale
- Year built: 1998
Utilities & green energy
- Electric: Photovoltaics None
- Sewer: Public Sewer
- Water: Public
- Utilities for property: Cable Available
Community & HOA
Community
- Security: Prewired
- Subdivision: Canyon Meadows
HOA
- Has HOA: No
- Amenities included: None
Location
- Region: Las Vegas
Financial & listing details
- Price per square foot: $299/sqft
- Tax assessed value: $407,320
- Annual tax amount: $3,566
- Date on market: 6/6/2026
- Listing agreement: Exclusive Right To Sell
- Listing terms: Cash,Conventional,FHA,VA Loan
Estimated market value
$645,500
$613,000 - $678,000
$3,158/mo
Price history
| Date | Event | Price |
|---|---|---|
| 7/13/2026 | Price change | $652,900-1.1%$299/sqft |
Source:  LVR #2789475 Report a problem LVR #2789475 Report a problem | ||
| 6/25/2026 | Price change | $659,900-2.2%$302/sqft |
Source: LVR #2789475 Report a problem | ||
| 6/6/2026 | Listed for sale | $675,000+279.2%$309/sqft |
Source: LVR #2789475 Report a problem | ||
| 8/9/2023 | Listing removed | -- |
Source: LVR #2510728 Report a problem | ||
| 8/2/2023 | Price change | $2,500-12.3%$1/sqft |
Source: LVR #2510728 Report a problem | ||
| 7/10/2023 | Listed for rent | $2,850+44.3%$1/sqft |
Source: LVR #2510728 Report a problem | ||
| 12/12/2017 | Listing removed | $1,975$1/sqft |
Source: Pulse Realty Group LLC #1937826 Report a problem | ||
| 11/27/2017 | Price change | $1,975-10.2%$1/sqft |
Source: Pulse Realty Group LLC #1937826 Report a problem | ||
| 10/9/2017 | Listed for rent | $2,200$1/sqft |
Source: Zillow Rental Manager Report a problem | ||
| 9/30/1997 | Sold | $178,000$81/sqft |
Source: Public Record Report a problem | ||
Public tax history
| Year | Property taxes | Tax assessment |
|---|---|---|
| 2026 | $3,569 +8% | $142,562 +2.9% |
| 2025 | $3,304 +8% | $138,503 +6.6% |
| 2024 | $3,060 +8% | $129,886 +13% |
| 2023 | $2,834 +8% | $114,978 +5.1% |
| 2022 | $2,624 +7.7% | $109,386 -0.2% |
| 2021 | $2,436 -5.6% | $109,555 +5.2% |
| 2020 | $2,580 +18.4% | $104,170 +6.9% |
| 2019 | $2,178 +6.9% | $97,410 |
| 2018 | $2,038 | $97,410 -1.2% |
| 2017 | $2,038 | $98,636 +15.8% |
| 2016 | $2,038 +0.2% | $85,147 +14.4% |
| 2015 | $2,033 +3% | $74,460 +27.5% |
| 2014 | $1,974 | $58,418 |
| 2013 | -- | $58,418 +2.5% |
| 2012 | -- | $57,009 -29.5% |
| 2011 | -- | $80,895 +4.8% |
| 2010 | -- | $77,172 -15.4% |
| 2009 | -- | $91,271 |
| 2008 | -- | $91,271 -36% |
| 2007 | -- | $142,526 +1.4% |
| 2006 | -- | $140,550 +45.1% |
| 2005 | -- | $96,845 +14.5% |
| 2004 | -- | $84,616 +18.8% |
| 2003 | -- | $71,197 +8.2% |
| 2002 | -- | $65,790 +4.3% |
| 2001 | -- | $63,050 |
Find assessor info on the county website
Monthly payment
Est. payment
Payment breakdown
Explore the cost of this home by adjusting the details. Changes won't be saved.Climate risks
Neighborhood: Lone Mountain
Nearby schools
GreatSchools rating
- 5/10Edith Garehime Elementary SchoolGrades: PK-5Distance: 0.7 mi
- 6/10Justice Myron E Leavitt Middle SchoolGrades: 6-8Distance: 2.5 mi
- 4/10Centennial High SchoolGrades: 9-12Distance: 3.4 mi
Schools provided by the listing agent
- Elementary: Gehring, Roger,Gehring, Roger
- Middle: Leavitt Justice Myron E
- High: Centennial
Source: LVR. This data may not be complete. We recommend contacting the local school district to confirm school assignments for this home.
- $572,5004 bd3 ba3.1k sqft9617 Cherry Canyon Ave, Las Vegas, NV 89129Off Market
- $684,8004 bd2 ba2.1k sqft3825 Terrace Grove St, Las Vegas, NV 89129Sold
- $466,5003 bd2 ba1.7k sqft3821 Terrace Grove St, Las Vegas, NV 89129Off Market

- $512,1004 bd2 ba2.1k sqft9600 Windom Point Ave, Las Vegas, NV 89129Off Market
- $650,0004 bd2 ba2.1k sqft9621 Cherry Canyon Ave, Las Vegas, NV 89129Sold
- $590,4004 bd4 ba3.1k sqft9604 Windom Point Ave, Las Vegas, NV 89129Off Market
- $559,9994 bd2 ba2.1k sqft9612 Cherry Canyon Ave, Las Vegas, NV 89129For Sale
- $584,4004 bd2 ba2.1k sqft3817 Terrace Grove St, Las Vegas, NV 89129Off Market
A local agent can set up tours, give advice and negotiate with sellers.
Similar homes
- $548,7503 bd3 ba2.2k sqft10770 Searchers Ave, Las Vegas, NV 89129For Sale
 MLS ID #2804729, Peter Torsiello, Signature Real Estate Group. LVR
 - $477,0004 bd2 ba1.7k sqft9433 Oxford Wine Ct, Las Vegas, NV 89129For Sale
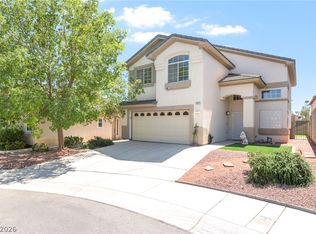 MLS ID #2773234, Cristian Vasquez Campos, Century 21 1st Priority Realty. LVR
 - $464,9993 bd3 ba1.6k sqft8308 Raphael Ct, Las Vegas, NV 89129For Sale
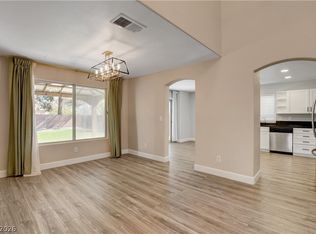 MLS ID #2803540, Amaliya Lillethun, Keller Williams MarketPlace. LVR
 - $589,0003 bd3 ba2.4k sqft6721 Sycamore Pines St, Las Vegas, NV 89149For Sale
 MLS ID #2806458, Michael L. Zelina, Las Vegas Sotheby's Int'l. LVR
 - $699,9995 bd3 ba2.3k sqft2908 N Jones Blvd, Las Vegas, NV 89108For SaleMLS ID #2800821, Jessica L. Beyer, Precision Realty. LVR
- $625,0004 bd3 ba2.8k sqft10317 Stroma Ave, Las Vegas, NV 89166For SaleMLS ID #2804436, Craig Tann, Huntington & Ellis, A Real Est. LVR
- $399,0003 bd3 ba1.6k sqft10505 Cold Mountain Ave, Las Vegas, NV 89129For SaleMLS ID #2802970, Kenny M. Chung, LPT Realty, LLC. LVR
- $599,0004 bd3 ba2.7k sqft9020 White Eyes Ave, Las Vegas, NV 89143For SaleMLS ID #2802999, Jadyn Schaller, Realty ONE Group, Inc. LVR
- $665,0003 bd2 ba1.9k sqft9886 Masked Duck Ave, Las Vegas, NV 89117For SaleMLS ID #2791311, Craig Sadowitz, Vegas Realty Experts. LVR
- $695,0004 bd3 ba2.7k sqft9745 Villa Cache Ct, Las Vegas, NV 89148For SaleMLS ID #2805859, Sydney Andalio, Signature Real Estate Group. LVR
- $559,0004 bd3 ba1.7k sqft10921 Calistoga Springs Ct, Las Vegas, NV 89144For SaleMLS ID #2762245, Chad J. Roberts, Realty ONE Group, Inc. LVR
- $615,0003 bd3 ba2.2k sqft4831 Shady Chestnut Ct, Las Vegas, NV 89131For SaleMLS ID #2801606, Nicholas J. Giorgi, Real Broker LLC. LVR
- $480,0004 bd3 ba2.4k sqft8900 Ochoa St, Las Vegas, NV 89143For SaleMLS ID #2805134, Linda Murphy, Coldwell Banker Premier. LVR
- $614,5003 bd2 ba1.8k sqft8956 Skye Canyon Ranch St, Las Vegas, NV 89166For SaleMLS ID #2790175, Craig Tann, Huntington & Ellis, A Real Est. LVR
- $495,0004 bd3 ba2.2k sqft6765 Bristle Falls St, Las Vegas, NV 89149For SaleMLS ID #2794047, Brian P. Bauchman, Vegas Valley Group. LVR
- $678,0004 bd3 ba2.3k sqft5580 Trilling Bird Dr, Las Vegas, NV 89135For SaleMLS ID #2750545, Jillian M. Batchelor, Real Broker LLC. LVR
- $585,0004 bd3 ba2.1k sqft9174 Quiet Sky St, Las Vegas, NV 89123For SaleMLS ID #2804106, Lori Garlick, Redfin. LVR
- $554,9994 bd3 ba2.2k sqft4909 Mountain Pepper Dr, Las Vegas, NV 89148For SaleMLS ID #2802647, Matthew A. Kalb, Commercial & Res Invstmnt Rlty. LVR
- $499,9994 bd3 ba2.4k sqft10441 Mount Washington Ave, Las Vegas, NV 89166For SaleMLS ID #2786821, Joshua D. Rice, Legacy Real Estate Group. LVR
- $650,0003 bd3 ba3k sqft109 Whitetail Archery Ave, North Las Vegas, NV 89084For SaleMLS ID #2802455, Alice Y. Maddox, Signature Real Estate Group. LVR
