Beautiful Corner-Lot Home with Spacious Addition & 3-Car Garage
Welcome home to this spacious 4-bedroom, 3-bathroom property offering the perfect blend of comfort and functionality. Situated on a desirable corner lot, this home features a 3-car garage and a large backyard with plenty of room for entertaining, gardening, or play.
A standout feature is the sunroom addition, complete with air conditioning, creating a comfortable year-round living space while adding valuable square footage to the home. Whether you’re looking for a second living area, home office, or relaxing retreat, this versatile space offers endless possibilities.
With generous living space, an oversized yard, and a prime corner location, this home is ready to welcome its next owners. Don’t miss the opportunity to make this exceptional property yours!
Active under contract
Price cut: $40K (7/8)
$559,999
9612 Cherry Canyon Ave, Las Vegas, NV 89129
4beds
2,185sqft
:
Get pre-qualified$3,572/mo
Single Family Residence
Built in 1998
7,405 Square Feet Lot
$552,700 Zestimate®
$256/sqft
$-- HOA
What's special
Generous living spaceComfortable year-round living spacePrime corner locationOversized yardCorner lot
- 39 days |
- 334 |
- 19 |
Zillow last checked:
Listing updated:
Listed by:
Shane Cuccia S.0178848 (702)482-2083,
LIFE Realty District
Source: LVR,MLS#: 2795040 Originating MLS: Greater Las Vegas Association of Realtors Inc
Originating MLS: Greater Las Vegas Association of Realtors IncFacts & features
Interior
Bedrooms & bathrooms
- Bedrooms: 4
- Bathrooms: 2
- Full bathrooms: 1
- 3/4 bathrooms: 1
Primary bedroom
- Description: Ceiling Fan,Ceiling Light,Walk-In Closet(s)
- Dimensions: 17x21
Bedroom 2
- Description: Ceiling Fan,Ceiling Light,Closet
- Dimensions: 14x11
Bedroom 3
- Description: Ceiling Fan,Ceiling Light,Closet
- Dimensions: 12x11
Bedroom 4
- Description: Closet
- Dimensions: 11x12
Primary bathroom
- Description: Double Sink,Separate Shower,Separate Tub
Kitchen
- Description: Breakfast Bar/Counter
- Dimensions: 20x8
Heating
- Central, Gas, Multiple Heating Units
Cooling
- Central Air, Electric, 2 Units
Appliances
- Included: Dryer, Dishwasher, Disposal, Gas Range, Microwave, Refrigerator, Washer
- Laundry: Gas Dryer Hookup, Laundry Room
Features
- Bedroom on Main Level, Ceiling Fan(s), Primary Downstairs, Window Treatments
- Flooring: Carpet, Linoleum, Tile, Vinyl
- Windows: Blinds, Double Pane Windows, Window Treatments
- Number of fireplaces: 1
- Fireplace features: Family Room, Gas
Interior area
- Total structure area: 2,185
- Total interior livable area: 2,185 sqft
Video & virtual tour
Property
Parking
- Total spaces: 3
- Parking features: Attached, Garage, Garage Door Opener, Inside Entrance, Open, Private
- Attached garage spaces: 3
- Has uncovered spaces: Yes
Features
- Stories: 1
- Patio & porch: Covered, Enclosed, Patio
- Exterior features: Barbecue, Patio, Private Yard
- Fencing: Block,Back Yard
- Has view: Yes
- View description: Mountain(s)
Lot
- Size: 7,405 Square Feet
- Features: Desert Landscaping, Landscaped, Synthetic Grass, < 1/4 Acre
Details
- Parcel number: 13807511012
- Zoning description: Single Family
- Horse amenities: None
Construction
Type & style
- Home type: SingleFamily
- Architectural style: One Story
- Property subtype: Single Family Residence
Materials
- Frame, Stucco
- Roof: Tile
Condition
- Resale
- Year built: 1998
Utilities & green energy
- Electric: Photovoltaics None
- Sewer: Public Sewer
- Water: Public
- Utilities for property: Underground Utilities
Green energy
- Energy efficient items: Windows
Community & HOA
Community
- Subdivision: Canyon Meadows
HOA
- Has HOA: No
- Amenities included: None
- Services included: None
Location
- Region: Las Vegas
Financial & listing details
- Price per square foot: $256/sqft
- Tax assessed value: $383,286
- Annual tax amount: $2,440
- Date on market: 6/26/2026
- Listing agreement: Exclusive Right To Sell
- Listing terms: Cash,Conventional,FHA,VA Loan
- Ownership: Single Family Residential
Estimated market value
$552,700
$525,000 - $580,000
$2,527/mo
Price history
| Date | Event | Price |
|---|---|---|
| 7/17/2026 | Contingent | $559,999$256/sqft |
Source:  LVR #2795040 Report a problem LVR #2795040 Report a problem | ||
| 7/8/2026 | Price change | $559,999-6.7%$256/sqft |
Source: LVR #2795040 Report a problem | ||
| 6/26/2026 | Listed for sale | $599,999+270.4%$275/sqft |
Source: LVR #2795040 Report a problem | ||
| 9/11/1997 | Sold | $162,000$74/sqft |
Source: Public Record Report a problem | ||
Public tax history
| Year | Property taxes | Tax assessment |
|---|---|---|
| 2026 | $2,443 +3% | $134,150 +3.5% |
| 2025 | $2,372 +3% | $129,628 +6% |
| 2024 | $2,303 +3% | $122,243 +13.5% |
| 2023 | $2,236 +3% | $107,732 +5% |
| 2022 | $2,171 +3% | $102,566 0% |
| 2021 | $2,107 +7.9% | $102,608 +5.3% |
| 2020 | $1,954 +3% | $97,435 +10.5% |
| 2019 | $1,898 +1% | $88,197 -3% |
| 2018 | $1,879 | $90,897 -1.2% |
| 2017 | $1,879 | $91,986 +16.2% |
| 2016 | $1,879 +0.2% | $79,140 +14.8% |
| 2015 | $1,875 +3% | $68,966 +28% |
| 2014 | $1,820 | $53,880 |
| 2013 | -- | $53,880 +2.4% |
| 2012 | -- | $52,641 -29.2% |
| 2011 | -- | $74,397 +5% |
| 2010 | -- | $70,856 -16.1% |
| 2009 | -- | $84,447 |
| 2008 | -- | $84,447 -38% |
| 2007 | -- | $136,181 +1.1% |
| 2006 | -- | $134,688 +46.3% |
| 2005 | -- | $92,047 +15.4% |
| 2004 | -- | $79,730 +20.5% |
| 2003 | -- | $66,171 +8.7% |
| 2002 | -- | $60,880 +4.4% |
| 2001 | -- | $58,320 |
Find assessor info on the county website
Monthly payment
Est. payment
Payment breakdown
Explore the cost of this home by adjusting the details. Changes won't be saved.Climate risks
Neighborhood: Lone Mountain
Nearby schools
GreatSchools rating
- 5/10Edith Garehime Elementary SchoolGrades: PK-5Distance: 0.7 mi
- 6/10Justice Myron E Leavitt Middle SchoolGrades: 6-8Distance: 2.5 mi
- 4/10Centennial High SchoolGrades: 9-12Distance: 3.4 mi
Schools provided by the listing agent
- Elementary: Garehime, Edith,Garehime, Edith
- Middle: Leavitt Justice Myron E
- High: Centennial
Source: LVR. This data may not be complete. We recommend contacting the local school district to confirm school assignments for this home.
- $635,6004 bd3 ba2.9k sqft9620 Cherry Canyon Ave, Las Vegas, NV 89129Off Market

- $545,0004 bd2 ba2.1k sqft9604 Cherry Canyon Ave, Las Vegas, NV 89129Sold
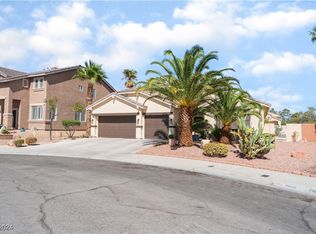
- $652,9004 bd3 ba2.1k sqft9613 Cherry Canyon Ave, Las Vegas, NV 89129For Sale

- $428,3005 bd2 ba2k sqft9616 Fox Forest Ave, Las Vegas, NV 89129Off Market

- $390,5003 bd2 ba1.2k sqft9612 Fox Forest Ave, Las Vegas, NV 89129Off Market
- $684,8004 bd2 ba2.1k sqft3825 Terrace Grove St, Las Vegas, NV 89129Sold
- $569,4004 bd3 ba3.1k sqft9617 Cherry Canyon Ave, Las Vegas, NV 89129Off Market
- $375,2003 bd2 ba1.2k sqft9608 Fox Forest Ave, Las Vegas, NV 89129Off Market
A local agent can set up tours, give advice and negotiate with sellers.
Similar homes
- $555,0005 bd3 ba3k sqft8512 Copper Ridge Ave, Las Vegas, NV 89129For Sale
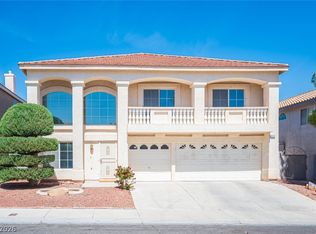 MLS ID #2769485, Laureen K. Zamora, JohnHart Real Estate. LVR
 - $660,0005 bd3 ba2.9k sqft8332 Spring Arts Ave, Las Vegas, NV 89129For Sale
 MLS ID #2793555, Usman Malik, Cornel Realty LLC. LVR
 - $620,0003 bd2 ba2.3k sqft6050 Duncan Dr, Las Vegas, NV 89108For Sale
 MLS ID #2803827, Melanie J. Ewell, New Castle Realty & Property M. LVR
 - $415,0003 bd2 ba1.3k sqft3640 Copper Cactus Dr, Las Vegas, NV 89129For Sale
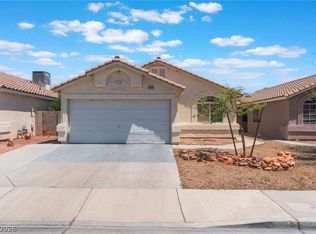 MLS ID #2805360, Mehrooz Misaghian, Modern Choice Realty. LVR
 - $570,0003 bd3 ba2.2k sqft6016 Resort Ridge St, Las Vegas, NV 89130For SaleMLS ID #2802317, Ronald Monk Boyer, ERA Brokers Consolidated. LVR
- $499,0003 bd2 ba1.3k sqft1037 Novara Ln, Las Vegas, NV 89144For SaleMLS ID #2805352, Usman Malik, Cornel Realty LLC. LVR
- $550,0004 bd3 ba2.6k sqft5505 Excelsior Springs Ln, Las Vegas, NV 89130For SaleMLS ID #2794670, Tami Huntsman, Huntzy Realty, LLC. LVR
- $525,0004 bd3 ba1.7k sqft405 Sonoma Valley St, Las Vegas, NV 89144For SaleMLS ID #2796765, William O'Keefe, eXp Realty. LVR
- $540,0004 bd3 ba2.4k sqft8852 Polo Bay Cir, Las Vegas, NV 89117For SaleMLS ID #2803751, Michael Wong, Golden Assets & Property Mgt. LVR
- $524,9504 bd3 ba1.8k sqft1449 Desert Hills Dr, Las Vegas, NV 89117For SaleMLS ID #2753463, Michael Thomas, Landmark Properties. LVR
- $484,9994 bd3 ba2.1k sqft8317 Sky Canyon Ct, Las Vegas, NV 89128For SaleMLS ID #2779316, Lawrence J. Strychalski, International Realty LV. LVR
- $600,0003 bd3 ba2.6k sqft7628 Spruce Run Ct, Las Vegas, NV 89128For SaleMLS ID #2782600, Aaron Taylor, eXp Realty. LVR
- $685,0003 bd4 ba2.5k sqft8508 Brody Marsh Ave, Las Vegas, NV 89143For SaleMLS ID #2804918, John J. Faulis Jr, Vegas Dream Homes Inc. LVR
- $540,0003 bd3 ba1.8k sqft11824 Amistoso Ln, Las Vegas, NV 89138For SaleMLS ID #2802737, Gerard Canillas, Compass Realty & Management. LVR
- $539,9993 bd3 ba1.8k sqft841 Purdy Lodge St, Las Vegas, NV 89138For SaleMLS ID #2801012, Trisha Morgan, Las Vegas Realty Group. LVR
- $549,9004 bd2 ba2.2k sqft3855 Lorraine Ln, Las Vegas, NV 89120For SaleMLS ID #2799043, Eva C. Andrade, City National Properties. LVR
- $440,0004 bd3 ba2k sqft6440 Iguassu Falls Rd, Las Vegas, NV 89149For SaleMLS ID #2801621, LeJon Jenkins, RE/MAX CENTRAL. LVR
- $399,0003 bd2 ba1.5k sqft7104 Junction Village Ave, Las Vegas, NV 89129For SaleMLS ID #2794814, Steve P. Hawks, Platinum Real Estate Prof. LVR
- $530,0003 bd3 ba1.6k sqft10274 Chigoza Pine Ave, Las Vegas, NV 89135For SaleMLS ID #2784600, Liyun Cao, Love Las Vegas Realty. LVR
- $460,0003 bd2 ba1.6k sqft8108 Painted Clay Ave, Las Vegas, NV 89128For SaleMLS ID #2790519, David M. Grant, ERA Brokers Consolidated. LVR
