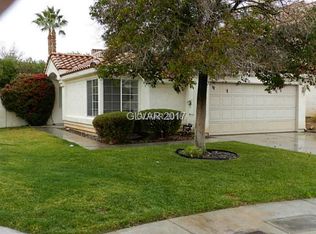
!! HUGE PRICE REDUCTION !! on this SUMMERLIN adjacent home nestled on a quiet cul-de-sac in the highly desirable Signature at Peccole Ranch. Charming two-story, 4 bed, 3 bath home offers comfort, space, and lifestyle featuring a cozy fireplace, central HVAC, and an attached two-car garage perfect for everyday living and entertaining. Bedroom and full bath downstairs. Large Primary bedroom has long double vanity with soaker tub and seprate shower. Washer and Dryer are conveniently located upstairs. The exterior of this home was recently painted. Step outside to an oversized, low-maintenance lot with a private covered patio, ideal for relaxing or entertaining. With plenty of room for a future pool, the backyard is a blank canvas ready for your vision. Just minutes from Downtown Summerlin, Boca Park, and premier shopping, dining, and entertainment, this home also offers easy access to parks, schools, and walking trails. Whether you’re buying your first home, downsizing, or investing, this well-cared-for property offers the perfect blend of comfort, convenience, and possibility. Don’t miss this FANTASTIC OPPORTUNITY to make this home your own in this highly sought-after neighborhood! Buyer will save money on their power bills as this home has a Tesla Solar system. ( Bedrooms 2 and 3 are combined )
Active
Price cut: $15K (6/30)
$524,950
1449 Desert Hills Dr, Las Vegas, NV 89117
4beds
1,870sqft
Single Family Residence
Built in 1994
7,405 Square Feet Lot
$-- Zestimate®
$281/sqft
$132/mo HOA
What's special
Soaker tubPrivate covered patioLarge primary bedroomAttached two-car garageCentral hvacCozy fireplaceLong double vanity
- 61 days |
- 279 |
- 15 |
Zillow last checked:
Listing updated:
Listed by:
Michael Thomas BS.0145415 702-858-1600,
Landmark Properties
Source: LVR,MLS#: 2753463 Originating MLS: Greater Las Vegas Association of Realtors Inc
Originating MLS: Greater Las Vegas Association of Realtors IncFacts & features
Interior
Bedrooms & bathrooms
- Bedrooms: 4
- Bathrooms: 3
- Full bathrooms: 3
Primary bedroom
- Description: Closet
- Dimensions: 13x12
Bedroom 2
- Description: Closet
- Dimensions: 10x20
Bedroom 3
- Description: Closet,Downstairs
- Dimensions: 11x10
Kitchen
- Description: Breakfast Nook/Eating Area,Granite Countertops
- Dimensions: 11x10
Heating
- Central, Gas
Cooling
- Central Air, Electric
Appliances
- Included: Gas Cooktop, Disposal
- Laundry: Gas Dryer Hookup, Upper Level
Features
- Bedroom on Main Level, Window Treatments
- Flooring: Carpet, Ceramic Tile
- Windows: Insulated Windows, Plantation Shutters
- Number of fireplaces: 1
- Fireplace features: Gas, Living Room
Interior area
- Total structure area: 1,870
- Total interior livable area: 1,870 sqft
Video & virtual tour
Property
Parking
- Total spaces: 2
- Parking features: Attached, Garage, Private
- Attached garage spaces: 2
Features
- Stories: 2
- Patio & porch: Covered, Patio
- Exterior features: Patio
- Fencing: Block,Back Yard
Lot
- Size: 7,405 Square Feet
- Features: Desert Landscaping, Landscaped, < 1/4 Acre
Details
- Parcel number: 16306617014
- Zoning description: Single Family
- Horse amenities: None
Construction
Type & style
- Home type: SingleFamily
- Architectural style: Two Story
- Property subtype: Single Family Residence
Materials
- Roof: Composition,Shingle
Condition
- Resale
- Year built: 1994
Utilities & green energy
- Electric: Photovoltaics None
- Sewer: Public Sewer
- Water: Public
- Utilities for property: Cable Available
Green energy
- Energy efficient items: Windows
Community & HOA
Community
- Subdivision: Signature At Peccole Ranch
HOA
- Has HOA: Yes
- Services included: Common Areas, Taxes
- HOA fee: $132 monthly
- HOA name: PECCOLE
- HOA phone: 702-255-3351
Location
- Region: Las Vegas
Financial & listing details
- Price per square foot: $281/sqft
- Tax assessed value: $303,303
- Annual tax amount: $2,053
- Date on market: 6/16/2026
- Listing agreement: Exclusive Right To Sell
- Listing terms: Cash,Conventional,FHA,VA Loan
- Ownership: Single Family Residential
Estimated market value
Not available
Estimated sales range
Not available
Not available
Price history
| Date | Event | Price |
|---|---|---|
| 6/30/2026 | Price change | $524,950-2.8%$281/sqft |
Source:  LVR #2753463 Report a problem LVR #2753463 Report a problem | ||
| 6/16/2026 | Listed for sale | $539,950+2.9%$289/sqft |
Source: LVR #2753463 Report a problem | ||
| 2/12/2026 | Listing removed | $524,500$280/sqft |
Source: LVR #2753463 Report a problem | ||
| 2/7/2026 | Listed for sale | $524,500+306.6%$280/sqft |
Source: LVR #2753463 Report a problem | ||
| 3/31/1994 | Sold | $129,000$69/sqft |
Source: Public Record Report a problem | ||
Public tax history
| Year | Property taxes | Tax assessment |
|---|---|---|
| 2026 | $2,055 -2.5% | $106,156 +0.2% |
| 2025 | $2,108 +8.8% | $105,902 +9.9% |
| 2024 | $1,938 +2.7% | $96,352 +13.4% |
| 2023 | $1,887 -2.2% | $84,991 +4.8% |
| 2022 | $1,930 +8.5% | $81,108 +3.7% |
| 2021 | $1,779 +1.2% | $78,208 +5.2% |
| 2020 | $1,758 +4.9% | $74,334 +8.4% |
| 2019 | $1,677 +7.1% | $68,554 -3.8% |
| 2018 | $1,566 | $71,254 +1.6% |
| 2017 | $1,566 | $70,117 +5.4% |
| 2016 | $1,566 +0.2% | $66,531 +16% |
| 2015 | $1,563 +3% | $57,366 +21.3% |
| 2014 | $1,517 | $47,309 |
| 2013 | -- | $47,309 -3.4% |
| 2012 | -- | $48,966 -12.5% |
| 2011 | -- | $55,963 -4.4% |
| 2010 | -- | $58,537 -23.5% |
| 2009 | -- | $76,474 |
| 2008 | -- | $76,474 -33.9% |
| 2007 | -- | $115,750 -1.8% |
| 2006 | -- | $117,862 +47.1% |
| 2005 | -- | $80,147 +42% |
| 2004 | -- | $56,455 +1.5% |
| 2003 | -- | $55,640 +9.3% |
| 2002 | -- | $50,910 +6.6% |
| 2001 | -- | $47,780 |
Find assessor info on the county website
Monthly payment
Est. payment
Payment breakdown
Explore the cost of this home by adjusting the details. Changes won't be saved.Climate risks
Neighborhood: The Lakes
Nearby schools
GreatSchools rating
- 6/10D'vorre & Hall Ober Elementary SchoolGrades: PK-5Distance: 1.5 mi
- 6/10Walter Johnson Junior High SchoolGrades: 6-8Distance: 2.7 mi
- 3/10Bonanza High SchoolGrades: 9-12Distance: 3.9 mi
Schools provided by the listing agent
- Elementary: Ober, D'Vorre & Hal,Ober, D'Vorre & Hal
- Middle: Johnson Walter
- High: Bonanza
Source: LVR. This data may not be complete. We recommend contacting the local school district to confirm school assignments for this home.
- $693,7004 bd3 ba2.5k sqft1453 Desert Hills Dr, Las Vegas, NV 89117Off Market
- $607,0003 bd3 ba2.1k sqft1504 Country Hollow Dr, Las Vegas, NV 89117Off Market
- $439,9002 bd2 ba1.4k sqft1445 Desert Hills Dr, Las Vegas, NV 89117Off Market

- $356,1002 bd2 ba1.4k sqft1445 Desert Hills Dr #0, Las Vegas, NV 89117Off Market
- $456,9003 bd2 ba1.7k sqft1508 Country Hollow Dr, Las Vegas, NV 89117Off Market
- $629,4003 bd3 ba2.1k sqft1440 Country Hollow Dr, Las Vegas, NV 89117Off Market
- $522,5004 bd3 ba1.8k sqft1441 Desert Hills Dr, Las Vegas, NV 89117Off Market
- $508,9002 bd2 ba1.5k sqft1500 Country Hollow Dr, Las Vegas, NV 89117Off Market
A local agent can set up tours, give advice and negotiate with sellers.
Similar homes
- $650,0005 bd3 ba2.7k sqft9513 Scenic Sunset Dr, Las Vegas, NV 89117For Sale
 MLS ID #2807582, Nicholas Settle, Real Broker LLC. LVR
 - $629,9994 bd3 ba2.1k sqft10424 Trailing Dalea Ave, Las Vegas, NV 89135For Sale
 MLS ID #2807638, Lori Davidge, Flat Fee Pros. LVR
 - $449,9003 bd2 ba1.5k sqft1805 Quail Point Ct, Las Vegas, NV 89117For Sale
 MLS ID #2760986, Jillian M. Batchelor, Real Broker LLC. LVR
 - $524,8884 bd3 ba2.5k sqft9190 W Naples Dr, Las Vegas, NV 89147For Sale
 MLS ID #2787597, Szebasztian M. Magda, Galindo Group Real Estate. LVR
 - $475,0003 bd3 ba2.2k sqft4665 Ashington St, Las Vegas, NV 89147For SaleMLS ID #2804061, Jason J. Schielke, Keller Williams Realty Las Veg. LVR
- $540,0003 bd3 ba1.8k sqft11824 Amistoso Ln, Las Vegas, NV 89138For SaleMLS ID #2802737, Gerard Canillas, Compass Realty & Management. LVR
- $484,9994 bd3 ba2.1k sqft8317 Sky Canyon Ct, Las Vegas, NV 89128For SaleMLS ID #2779316, Lawrence J. Strychalski, International Realty LV. LVR
- $569,9504 bd3 ba2.2k sqft5808 Shoko Bay Ct, Las Vegas, NV 89130For SaleMLS ID #2809049, Takumba Britt, Compass Realty & Management. LVR
- $489,9004 bd3 ba2.3k sqft6708 Rio Sands Ct, Las Vegas, NV 89130For SaleMLS ID #2808209, Jennifer Weinberg, BHHS Nevada Properties. LVR
- $497,0003 bd3 ba1.8k sqft10334 Juniper Creek Ln, Las Vegas, NV 89145For SaleMLS ID #2804762, Martha D. Egidio, Hudson Real Estate. LVR
- $550,0003 bd3 ba1.9k sqft5871 Lost Valley St, Las Vegas, NV 89113For SaleMLS ID #2806328, Jessica Gibbs, Sphere Real Estate. LVR
- $599,9994 bd3 ba2.5k sqft5320 Fairbranch Ln, Las Vegas, NV 89135For SaleMLS ID #2807034, John J. Faulis Jr, Vegas Dream Homes Inc. LVR
- $474,9004 bd3 ba2.4k sqft9504 Victory Garden Ave, Las Vegas, NV 89149For SaleMLS ID #2808356, Jansen Taylor, Elevate Real Estate Group. LVR
- $490,0003 bd2 ba1.8k sqft10720 Jubilee Mountain Ave, Las Vegas, NV 89129For SaleMLS ID #2803758, David B. Martin, Equity Union Real Estate. LVR
- $480,0004 bd3 ba2.1k sqft9228 Harbin Ave, Las Vegas, NV 89148For SaleMLS ID #2792919, Edgar Escobedo, First Mutual Realty Group. LVR
- $525,0004 bd3 ba1.9k sqft5774 Sierra Medina Ave, Las Vegas, NV 89139For SaleMLS ID #2803150, Alex E. Adabashi, Huntington & Ellis, A Real Est. LVR
- $462,0003 bd3 ba1.6k sqft2333 Jasmine Garden Dr, Las Vegas, NV 89134For SaleMLS ID #2781068, Greta M. Young, Tripoint Realty & Property Mgt. LVR
- $629,9994 bd4 ba2.5k sqft809 Upland Blvd, Las Vegas, NV 89107For SaleMLS ID #2807465, Scott A. Beaudry, BHGRE Universal. LVR
- $469,9994 bd3 ba2k sqft507 Teedale Ct, Las Vegas, NV 89178For SaleMLS ID #2802868, Elan Shafshak, Realty ONE Group, Inc. LVR
- $449,0003 bd2 ba1.5k sqft9740 Double Rock Dr, Las Vegas, NV 89134For SaleMLS ID #2790320, Angela K. Tina, Real Broker LLC. LVR
