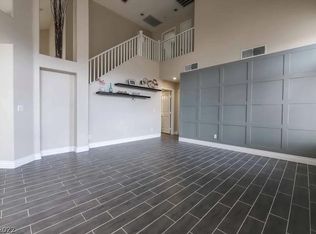
Welcome to this bеаutіful home in thе heаrt of Southwest Laѕ Vegаs, offering 2,280 square feet of thoughtfully designed living space with 3 bedrooms, 2.5 bathrooms, and an inviting multi-level floor plan. A dramatic formal living room with soaring ceilings and a cozy fireplace creates an impressive first impression, while the elevated formal dining room overlooks the space below, adding architectural character and an elegant setting for entertaining.
The spacious kitchen is designed for both everyday living and hosting, featuring granite countertops, abundant cabinetry, a center island, breakfast bar, and a sunny dining nook that flows seamlessly into the expansive family room. Large windows fill the home with natural light, while the open layout creates a warm and welcoming atmosphere throughout.
Upstairs, the oversized primary suite offers a relaxing retreat with multiple closets and a spa-inspired bathroom complete with dual vanities, a soaking tub, and a separate shower. Two additional bedrooms provide generous space for family, guests, or a home office.
Step outside to your own private backyard oasis featuring a sparkling pool, heated spa, and mature landscaping—perfect for enjoying year-round outdoor living, entertaining friends, or simply unwinding after a long day.
Ideally located in Southwest Las Vegas, this home offers exceptional convenience to Downtown Summerlin, the Las Vegas Strip, Allegiant Stadium, Harry Reid International Airport, premier shopping, dining, golf courses, parks, and major freeway access. Combining spacious living areas, timeless architectural details, and an outstanding backyard retreat, this home offers the perfect blend of comfort, style, and convenience in one of Las Vegas' most desirable locations.
Active
$475,000
4665 Ashington St, Las Vegas, NV 89147
3beds
2,280sqft
Single Family Residence
Built in 1997
5,227 Square Feet Lot
$472,800 Zestimate®
$208/sqft
$52/mo HOA
What's special
Sparkling poolHeated spaArchitectural characterTimeless architectural detailsMature landscapingSpacious kitchenPrivate backyard oasis
- 28 days
- 1,679
- 99
Zillow last checked:
Listing updated:
Listed by:
Jason J. Schielke S.0169985 (702)246-2322,
Keller Williams Realty Las Veg
Source: LVR,MLS#: 2804061 Originating MLS: Greater Las Vegas Association of Realtors Inc
Originating MLS: Greater Las Vegas Association of Realtors IncFacts & features
Interior
Bedrooms & bathrooms
- Bedrooms: 3
- Bathrooms: 3
- Full bathrooms: 2
- 1/2 bathrooms: 1
Primary bedroom
- Description: Ceiling Fan,Ceiling Light,Closet
- Dimensions: 13x20
Bedroom 2
- Description: Closet
- Dimensions: 9x11
Bedroom 3
- Description: Closet
- Dimensions: 10x11
Primary bathroom
- Description: Double Sink,Separate Shower,Separate Tub
Dining room
- Description: Formal Dining Room,Vaulted Ceiling
- Dimensions: 9x15
Family room
- Description: Ceiling Fan,Downstairs
- Dimensions: 13x18
Kitchen
- Description: Garden Window,Granite Countertops,Lighting Recessed,Stainless Steel Appliances,Tile Flooring
Living room
- Description: Entry Foyer,Formal,Front,Sunken,Vaulted Ceiling
- Dimensions: 12x14
Loft
- Description: 3 Bedroom plus,Other
- Dimensions: 9x15
Heating
- Central, Gas
Cooling
- Central Air, Electric
Appliances
- Included: Dryer, Dishwasher, Disposal, Gas Range, Microwave, Refrigerator, Washer
- Laundry: Gas Dryer Hookup, Main Level, Laundry Room
Features
- BathroomonMainLevel, Ceiling Fan(s), HalfBathonMainLevel, Window Treatments
- Flooring: Carpet, Tile
- Windows: Blinds, Double Pane Windows
- Number of fireplaces: 1
- Fireplace features: Gas, Living Room
Interior area
- Total structure area: 2,280
- Total interior livable area: 2,280 sqft
Property
Parking
- Total spaces: 2
- Parking features: Attached, Garage, Garage Door Opener, Inside Entrance, Private
- Attached garage spaces: 2
Features
- Stories: 2
- Exterior features: Private Yard, Sprinkler/Irrigation
- Has private pool: Yes
- Pool features: Gas Heat, Heated, In Ground, Private
- Has spa: Yes
- Spa features: In Ground, Outdoor Hot Tub
- Fencing: Block,Back Yard,Wrought Iron
- Has view: Yes
- View description: None
Lot
- Size: 5,227 Square Feet
- Features: Drip Irrigation/Bubblers, Desert Landscaping, Landscaped, < 1/4 Acre
Details
- Parcel number: 16320312021
- Zoning description: Single Family
- Special conditions: Probate Listing
- Horse amenities: None
Construction
Type & style
- Home type: SingleFamily
- Architectural style: Two Story
- Property subtype: Single Family Residence
Materials
- Roof: Tile
Condition
- Resale
- Year built: 1997
Utilities & green energy
- Electric: Photovoltaics None
- Sewer: Public Sewer
- Water: Public
- Utilities for property: Underground Utilities
Green energy
- Energy efficient items: Windows
Community & HOA
Community
- Subdivision: Tiburon 2 Phase 2
HOA
- Has HOA: Yes
- Services included: Association Management
- HOA fee: $52 monthly
- HOA name: Tiburon II HOA
- HOA phone: 702-736-9450
Location
- Region: Las Vegas
Financial & listing details
- Price per square foot: $208/sqft
- Tax assessed value: $361,386
- Annual tax amount: $3,551
- Date on market: 8/10/2026
- Listing agreement: Exclusive Right To Sell
- Listing terms: Cash,Conventional,FHA,VA Loan
Estimated market value
$472,800
$449,000 - $496,000
$3,156/mo
Price history
| Date | Event | Price |
|---|---|---|
| 9/5/2026 | Listed for sale | $475,000$208/sqft |
Source:  LVR #2804061 Report a problem LVR #2804061 Report a problem | ||
| 9/2/2026 | Pending sale | $475,000$208/sqft |
Source: LVR #2804061 Report a problem | ||
| 8/28/2026 | Listed for sale | $475,000$208/sqft |
Source: LVR #2804061 Report a problem | ||
| 8/18/2026 | Pending sale | $475,000$208/sqft |
Source: LVR #2804061 Report a problem | ||
| 8/10/2026 | Listed for sale | $475,000+111.1%$208/sqft |
Source: LVR #2804061 Report a problem | ||
| 2/1/2013 | Sold | $225,000$99/sqft |
Source: LVR #1296507 Report a problem | ||
| 12/11/2012 | Pending sale | $225,000$99/sqft |
Source: Prudential Americana Group, REALTORS #1296507 Report a problem | ||
| 10/28/2012 | Listed for sale | $225,000+36.8%$99/sqft |
Source: Prudential Americana Group #1296507 Report a problem | ||
| 1/16/1998 | Sold | $164,500$72/sqft |
Source: Public Record Report a problem | ||
Public tax history
| Year | Property taxes | Tax assessment |
|---|---|---|
| 2026 | $3,554 +8% | $126,485 -0.1% |
| 2025 | $3,290 +8% | $126,644 +10.3% |
| 2024 | $3,047 +8% | $114,817 +8.5% |
| 2023 | $2,822 +8% | $105,827 +6.8% |
| 2022 | $2,613 +7.7% | $99,100 +2.9% |
| 2021 | $2,426 +6.7% | $96,279 +2.6% |
| 2020 | $2,273 +4.8% | $93,863 +8.1% |
| 2019 | $2,169 +6.9% | $86,864 |
| 2018 | $2,029 | $86,864 -1.2% |
| 2017 | $2,029 | $87,912 +7.8% |
| 2016 | $2,029 +0.2% | $81,555 +20.7% |
| 2015 | $2,024 +3% | $67,573 +2.7% |
| 2014 | $1,965 | $65,793 |
| 2013 | -- | $65,793 +4.2% |
| 2012 | -- | $63,126 -6.5% |
| 2011 | -- | $67,536 +0.5% |
| 2010 | -- | $67,180 -27.2% |
| 2009 | -- | $92,321 |
| 2008 | -- | $92,321 -32.7% |
| 2007 | -- | $137,199 +6.5% |
| 2006 | -- | $128,860 +40% |
| 2005 | -- | $92,064 +28.1% |
| 2004 | -- | $71,845 +26.6% |
| 2003 | -- | $56,742 +3.2% |
| 2002 | -- | $54,970 +1.8% |
| 2001 | -- | $53,990 |
Find assessor info on the county website
Monthly payment
Est. payment
Payment breakdown
Explore the cost of this home by adjusting the details. Changes won't be saved.Climate risks
Neighborhood: Spring Valley
Nearby schools
Schools provided by the listing agent
- Elementary: Hayes, Keith C. & Karen W.,Hayes, Keith C. & Karen
- Middle: Findlay Clifford O.
- High: Durango
Source: LVR. This data may not be complete. We recommend contacting the local school district to confirm school assignments for this home.

Similar homes
- $429,9003 bd2 ba1.3k sqft4664 Swaying Palms Dr, Las Vegas, NV 89147For Sale
 MLS ID #2800877, Hardavinder Gill, Realty ONE Group, Inc. LVR
 - $515,0003 bd3 ba2.5k sqft356 Lakewood Garden Dr, Las Vegas, NV 89148For Sale
 MLS ID #2813520, Nancy Li, Keller Williams MarketPlace. LVR
 - $464,9994 bd3 ba2k sqft507 Teedale Ct, Las Vegas, NV 89178For Sale
 MLS ID #2802868, Elan Shafshak, Realty ONE Group, Inc. LVR
 - $500,0003 bd3 ba1.8k sqft868 Bare Branch Ave, Las Vegas, NV 89123For Sale
 MLS ID #2816321, Scott A. Beaudry, BHGRE Universal. LVR
