Welcome to this ѕtunnіng 2,013 ѕq. ft. home in thе Mοuntains Edge mastеr-рlanned community. Featuring 3 bedrooms, 2.5 bathrooms and an upstairs loft with a closet that can easily convert to a 4th bedroom. The first floor showcases custom marble tile, an upgraded kitchen with premium cabinets and granite countertops, and elegant custom stair rails with granite steps and risers. The spacious primary suite offers two closets. Outside, a pool-size backyard awaits your dream oasis. Conveniently located near shopping and restaurants — a fantastic home in a desirable location!
Active
$449,995
7012 Grand Junction Ave, Las Vegas, NV 89179
3beds
2,013sqft
Single Family Residence
Built in 2006
4,791 Square Feet Lot
$445,200 Zestimate®
$224/sqft
$51/mo HOA
What's special
Pool-size backyardSpacious primary suiteCustom marble tileGranite countertops
- 164 days
- 116
- 12
Zillow last checked:
Listing updated:
Listed by:
Carlos M. Palomo S.0192013 702-816-3284,
PMI Henderson
Source: LVR,MLS#: 2781207 Originating MLS: Greater Las Vegas Association of Realtors Inc
Originating MLS: Greater Las Vegas Association of Realtors IncFacts & features
Interior
Bedrooms & bathrooms
- Bedrooms: 3
- Bathrooms: 3
- Full bathrooms: 2
- 1/2 bathrooms: 1
Primary bedroom
- Description: Closet,Upstairs,Walk-In Closet(s)
- Dimensions: 18x15
Bedroom 2
- Description: Closet
- Dimensions: 11x10
Bedroom 3
- Description: Closet
- Dimensions: 11x10
Dining room
- Description: Dining Area
- Dimensions: 12x10
Kitchen
- Description: Breakfast Bar/Counter,Granite Countertops,Pantry,Tile Flooring
- Dimensions: 11x13
Living room
- Description: Front
- Dimensions: 18x14
Heating
- Central, Gas
Cooling
- Central Air, Electric, 2 Units
Appliances
- Included: Dryer, Gas Cooktop, Disposal, Microwave, Refrigerator, Washer
- Laundry: Gas Dryer Hookup, Main Level
Features
- BathroomonMainLevel, Window Treatments
- Flooring: Carpet, Tile
- Windows: Blinds
- Has fireplace: No
Interior area
- Total structure area: 2,013
- Total interior livable area: 2,013 sqft
Video & virtual tour
Property
Parking
- Total spaces: 2
- Parking features: Attached, Garage, Open, Private
- Attached garage spaces: 2
- Has uncovered spaces: Yes
Features
- Stories: 2
- Exterior features: Private Yard
- Fencing: Block,Back Yard
Lot
- Size: 4,791 Square Feet
- Features: Desert Landscaping, Landscaped, < 1/4 Acre
Details
- Parcel number: 17634810026
- Zoning description: Single Family
- Horse amenities: None
Construction
Type & style
- Home type: SingleFamily
- Architectural style: Two Story
- Property subtype: Single Family Residence
Materials
- Roof: Tile
Condition
- Resale
- Year built: 2006
Utilities & green energy
- Electric: Photovoltaics None
- Sewer: Public Sewer
- Water: Public
- Utilities for property: Underground Utilities
Community & HOA
Community
- Subdivision: Chaco Canyon At Mountains Edge- B
HOA
- Has HOA: Yes
- Amenities included: Basketball Court, Dog Park, Barbecue, Park
- Services included: Association Management
- HOA fee: $152 quarterly
- HOA name: Mountains Edge
- HOA phone: 702-457-6362
Location
- Region: Las Vegas
Financial & listing details
- Price per square foot: $224/sqft
- Tax assessed value: $359,457
- Annual tax amount: $2,241
- Date on market: 5/8/2026
- Listing agreement: Exclusive Right To Sell
- Listing terms: Cash,Conventional,FHA,VA Loan
Estimated market value
$445,200
$423,000 - $467,000
$2,169/mo
Price history
| Date | Event | Price |
|---|---|---|
| 5/8/2026 | Listed for sale | $449,995-3.2%$224/sqft |
Source:  LVR #2781207 Report a problem LVR #2781207 Report a problem | ||
| 5/5/2026 | Listing removed | $464,995$231/sqft |
Source: LVR #2718205 Report a problem | ||
| 1/26/2026 | Price change | $464,995-4.9%$231/sqft |
Source: LVR #2718205 Report a problem | ||
| 9/12/2025 | Listed for sale | $489,000+237.2%$243/sqft |
Source: LVR #2718205 Report a problem | ||
| 9/10/2010 | Listing removed | $145,000$72/sqft |
Source: foreclosure.com Report a problem | ||
| 8/14/2010 | Listed for sale | $145,000+3.6%$72/sqft |
Source: foreclosure.com Report a problem | ||
| 8/5/2010 | Sold | $140,000-53.8%$70/sqft |
Source: Public Record Report a problem | ||
| 1/27/2006 | Sold | $303,080$151/sqft |
Source: Public Record Report a problem | ||
Public tax history
| Year | Property taxes | Tax assessment |
|---|---|---|
| 2026 | $2,421 +8% | $125,810 -1.1% |
| 2025 | $2,241 +8% | $127,181 +3.6% |
| 2024 | $2,076 +8% | $122,743 +16.9% |
| 2023 | $1,922 +8% | $105,028 +7.3% |
| 2022 | $1,780 +7.7% | $97,851 +0.7% |
| 2021 | $1,652 +6.7% | $97,131 +6.6% |
| 2020 | $1,548 +4.8% | $91,134 +7.4% |
| 2019 | $1,477 +6.9% | $84,830 |
| 2018 | $1,382 | $84,830 +6.4% |
| 2017 | $1,382 | $79,706 +16% |
| 2016 | $1,382 +3.5% | $68,723 +5.2% |
| 2015 | $1,336 | $65,299 +47.8% |
| 2014 | $1,336 | $44,185 |
| 2013 | -- | $44,185 -8.7% |
| 2012 | -- | $48,414 -4.3% |
| 2011 | -- | $50,614 -3.9% |
| 2010 | -- | $52,657 -26.5% |
| 2009 | -- | $71,623 |
| 2008 | -- | $71,623 -36.6% |
| 2007 | -- | $112,884 |
Find assessor info on the county website
Monthly payment
Est. payment
Payment breakdown
Explore the cost of this home by adjusting the details. Changes won't be saved.Climate risks
Neighborhood: 89179
Nearby schools
Schools provided by the listing agent
- Elementary: Jones Blackhurst, Janis,Jones Blackhurst, Janis
- Middle: Gunderson, Barry & June
- High: Desert Oasis
Source: LVR. This data may not be complete. We recommend contacting the local school district to confirm school assignments for this home.
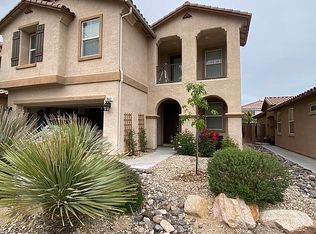
- $472,0003 bd3 ba2.5k sqft7002 Grand Junction Ave, Las Vegas, NV 89179Off Market
- $451,0003 bd2 ba2.5k sqft7022 Grand Junction Ave, Las Vegas, NV 89179Off Market
- $440,0003 bd2 ba1.8k sqft6992 Grand Junction Ave, Las Vegas, NV 89179Off Market
- $509,9004 bd3 ba2.2k sqft7032 Grand Junction Ave, Las Vegas, NV 89179Off Market

Similar homes
- $440,0003 bd3 ba1.9k sqft9831 Twin Mill St, Las Vegas, NV 89178For Sale
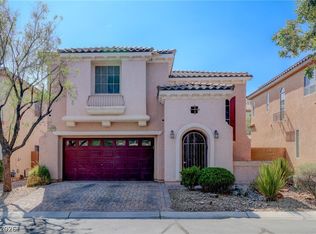 MLS ID #2808527, Daniel Murillo-Vasquez, Simply Vegas. LVR
 - $450,0004 bd3 ba2.3k sqft10450 Kepler Cascades St, Las Vegas, NV 89148For Sale
 MLS ID #2795460, Darlene Pamela T. Dato-On, SimpliHOM. LVR
 - $430,0003 bd3 ba1.8k sqft8343 Cambridge Grove St, Las Vegas, NV 89139For Sale
 MLS ID #2816280, Ryan Crighton, Rothwell Gornt Companies. LVR
 - $390,0004 bd3 ba1.8k sqft10060 Fancy Flight St, Las Vegas, NV 89178For Sale
 MLS ID #2823674, Xiaoyu Lou, NVWM Realty. LVR
