Amazing 4 Bedroom house! **Built-in BBQ Grill and a Covered Patio, just to name a few upgrades. Just minutes from the Las Vegas Strip, Allegiant Stadium, and major sports and entertainment venues, this Southwest home truly stands out. Pride of ownership is evident throughout, featuring beautiful tile and wood laminate. The bright, open kitchen has been updated and flows seamlessly into the living space. Step outside to a spacious backyard designed for both relaxation and entertaining. There’s plenty of room for kids, pets, or creating your own outdoor retreat. Conveniently located near freeway access, shopping, dining, medical facilities, and everyday essentials, this home offers both comfort and convenience. Perfect for daily life or hosting guests. Situated in one of the fastest-growing areas of Southwest Las Vegas, this home is also just minutes from the new Durango Station Casino. A true gem you won’t want to miss!
Pending
$410,000
8325 Haven Cove Ave, Las Vegas, NV 89113
4beds
1,664sqft
:
Get pre-qualified$2,659/mo
Single Family Residence
Built in 2000
5,227 Square Feet Lot
$406,900 Zestimate®
$246/sqft
$44/mo HOA
What's special
Covered patioBuilt-in bbq grillBright open kitchen
- 126 days |
- 23 |
- 2 |
Likely to sell faster than
Zillow last checked:
Listing updated:
Listed by:
Christian Lux S.0173372 christian@luxuryvegasagent.com,
LIFE Realty District
Source: LVR,MLS#: 2771782 Originating MLS: Greater Las Vegas Association of Realtors Inc
Originating MLS: Greater Las Vegas Association of Realtors IncFacts & features
Interior
Bedrooms & bathrooms
- Bedrooms: 4
- Bathrooms: 3
- Full bathrooms: 2
- 1/2 bathrooms: 1
Primary bedroom
- Description: Upstairs,Walk-In Closet(s)
- Dimensions: 18x15
Bedroom 2
- Description: Ceiling Light,Closet,Upstairs
- Dimensions: 11x11
Bedroom 3
- Description: Ceiling Light,Closet,Upstairs
- Dimensions: 11x10
Bedroom 4
- Description: Ceiling Light,Closet,Upstairs
- Dimensions: 11x10
Primary bathroom
- Description: Double Sink,Tub/Shower Combo
Family room
- Description: Downstairs
- Dimensions: 20x11
Kitchen
- Description: Breakfast Bar/Counter,Island,Pantry
Living room
- Description: Front
- Dimensions: 30x17
Heating
- Central, Gas
Cooling
- Central Air, Electric
Appliances
- Included: Gas Cooktop, Disposal, Microwave
- Laundry: Gas Dryer Hookup, Main Level
Features
- Ceiling Fan(s)
- Flooring: Laminate, Tile
- Windows: Double Pane Windows
- Number of fireplaces: 1
- Fireplace features: Gas, Primary Bedroom
Interior area
- Total structure area: 1,664
- Total interior livable area: 1,664 sqft
Video & virtual tour
Property
Parking
- Total spaces: 2
- Parking features: Attached, Garage, Private
- Attached garage spaces: 2
Features
- Stories: 2
- Patio & porch: Covered, Patio
- Exterior features: Patio, Private Yard
- Fencing: Block,Back Yard
Lot
- Size: 5,227 Square Feet
- Features: Desert Landscaping, Landscaped, < 1/4 Acre
Details
- Parcel number: 16333112050
- Zoning description: Single Family
- Special conditions: Short Sale
- Horse amenities: None
Construction
Type & style
- Home type: SingleFamily
- Architectural style: Two Story
- Property subtype: Single Family Residence
- Attached to another structure: Yes
Materials
- Drywall
- Roof: Tile
Condition
- Resale
- Year built: 2000
Utilities & green energy
- Sewer: Public Sewer
- Water: Public
- Utilities for property: Underground Utilities
Green energy
- Energy efficient items: Windows
Community & HOA
Community
- Subdivision: Copperhead Ranch
HOA
- Has HOA: Yes
- Services included: Maintenance Grounds
- HOA fee: $133 quarterly
- HOA name: Copperhead
- HOA phone: 702-531-3382
Location
- Region: Las Vegas
Financial & listing details
- Price per square foot: $246/sqft
- Tax assessed value: $298,131
- Annual tax amount: $1,285
- Date on market: 4/10/2026
- Listing agreement: Exclusive Right To Sell
- Listing terms: Cash,Conventional,FHA,VA Loan
- Ownership: Single Family Residential
Estimated market value
$406,900
$387,000 - $427,000
$2,046/mo
Price history
| Date | Event | Price |
|---|---|---|
| 5/7/2026 | Pending sale | $410,000$246/sqft |
Source:  LVR #2771782 Report a problem LVR #2771782 Report a problem | ||
| 4/11/2026 | Price change | $410,000+2.5%$246/sqft |
Source: LVR #2771782 Report a problem | ||
| 4/10/2026 | Listed for sale | $399,999-10.1%$240/sqft |
Source: LVR #2771782 Report a problem | ||
| 2/13/2024 | Listing removed | -- |
Source: LVR #2550217 Report a problem | ||
| 1/4/2024 | Listed for sale | $445,000+81.6%$267/sqft |
Source: LVR #2550217 Report a problem | ||
| 5/31/2016 | Sold | $245,000-3.9%$147/sqft |
Source: LVR #1617448 Report a problem | ||
| 4/29/2016 | Pending sale | $255,000$153/sqft |
Source: Realty ONE Group, Inc #1617448 Report a problem | ||
| 4/29/2016 | Listed for sale | $255,000$153/sqft |
Source: Realty ONE Group, Inc #1617448 Report a problem | ||
| 4/29/2016 | Pending sale | $255,000$153/sqft |
Source: Realty ONE Group, Inc #1617448 Report a problem | ||
| 4/16/2016 | Listed for sale | $255,000$153/sqft |
Source: Realty One Group, Inc #1617448 Report a problem | ||
| 4/16/2016 | Pending sale | $255,000$153/sqft |
Source: Realty One Group, Inc #1617448 Report a problem | ||
| 4/10/2016 | Pending sale | $255,000$153/sqft |
Source: Realty One Group, Inc #1617448 Report a problem | ||
| 3/22/2016 | Listed for sale | $255,000+56.4%$153/sqft |
Source: Realty ONE Group, Inc #1617448 Report a problem | ||
| 4/4/2013 | Sold | $163,000-20.1%$98/sqft |
Source: LVR #1318265 Report a problem | ||
| 1/22/2013 | Sold | $203,886$123/sqft |
Source: Public Record Report a problem | ||
| 6/21/2012 | Sold | $203,886+19.9%$123/sqft |
Source: Public Record Report a problem | ||
| 9/29/2008 | Sold | $170,000-36.8%$102/sqft |
Source: Public Record Report a problem | ||
| 2/12/2008 | Sold | $269,011-14.6%$162/sqft |
Source: Public Record Report a problem | ||
| 9/1/2004 | Sold | $315,000+97.9%$189/sqft |
Source: Public Record Report a problem | ||
| 12/15/1999 | Sold | $159,200$96/sqft |
Source: Public Record Report a problem | ||
Public tax history
| Year | Property taxes | Tax assessment |
|---|---|---|
| 2026 | $1,288 +2.1% | $104,346 -1.1% |
| 2025 | $1,261 +2% | $105,544 +10.5% |
| 2024 | $1,237 -2.4% | $95,484 +13.6% |
| 2023 | $1,267 +0.8% | $84,036 +3.4% |
| 2022 | $1,256 +20.6% | $81,250 +0.7% |
| 2021 | $1,042 -9% | $80,701 +9.6% |
| 2020 | $1,145 -2.6% | $73,659 +29.8% |
| 2019 | $1,176 +65.4% | $56,739 -18.6% |
| 2018 | $711 | $69,739 +1.5% |
| 2017 | $711 | $68,725 +7.1% |
| 2016 | $711 -51.6% | $64,176 +34.4% |
| 2015 | $1,470 +7.2% | $47,751 +5.3% |
| 2014 | $1,371 | $45,347 |
| 2013 | -- | $45,347 +0.8% |
| 2012 | -- | $44,989 -3.2% |
| 2011 | -- | $46,457 -4.3% |
| 2010 | -- | $48,548 -27.6% |
| 2009 | -- | $67,080 |
| 2008 | -- | $67,080 -36.7% |
| 2007 | -- | $106,008 +0.1% |
| 2006 | -- | $105,921 +35.8% |
| 2005 | -- | $78,022 +32.4% |
| 2004 | -- | $58,944 +11.5% |
| 2003 | -- | $52,875 +4.9% |
| 2002 | -- | $50,400 +2.4% |
| 2001 | -- | $49,240 |
Find assessor info on the county website
Monthly payment
Est. payment
Payment breakdown
Explore the cost of this home by adjusting the details. Changes won't be saved.Climate risks
Neighborhood: Spring Valley
Nearby schools
GreatSchools rating
- 8/10Lucille S Rogers Elementary SchoolGrades: PK-5Distance: 0.8 mi
- 5/10Grant Sawyer Middle SchoolGrades: 6-8Distance: 2 mi
- 3/10Durango High SchoolGrades: 9-12Distance: 1.6 mi
Schools provided by the listing agent
- Elementary: Rogers, Lucille S.,Rogers, Lucille S.
- Middle: Sawyer Grant
- High: Durango
Source: LVR. This data may not be complete. We recommend contacting the local school district to confirm school assignments for this home.
- $411,3003 bd2 ba-- sqft8319 Haven Cove Ave, Las Vegas, NV 89113Off Market
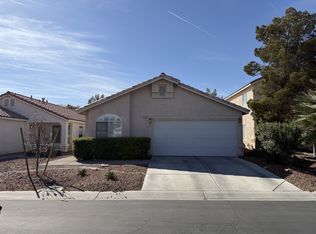
- $441,8003 bd2 ba1.9k sqft8331 Haven Cove Ave, Las Vegas, NV 89113Off Market

- $383,4003 bd2 ba1.2k sqft8313 Haven Cove Ave, Las Vegas, NV 89113Off Market
- $390,0003 bd2 ba1.4k sqft5885 Lavalette Ct, Las Vegas, NV 89113Sold

- $309,4003 bd2 ba1.4k sqft5885 Lavalette Ct #0, Las Vegas, NV 89113Off Market
- $466,2004 bd3 ba2.1k sqft8293 Haven Cove Ave, Las Vegas, NV 89113Off Market
- $386,4004 bd3 ba2.1k sqft8293 Haven Cove Ave #0, Las Vegas, NV 89113Off Market
- $481,9004 bd3 ba2.1k sqft8343 Haven Cove Ave, Las Vegas, NV 89113Off Market
A local agent can set up tours, give advice and negotiate with sellers.
Similar homes
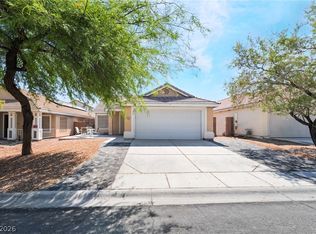
- $430,0003 bd2 ba1.2k sqft5624 Scottyboy Dr, Las Vegas, NV 89113For Sale
 MLS ID #2802168, Oscar A. Castaneda, Realty of America LLC. LVR
 - $389,9003 bd3 ba1.5k sqft7319 Dicentra Rd, Las Vegas, NV 89113For Sale
 MLS ID #2802715, Jessica Laughlin, Realty ONE Group, Inc. LVR
 - $395,0003 bd3 ba1.4k sqft9941 Carrizo Springs Ave, Las Vegas, NV 89148For Sale
 MLS ID #2807259, Christopher Sugden, Key Realty Southwest LLC. LVR
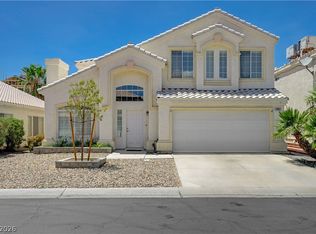
 - $475,0003 bd3 ba2.2k sqft4665 Ashington St, Las Vegas, NV 89147For Sale
 MLS ID #2804061, Jason J. Schielke, Keller Williams Realty Las Veg. LVR
 - $385,0004 bd3 ba1.7k sqft408 Barlow Ln, Las Vegas, NV 89110For SaleMLS ID #2805615, Dana R. Longfield, PARKER REALTY, LLC. LVR
- $362,0003 bd3 ba1.4k sqft6086 Sunken River Trl, Las Vegas, NV 89118For SaleMLS ID #2802720, Leslie J. Hoke, RE/MAX United. LVR
- $419,9504 bd3 ba1.9k sqft5201 Spencer St, Las Vegas, NV 89119For SaleMLS ID #2796264, Alon Wizen, United Realty Group. LVR
- $430,0003 bd3 ba1.6k sqft5655 Crowbush Cove Pl, Las Vegas, NV 89122For SaleMLS ID #2808645, Edgardo Berdiago, Century 21 Americana. LVR
- $435,0003 bd2 ba1.3k sqft8113 Hercules Dr, Las Vegas, NV 89128For SaleMLS ID #2805241, Jenna Montijo, Simply Vegas. LVR
- $359,0003 bd3 ba1.5k sqft9343 Horizon Vista Ln, Las Vegas, NV 89117For SaleMLS ID #2805660, Samantha A. D'Amelio, Sphere Real Estate. LVR
- $409,9993 bd3 ba1.5k sqft6633 Crosstimber Ct, Las Vegas, NV 89108For SaleMLS ID #2796486, Gerlie McWilliams, Realty ONE Group, Inc. LVR
- $425,0003 bd2 ba1.9k sqft6353 Cobalt Ln, Las Vegas, NV 89146For SaleMLS ID #2765605, John Chavez Jr., Huntington & Ellis, A Real Est. LVR
- $450,0004 bd3 ba2.3k sqft10450 Kepler Cascades St, Las Vegas, NV 89148For SaleMLS ID #2795460, Darlene Pamela T. Dato-On, SimpliHOM. LVR
- $490,0004 bd2 ba2.3k sqft5437 Holmby Ave, Las Vegas, NV 89146For SaleMLS ID #2805877, Jasmine Flores, Wardley Real Estate. LVR
- $405,0003 bd2 ba1.5k sqft7857 W Delhi Ave, Las Vegas, NV 89129For SaleMLS ID #2791681, Daisy Rogers, Realty ONE Group, Inc. LVR
- $375,0003 bd3 ba1.5k sqft1541 Tillman Falls Ave, Las Vegas, NV 89183For SaleMLS ID #2807083, Aaron Taylor, eXp Realty. LVR
- $420,0003 bd3 ba1.9k sqft5441 Desert Valley Dr, Las Vegas, NV 89149For SaleMLS ID #2790618, Daniela Biby, LPT Realty, LLC. LVR
- $355,0004 bd3 ba1.6k sqft6823 Gold Nugget Dr, Las Vegas, NV 89122For SaleMLS ID #2807387, Stephanie Barrera, Coldwell Banker Premier. LVR
- $405,0004 bd3 ba1.6k sqft6323 Brianna Peak Ct, Las Vegas, NV 89142For SaleMLS ID #2749810, Noralyn B. Canlapan, Leading Vegas Realty. LVR
- $385,0003 bd3 ba1.7k sqft533 Coco Palms Ave, Las Vegas, NV 89123For SaleMLS ID #2784274, Anna M. Kitras, Sphere Real Estate. LVR
