Welcome to this inviting 3-bedroom, 2.5-bathroom home located in the highly desirable gated Lamplight community. The spacious living room features high vaulted ceilings and a ceiling fan with light, creating an open and comfortable gathering space. The kitchen offers a breakfast counter, stainless steel appliances, pantry, and an open-concept layout flowing seamlessly into the dining area and living room. All bedrooms are located upstairs and feature high ceilings and ceiling fan lights. Laminate flooring extends throughout the home for a clean, cohesive look. Enjoy a backyard with a patio, plus a covered front porch perfect for relaxing outdoors. A 2-car garage provides convenient parking and storage. Ideally situated near major shopping centers, schools, and easy freeway access, with the Las Vegas Strip just minutes away. This home offers comfortable living in a desirable gated community with a convenient location!
Active
$375,000
1541 Tillman Falls Ave, Las Vegas, NV 89183
3beds
1,508sqft
:
Get pre-qualified$2,516/mo
Single Family Residence
Built in 2002
3,049 Square Feet Lot
$-- Zestimate®
$249/sqft
$100/mo HOA
What's special
High vaulted ceilingsBackyard with a patioStainless steel appliancesBreakfast counterCeiling fan with light
- 3 days |
- 453 |
- 35 |
Likely to sell faster than
Zillow last checked:
Listing updated:
Listed by:
Aaron Taylor S.0038886 (702)310-6683,
eXp Realty
Source: LVR,MLS#: 2807083 Originating MLS: Greater Las Vegas Association of Realtors Inc
Originating MLS: Greater Las Vegas Association of Realtors IncFacts & features
Interior
Bedrooms & bathrooms
- Bedrooms: 3
- Bathrooms: 3
- Full bathrooms: 2
- 1/2 bathrooms: 1
Primary bedroom
- Description: Ceiling Fan,Ceiling Light,Upstairs,Walk-In Closet(s)
- Dimensions: 11x15
Bedroom 2
- Description: Ceiling Fan,Ceiling Light,Closet,Upstairs
- Dimensions: 11x13
Bedroom 3
- Description: Ceiling Fan,Ceiling Light,Closet,Upstairs
- Dimensions: 11x13
Primary bathroom
- Description: Double Sink,Tub/Shower Combo
Dining room
- Description: Dining Area,Kitchen/Dining Room Combo
- Dimensions: 10x10
Kitchen
- Description: Breakfast Bar/Counter,Pantry,Stainless Steel Appliances
Living room
- Description: Front,Vaulted Ceiling
- Dimensions: 12x15
Heating
- Central, Gas
Cooling
- Central Air, Electric
Appliances
- Included: Disposal, Gas Range, Microwave, Refrigerator, Washer
- Laundry: Gas Dryer Hookup, Main Level, Laundry Room
Features
- Ceiling Fan(s)
- Flooring: Laminate
- Has fireplace: No
Interior area
- Total structure area: 1,508
- Total interior livable area: 1,508 sqft
Video & virtual tour
Property
Parking
- Total spaces: 2
- Parking features: Attached, Garage, Inside Entrance, Private
- Attached garage spaces: 2
Features
- Stories: 2
- Patio & porch: Patio, Porch
- Exterior features: Porch, Patio
- Fencing: Block,Back Yard
Lot
- Size: 3,049 Square Feet
- Features: Desert Landscaping, Landscaped, < 1/4 Acre
Details
- Parcel number: 17726412032
- Zoning description: Single Family
- Special conditions: Short Sale
- Horse amenities: None
Construction
Type & style
- Home type: SingleFamily
- Architectural style: Two Story
- Property subtype: Single Family Residence
Materials
- Roof: Tile
Condition
- Resale
- Year built: 2002
Utilities & green energy
- Electric: Photovoltaics None
- Sewer: Public Sewer
- Water: Public
- Utilities for property: Underground Utilities
Community & HOA
Community
- Subdivision: Lamplight Square
HOA
- Has HOA: Yes
- Services included: Association Management
- HOA fee: $100 monthly
- HOA name: Taylor Management
- HOA phone: 702-736-9450
Location
- Region: Las Vegas
Financial & listing details
- Price per square foot: $249/sqft
- Tax assessed value: $279,960
- Annual tax amount: $1,537
- Date on market: 8/8/2026
- Listing agreement: Exclusive Right To Sell
- Listing terms: Cash,Conventional,FHA,VA Loan
Estimated market value
Not available
Estimated sales range
Not available
Not available
Price history
| Date | Event | Price |
|---|---|---|
| 8/8/2026 | Listed for sale | $375,000$249/sqft |
Source:  LVR #2807083 Report a problem LVR #2807083 Report a problem | ||
| 2/24/2022 | Sold | $375,000-1.2%$249/sqft |
Source: Public Record Report a problem | ||
| 10/31/2021 | Pending sale | $379,500$252/sqft |
Source: Owner Report a problem | ||
| 10/22/2021 | Listed for sale | $379,500$252/sqft |
Source: Owner Report a problem | ||
| 10/17/2021 | Pending sale | $379,500$252/sqft |
Source: Owner Report a problem | ||
| 10/6/2021 | Listed for sale | $379,500+109.9%$252/sqft |
Source: Owner Report a problem | ||
| 6/14/2018 | Sold | $180,760-15.7%$120/sqft |
Source: Public Record Report a problem | ||
| 8/12/2016 | Sold | $214,500+98.6%$142/sqft |
Source: LVR #1809957 Report a problem | ||
| 7/12/2012 | Sold | $108,000-29.2%$72/sqft |
Source: LVR #1254028 Report a problem | ||
| 8/31/2010 | Sold | $152,500-50%$101/sqft |
Source: Agent Provided Report a problem | ||
| 9/30/2005 | Sold | $305,000+76.8%$202/sqft |
Source: Public Record Report a problem | ||
| 9/25/2002 | Sold | $172,471$114/sqft |
Source: Public Record Report a problem | ||
Public tax history
| Year | Property taxes | Tax assessment |
|---|---|---|
| 2026 | $2,562 +43.1% | $97,986 -1% |
| 2025 | $1,790 +2.9% | $98,934 +11.3% |
| 2024 | $1,739 +23.4% | $88,880 +12.6% |
| 2023 | $1,410 +3% | $78,969 +5.3% |
| 2022 | $1,369 +3% | $74,994 +1.1% |
| 2021 | $1,329 +3% | $74,157 +4.1% |
| 2020 | $1,289 +3% | $71,225 +12.6% |
| 2019 | $1,252 +5.7% | $63,266 |
| 2018 | $1,185 | $63,266 +1.1% |
| 2017 | $1,185 | $62,562 +8.2% |
| 2016 | $1,185 +0.3% | $57,828 +43.6% |
| 2015 | $1,182 +3% | $40,282 +6.8% |
| 2014 | $1,147 | $37,729 |
| 2013 | -- | $37,729 -3.6% |
| 2012 | -- | $39,138 -6.7% |
| 2011 | -- | $41,967 -5.7% |
| 2010 | -- | $44,510 -24.5% |
| 2009 | -- | $58,979 |
| 2008 | -- | $58,979 -43% |
| 2007 | -- | $103,405 +4% |
| 2006 | -- | $99,436 +44.8% |
| 2005 | -- | $68,691 +26.2% |
| 2004 | -- | $54,422 +3.4% |
| 2003 | -- | $52,640 |
Find assessor info on the county website
Monthly payment
Est. payment
Payment breakdown
Explore the cost of this home by adjusting the details. Changes won't be saved.Climate risks
Neighborhood: Paradise
Nearby schools
GreatSchools rating
- 7/10Shirley A Barber ElementaryGrades: PK-5Distance: 0.5 mi
- 5/10Charles Silvestri Junior High SchoolGrades: 6-8Distance: 1 mi
- 5/10Liberty High SchoolGrades: 9-12Distance: 1.4 mi
Schools provided by the listing agent
- Elementary: Barber, Shirley A,Barber, Shirley A
- Middle: Silvestri
- High: Liberty
Source: LVR. This data may not be complete. We recommend contacting the local school district to confirm school assignments for this home.
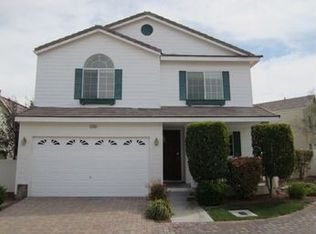
- $399,4004 bd3 ba1.7k sqft1545 Tillman Falls Ave, Las Vegas, NV 89183Off Market
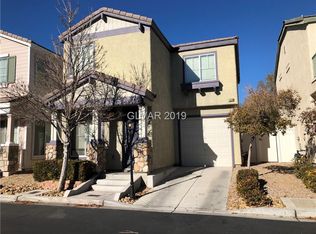
- $330,5002 bd2 ba1.2k sqft1530 Evening Spirit Ave, Las Vegas, NV 89183Off Market
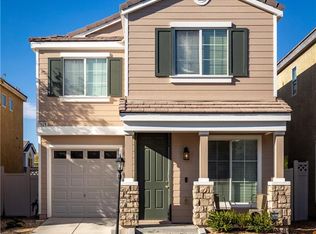
- $371,0003 bd3 ba1.2k sqft1526 Evening Spirit Ave, Las Vegas, NV 89183Off Market
- $371,700-- bd-- ba-- sqft1537 Tillman Falls Ave, Las Vegas, NV 89183Off Market
- $385,2003 bd2 ba1.5k sqft1557 Tillman Falls Ave, Las Vegas, NV 89183Off Market
- $411,1004 bd3 ba1.7k sqft1561 Tillman Falls Ave, Las Vegas, NV 89183Off Market
- $337,3002 bd3 ba1.2k sqft1534 Evening Spirit Ave, Las Vegas, NV 89183Off Market
- $288,3002 bd2 ba1.2k sqft1534 Evening Spirit Ave #0, Las Vegas, NV 89183Off Market
A local agent can set up tours, give advice and negotiate with sellers.
Similar homes
- $384,9953 bd3 ba1.3k sqft10190 Ghost Gum St, Las Vegas, NV 89183For Sale
 MLS ID #2796884, Mahalalel A Hamilton, Infinity Brokerage. LVR
 - $435,0003 bd3 ba1.6k sqft10044 Solid Lime St, Las Vegas, NV 89183For Sale
 MLS ID #2798215, Susan M. Pierce, Gavish Real Estate and PM. LVR
 - $435,0003 bd2 ba1.7k sqft1423 Glassy Pond Ave, Las Vegas, NV 89183For Sale
 MLS ID #2772358, Risa Mallari, Wardley Real Estate. LVR
 - $355,0004 bd3 ba1.6k sqft6823 Gold Nugget Dr, Las Vegas, NV 89122For Sale
 MLS ID #2807387, Stephanie Barrera, Coldwell Banker Premier. LVR
 - $389,9003 bd3 ba1.5k sqft7319 Dicentra Rd, Las Vegas, NV 89113For SaleMLS ID #2802715, Jessica Laughlin, Realty ONE Group, Inc. LVR
- $369,9993 bd2 ba1.1k sqft5123 Crystal Cavern Way, North Las Vegas, NV 89031For SaleMLS ID #2807147, Christopher Sugden, Key Realty Southwest LLC. LVR
- $377,5003 bd3 ba1.4k sqft661 Calamus Palm Pl, Henderson, NV 89011For SaleMLS ID #2801697, Pauline V. Aguilera, Scofield Group LLC. LVR
- $360,0003 bd3 ba1.3k sqft8166 Royal Lilly Ct, Las Vegas, NV 89139For SaleMLS ID #2777949, Ollie J. Arimado, Coldwell Banker Premier. LVR
- $465,0003 bd2 ba1.2k sqft299 Deerleap Cir, Henderson, NV 89052For SaleMLS ID #2804564, Jason Schifrin, Real Broker LLC. LVR
- $359,0003 bd3 ba1.5k sqft9343 Horizon Vista Ln, Las Vegas, NV 89117For SaleMLS ID #2805660, Samantha A. D'Amelio, Sphere Real Estate. LVR
- $405,0003 bd3 ba1.4k sqft8386 Creek Canyon Ave, Las Vegas, NV 89113For SaleMLS ID #2801578, Apollo K. Tillman, Realty ONE Group, Inc. LVR
- $449,9003 bd2 ba1.5k sqft1800 N Torrey Pines Dr, Las Vegas, NV 89108For SaleMLS ID #2806625, Joseph Andreano, Southern Nevada Realty Group. LVR
- $399,9004 bd3 ba1.6k sqft7631 Peaceful Trellis Dr, Las Vegas, NV 89179For SaleMLS ID #2751487, Jonathan Jacobs, Simply Vegas. LVR
- $374,9993 bd3 ba1.8k sqft6338 Pronghorn Ridge Ave, Las Vegas, NV 89122For SaleMLS ID #2787209, Darra L. Williams, BHHS Nevada Properties. LVR
- $389,0004 bd3 ba1.6k sqft6682 Higger Tor Ave, Las Vegas, NV 89139For SaleMLS ID #2769899, Maryann A. Dingman, Huntington & Ellis, A Real Est. LVR
- $445,5554 bd3 ba1.8k sqft1129 Autumn Blossom St, Henderson, NV 89052For SaleMLS ID #2795596, Mandie C. Medford, Keller Williams MarketPlace. LVR
- $349,9993 bd2 ba1.2k sqft4529 Coronado Hills Way, Las Vegas, NV 89115For SaleMLS ID #2805261, Denise Sida, Realty ONE Group, Inc. LVR
- $380,0003 bd3 ba1.8k sqft5537 Punto Del Castello Ct, North Las Vegas, NV 89081For SaleMLS ID #2805043, Alice Y. Maddox, Signature Real Estate Group. LVR
- $340,0003 bd3 ba1.6k sqft5593 Gold Mint Ln, Whitney, NV 89122For SaleMLS ID #2798418, Richard J. Brenkus, Keller Williams MarketPlace. LVR
- $350,0003 bd2 ba1.3k sqft2710 Yellow Blaze Way #4, Las Vegas, NV 89183For SaleMLS ID #2752738, Willmer O. Mejia, 2 Cornel Realty. LVR
