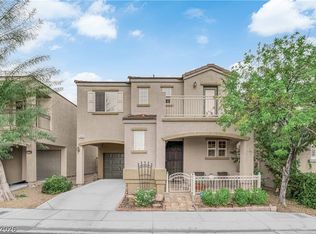
Welcome home to thіѕ bеautifully mаintаined two-story tοwnhomе offering 1,598 square feet of living space with 3 bedrooms, 2.5 bathrooms, and an attached one-car garage. Built in 1995, this home features a bright, open-concept floor plan designed for today's lifestyle. The spacious main level seamlessly connects the living room, dining area, and kitchen, creating an inviting space for entertaining or relaxing. The kitchen is appointed with granite countertops, stainless steel appliances, and a generous walk-in pantry that also serves as the laundry room. A convenient half bath and additional storage tucked beneath the staircase complete the first floor. Upstairs, all three bedrooms provide privacy from the main living areas. The spacious primary suite features a walk-in closet and an en-suite bathroom complete with a separate tiled walk-in shower and a relaxing garden tub. Two additional bedrooms and a full bathroom offer flexibility for guests, a home office, hobbies, or additional living space. HVAC system was replaced in 2023 and a new hot water heater in 2025. Residents of Apache Springs community enjoy access to many amenities, including a sparkling pool, relaxing spa, tennis court, and half basketball court. Located near shopping, dining, parks, and freeway access, this home offers both comfort and convenience. Take advantage of the seller's offer of $10,000 toward the buyer's closing costs or an interest rate buy-down, helping reduce upfront expenses or monthly mortgage payments. The buyer will also receive a one-year Old Republic Platinum Home Warranty at the close of escrow. Please note that Apache Springs has rental restrictions, and homes within the community must be owner-occupied. Owner/Agent. Listing agent is also the property owner.
Pending
$359,000
9343 Horizon Vista Ln, Las Vegas, NV 89117
3beds
1,598sqft
Townhouse
Built in 1995
2,178 Square Feet Lot
$354,900 Zestimate®
$225/sqft
$149/mo HOA
What's special
Half basketball courtTennis courtRelaxing spaSpacious primary suiteAttached one-car garageSpacious main levelDining area
- 11 days |
- 533 |
- 37 |
Likely to sell faster than
Zillow last checked:
Listing updated:
Listed by:
Samantha A. D'Amelio S.0180079 (702)277-9753,
Sphere Real Estate
Source: LVR,MLS#: 2805660 Originating MLS: Greater Las Vegas Association of Realtors Inc
Originating MLS: Greater Las Vegas Association of Realtors IncFacts & features
Interior
Bedrooms & bathrooms
- Bedrooms: 3
- Bathrooms: 3
- Full bathrooms: 2
- 1/2 bathrooms: 1
Primary bedroom
- Description: Ceiling Fan,Upstairs,Walk-In Closet(s)
- Dimensions: 17x13
Bedroom 2
- Description: Ceiling Fan,Closet,Upstairs
- Dimensions: 11x12
Bedroom 3
- Description: Ceiling Fan,Closet,Upstairs
- Dimensions: 10x10
Primary bathroom
- Description: Separate Shower,Separate Tub
Kitchen
- Description: Granite Countertops,Stainless Steel Appliances,Walk-in Pantry
Heating
- Central, Gas
Cooling
- Central Air, Electric
Appliances
- Included: Dryer, Dishwasher, Disposal, Gas Range, Gas Water Heater, Microwave, Refrigerator, Water Heater, Washer
- Laundry: Gas Dryer Hookup, Main Level
Features
- Ceiling Fan(s), Window Treatments
- Flooring: Carpet, Tile
- Windows: Window Treatments
- Has fireplace: No
Interior area
- Total structure area: 1,598
- Total interior livable area: 1,598 sqft
Video & virtual tour
Property
Parking
- Total spaces: 1
- Parking features: Attached, Garage, Garage Door Opener, Inside Entrance, Open, Private, Storage
- Attached garage spaces: 1
- Has uncovered spaces: Yes
Features
- Stories: 2
- Patio & porch: Patio
- Exterior features: Patio
- Pool features: Community
- Fencing: Block,Partial
- Has view: Yes
- View description: None
Lot
- Size: 2,178 Square Feet
- Features: Front Yard, Sprinklers In Front, < 1/4 Acre
Details
- Parcel number: 16317118124
- Zoning description: Single Family
- Horse amenities: None
Construction
Type & style
- Home type: Townhouse
- Architectural style: Two Story
- Property subtype: Townhouse
- Attached to another structure: Yes
Materials
- Block, Stucco
- Roof: Tile
Condition
- Resale
- Year built: 1995
Utilities & green energy
- Electric: Photovoltaics None
- Sewer: Public Sewer
- Water: Public
- Utilities for property: Underground Utilities
Community & HOA
Community
- Features: Pool
- Subdivision: Apache Spgs Twnhs
HOA
- Has HOA: Yes
- Amenities included: Fitness Center, Gated, Pool, Spa/Hot Tub, Tennis Court(s)
- Services included: Association Management, Maintenance Grounds
- HOA fee: $149 monthly
- HOA name: Taylor Management
- HOA phone: 702-736-9450
Location
- Region: Las Vegas
Financial & listing details
- Price per square foot: $225/sqft
- Tax assessed value: $235,066
- Annual tax amount: $1,259
- Date on market: 8/7/2026
- Listing agreement: Exclusive Right To Sell
- Listing terms: Cash,Conventional,FHA,VA Loan
- Ownership: Townhouse
Estimated market value
$354,900
$337,000 - $373,000
$2,099/mo
Price history
| Date | Event | Price |
|---|---|---|
| 8/16/2026 | Pending sale | $359,000$225/sqft |
Source:  LVR #2805660 Report a problem LVR #2805660 Report a problem | ||
| 8/7/2026 | Listed for sale | $359,000+59.6%$225/sqft |
Source: LVR #2805660 Report a problem | ||
| 11/9/2007 | Sold | $225,000+44.2%$141/sqft |
Source: Public Record Report a problem | ||
| 10/23/2003 | Sold | $156,000+25.3%$98/sqft |
Source: Public Record Report a problem | ||
| 4/30/2001 | Sold | $124,500+12.7%$78/sqft |
Source: Public Record Report a problem | ||
| 7/31/1995 | Sold | $110,500$69/sqft |
Source: Public Record Report a problem | ||
Public tax history
| Year | Property taxes | Tax assessment |
|---|---|---|
| 2026 | $1,262 +3% | $82,273 -2.3% |
| 2025 | $1,225 +3% | $84,182 +17.7% |
| 2024 | $1,190 +3% | $71,502 +7.4% |
| 2023 | $1,155 +3% | $66,548 +17.2% |
| 2022 | $1,122 +3.1% | $56,787 -1.7% |
| 2021 | $1,088 +3.1% | $57,779 +7.5% |
| 2020 | $1,056 +3% | $53,748 +8% |
| 2019 | $1,025 +5.7% | $49,769 |
| 2018 | $970 | $49,769 +4.7% |
| 2017 | $970 | $47,554 +7.1% |
| 2016 | $970 +0.3% | $44,408 +8.4% |
| 2015 | $967 +3% | $40,971 +36% |
| 2014 | $939 | $30,121 |
| 2013 | -- | $30,121 -7.5% |
| 2012 | -- | $32,569 -17.4% |
| 2011 | -- | $39,424 +2.6% |
| 2010 | -- | $38,420 -37% |
| 2009 | -- | $61,006 |
| 2008 | -- | $61,006 -26.1% |
| 2007 | -- | $82,578 +5.1% |
| 2006 | -- | $78,557 +48.4% |
| 2005 | -- | $52,941 +22.4% |
| 2004 | -- | $43,264 +4.7% |
| 2003 | -- | $41,328 +11.3% |
| 2002 | -- | $37,120 +3.8% |
| 2001 | -- | $35,750 |
Find assessor info on the county website
Monthly payment
Est. payment
Payment breakdown
Explore the cost of this home by adjusting the details. Changes won't be saved.Climate risks
Neighborhood: Spring Valley
Nearby schools
GreatSchools rating
- 3/10Patricia A Bendorf Elementary SchoolGrades: PK-5Distance: 0.4 mi
- 6/10Clifford J Lawrence Junior High SchoolGrades: 6-8Distance: 1.4 mi
- 7/10Spring Valley High SchoolGrades: 9-12Distance: 2.1 mi
Schools provided by the listing agent
- Elementary: Bendorf, Patricia A.,Bendorf, Patricia A.
- Middle: Lawrence
- High: Spring Valley HS
Source: LVR. This data may not be complete. We recommend contacting the local school district to confirm school assignments for this home.
- $332,0003 bd2 ba1.5k sqft9342 Golden Timber Ln, Las Vegas, NV 89117Off Market
- $347,3003 bd3 ba1.5k sqft9337 Horizon Vista Ln, Las Vegas, NV 89117Off Market
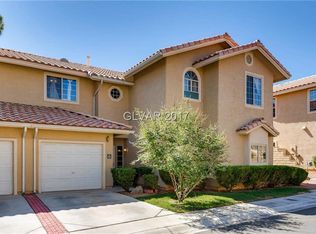
- $346,1003 bd3 ba1.5k sqft9349 Horizon Vista Ln, Las Vegas, NV 89117Off Market

- $345,2003 bd3 ba1.5k sqft9336 Golden Timber Ln, Las Vegas, NV 89117Off Market
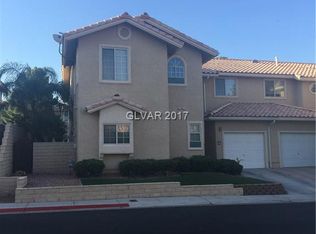
- $350,1003 bd2 ba1.5k sqft9348 Golden Timber Ln, Las Vegas, NV 89117Off Market
- $327,0002 bd3 ba1.4k sqft9346 Horizon Vista Ln, Las Vegas, NV 89117For Sale
- $335,0002 bd3 ba1.4k sqft9340 Horizon Vista Ln, Las Vegas, NV 89117Sold
- $340,9003 bd2 ba1.5k sqft9331 Horizon Vista Ln, Las Vegas, NV 89117Off Market
A local agent can set up tours, give advice and negotiate with sellers.
Similar homes
- $335,0002 bd2 ba1.1k sqft2401 Dove Valley Ct, Las Vegas, NV 89134For Sale
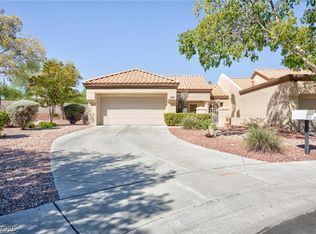 MLS ID #2805971, Cassandra Shelby, Vegas Realty Experts. LVR
 - $354,9003 bd3 ba1.5k sqft8688 Tomnitz Ave Unit 103, Las Vegas, NV 89178For Sale
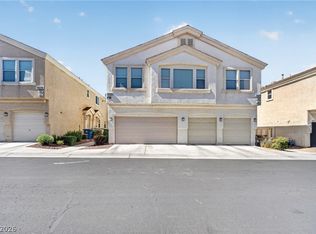 MLS ID #2799551, Cynthia S. Jaleco, United Realty Group. LVR
 - $455,0003 bd2 ba1.7k sqft3288 Monaco Shores Dr, Las Vegas, NV 89117For Sale
 MLS ID #2791745, Keasha Waddell, Simply Vegas. LVR
 - $370,0003 bd3 ba1.3k sqft7445 Ringquist St, Las Vegas, NV 89148For Sale
 MLS ID #2800560, Donovan Reyes, Galindo Group Real Estate. LVR
 - $409,9003 bd3 ba1.7k sqft8155 Retriever Ave, Las Vegas, NV 89147For SaleMLS ID #2757151, Marisela Mondragon, The Agency Las Vegas. LVR
- $387,9003 bd3 ba1.5k sqft7319 Dicentra Rd, Las Vegas, NV 89113For SaleMLS ID #2802715, Jessica Laughlin, Realty ONE Group, Inc. LVR
- $362,5003 bd3 ba1.6k sqft9068 Bushy Tail Ave Unit 103, Las Vegas, NV 89149For SaleMLS ID #2773526, Susanne Zedlitz, Realty ONE Group, Inc. LVR
- $349,9003 bd3 ba1.5k sqft5509 Stacked Chips Rd Unit 103, Whitney, NV 89122For SaleMLS ID #2793362, Robert W. Morganti, LIFE Realty District. LVR
- $497,0003 bd3 ba1.8k sqft10334 Juniper Creek Ln, Las Vegas, NV 89145For SaleMLS ID #2804762, Martha D. Egidio, Hudson Real Estate. LVR
- $459,9993 bd3 ba1.6k sqft2429 Twin Flower Cir, Las Vegas, NV 89134For SaleMLS ID #2808733, Jack Greenberg, Huntington & Ellis, A Real Est. LVR
- $429,9992 bd3 ba2k sqft5978 Greenery View Ln, Las Vegas, NV 89118For SaleMLS ID #2803589, Ryan E. Carter, Galindo Group Real Estate. LVR
- $380,0003 bd3 ba1.4k sqft10210 Viterbo St, Las Vegas, NV 89183For SaleMLS ID #2808189, Sergio Vega Jr, Desert Vision Realty. LVR
- $410,0003 bd2 ba1.4k sqft1208 Meridian Bay Dr, Las Vegas, NV 89128For SaleMLS ID #2791670, Dolly Panagopoulos, Realty ONE Group, Inc. LVR
- $400,0002 bd2 ba1.5k sqft6216 Mandarin Dr, Las Vegas, NV 89108For SaleMLS ID #2803902, Cherra Bergman, Redfin. LVR
- $405,0003 bd3 ba1.4k sqft8386 Creek Canyon Ave, Las Vegas, NV 89113For SaleMLS ID #2801578, Apollo K. Tillman, Realty ONE Group, Inc. LVR
- $355,0004 bd3 ba1.6k sqft6823 Gold Nugget Dr, Las Vegas, NV 89122For SaleMLS ID #2807387, Stephanie Barrera, Coldwell Banker Premier. LVR
- $399,5002 bd2 ba1.2k sqft6145 W Twain Ave, Las Vegas, NV 89103For SaleMLS ID #2805640, Syuzanna Hakobyan, Dream Big Realty Group. LVR
- $379,0003 bd2 ba1.4k sqft4707 Denali Ave, North Las Vegas, NV 89032For SaleMLS ID #2808133, Jansen Taylor, Elevate Real Estate Group. LVR
- $369,0003 bd2 ba1.4k sqft3879 Paint Ct, Las Vegas, NV 89122For SaleMLS ID #2798036, Russell I. Arnold II, The Agency Las Vegas. LVR
- $485,0003 bd2 ba1.6k sqft9692 Sandia Ave, Las Vegas, NV 89147For SaleMLS ID #2799106, H Scott Rotheiser, H Scott Rotheiser. LVR
