Welcome to this beautifully, original-owner single-story home located in the highly desirable North Shores community, adjacent to the renowned Desert Shores area. Ideally situated in the Northwest, this home offers exceptional convenience with easy access to I-11/US-95, Summerlin Parkway, and the 215 Beltway.
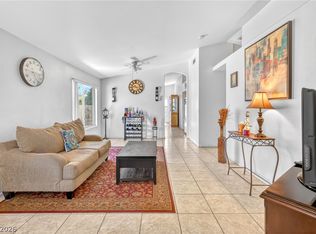
Step inside to an inviting open-concept floor plan featuring vaulted ceilings, recessed lighting, and spacious living areas designed for both comfort and entertaining. The primary suite offers a relaxing retreat with a jetted soaking tub, separate shower, and easy-access layout.
Recent upgrades include newer windows, a new sliding glass door, and a newer HVAC system for added efficiency and peace of mind. Outside, you’ll enjoy low-maintenance landscaping and a covered patio, perfect for relaxing or entertaining year-round.
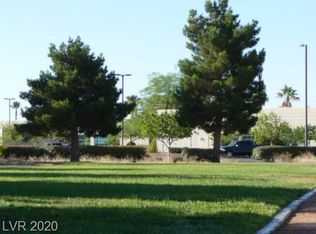
Conveniently located near shopping, restaurants, golf courses, parks, the YMCA, and countless everyday amenities, this home combines comfort, location, and value. Don’t miss this opportunity to own a wonderful home in one of Northwest Las Vegas’ most sought-after neighborhoods.
Active
Price cut: $10K (7/13)
$405,000
7857 W Delhi Ave, Las Vegas, NV 89129
3beds
1,523sqft
:
Get pre-qualified$2,636/mo
Single Family Residence
Built in 1998
5,227 Square Feet Lot
$-- Zestimate®
$266/sqft
$27/mo HOA
What's special
Low-maintenance landscapingVaulted ceilingsRecessed lightingInviting open-concept floor planSeparate showerJetted soaking tubNew sliding glass door
- 45 days |
- 454 |
- 12 |
Likely to sell faster than
Zillow last checked:
Listing updated:
Listed by:
Daisy Rogers S.0198522 (702)810-2813,
Realty ONE Group, Inc
Source: LVR,MLS#: 2791681 Originating MLS: Greater Las Vegas Association of Realtors Inc
Originating MLS: Greater Las Vegas Association of Realtors IncFacts & features
Interior
Bedrooms & bathrooms
- Bedrooms: 3
- Bathrooms: 2
- Full bathrooms: 2
Primary bedroom
- Description: Walk-In Closet(s)
- Dimensions: 14x14
Bedroom 2
- Description: Ceiling Fan,Closet
- Dimensions: 11x10
Bedroom 3
- Description: Ceiling Fan,Closet
- Dimensions: 12x10
Primary bathroom
- Description: Separate Shower,Separate Tub,Tub With Jets
Dining room
- Description: Dining Area
- Dimensions: 8x10
Family room
- Description: Separate Family Room
- Dimensions: 18x13
Kitchen
- Description: Breakfast Bar/Counter,Lighting Recessed,Pantry
Heating
- Central, Gas
Cooling
- Central Air, Electric
Appliances
- Included: Dryer, Dishwasher, Disposal, Gas Range, Refrigerator, Washer
- Laundry: Gas Dryer Hookup, Laundry Room
Features
- Bedroom on Main Level, Ceiling Fan(s), Primary Downstairs, Window Treatments, Programmable Thermostat
- Flooring: Carpet, Tile
- Windows: Blinds
- Number of fireplaces: 1
- Fireplace features: Family Room, Gas
Interior area
- Total structure area: 1,523
- Total interior livable area: 1,523 sqft
Video & virtual tour
Property
Parking
- Total spaces: 2
- Parking features: Attached, Garage, Garage Door Opener, Guest, Private
- Attached garage spaces: 2
Features
- Stories: 1
- Patio & porch: Covered, Patio
- Exterior features: Patio, Private Yard
- Fencing: Block,Back Yard
- Has view: Yes
- View description: Mountain(s)
Lot
- Size: 5,227 Square Feet
- Features: Desert Landscaping, Landscaped, < 1/4 Acre
Details
- Parcel number: 13809719034
- Zoning description: Single Family
- Horse amenities: None
Construction
Type & style
- Home type: SingleFamily
- Architectural style: One Story
- Property subtype: Single Family Residence
- Attached to another structure: Yes
Materials
- Roof: Tile
Condition
- Resale
- Year built: 1998
Utilities & green energy
- Electric: Photovoltaics None
- Sewer: Public Sewer
- Water: Public
- Utilities for property: Electricity Available, Underground Utilities
Community & HOA
Community
- Security: Security System Leased
- Subdivision: Foxfire Ranch Phase 3
HOA
- Has HOA: Yes
- Services included: Association Management, Maintenance Grounds
- HOA fee: $27 monthly
- HOA name: North Shore
- HOA phone: 702-399-4273
Location
- Region: Las Vegas
Financial & listing details
- Price per square foot: $266/sqft
- Tax assessed value: $271,591
- Annual tax amount: $1,730
- Date on market: 6/19/2026
- Listing agreement: Exclusive Right To Sell
- Listing terms: Cash,Conventional,FHA,VA Loan
- Ownership: Single Family Residential
- Electric utility on property: Yes
Estimated market value
Not available
Estimated sales range
Not available
Not available
Price history
| Date | Event | Price |
|---|---|---|
| 7/13/2026 | Price change | $405,000-2.4%$266/sqft |
Source:  LVR #2791681 Report a problem LVR #2791681 Report a problem | ||
| 6/19/2026 | Listed for sale | $415,000+207.4%$272/sqft |
Source: LVR #2791681 Report a problem | ||
| 12/30/1997 | Sold | $135,000$89/sqft |
Source: Public Record Report a problem | ||
Public tax history
| Year | Property taxes | Tax assessment |
|---|---|---|
| 2026 | $1,732 +6.6% | $95,057 +2% |
| 2025 | $1,625 -0.5% | $93,206 +7.1% |
| 2024 | $1,633 +3% | $87,051 +9.5% |
| 2023 | $1,586 +3% | $79,498 +9.6% |
| 2022 | $1,540 +3% | $72,507 +3% |
| 2021 | $1,494 +3% | $70,364 +2.4% |
| 2020 | $1,450 +3% | $68,738 +7.1% |
| 2019 | $1,408 +5.7% | $64,153 |
| 2018 | $1,333 | $64,153 +4.6% |
| 2017 | $1,333 | $61,307 +7.8% |
| 2016 | $1,333 +0.3% | $56,856 +15.3% |
| 2015 | $1,329 +3% | $49,320 +25.6% |
| 2014 | $1,290 | $39,259 |
| 2013 | -- | $39,259 +5.9% |
| 2012 | -- | $37,074 -16.6% |
| 2011 | -- | $44,435 -5.4% |
| 2010 | -- | $46,980 -26.1% |
| 2009 | -- | $63,551 |
| 2008 | -- | $63,551 -32.7% |
| 2007 | -- | $94,473 +2.4% |
| 2006 | -- | $92,285 +35.3% |
| 2005 | -- | $68,208 +31% |
| 2004 | -- | $52,059 +9.5% |
| 2003 | -- | $47,530 0% |
| 2002 | -- | $47,540 +11.2% |
| 2001 | -- | $42,750 |
Find assessor info on the county website
Monthly payment
Est. payment
Payment breakdown
Explore the cost of this home by adjusting the details. Changes won't be saved.Climate risks
Neighborhood: Lone Mountain
Nearby schools
GreatSchools rating
- 6/10Marc Kahre Elementary SchoolGrades: PK-5Distance: 0.1 mi
- 4/10Irwin & Susan Molasky Junior High SchoolGrades: 6-8Distance: 0.4 mi
- 3/10Cimarron Memorial High SchoolGrades: 9-12Distance: 1.7 mi
Schools provided by the listing agent
- Elementary: Kahre, Marc,Kahre, Marc
- Middle: Molasky I
- High: Cimarron-Memorial
Source: LVR. This data may not be complete. We recommend contacting the local school district to confirm school assignments for this home.
- $407,7003 bd2 ba1.5k sqft7861 W Delhi Ave, Las Vegas, NV 89129Off Market
- $407,6003 bd2 ba1.5k sqft7853 W Delhi Ave, Las Vegas, NV 89129Off Market

- $441,5003 bd2 ba1.5k sqft3465 Momentum Ct, Las Vegas, NV 89129Off Market
- $450,1003 bd2 ba1.4k sqft7865 W Delhi Ave, Las Vegas, NV 89129Off Market
- $420,5003 bd2 ba1.5k sqft3472 Momentum Ct, Las Vegas, NV 89129Off Market
- $418,0003 bd2 ba1.3k sqft3461 Momentum Ct, Las Vegas, NV 89129Sold
- $2,4004 bd3 ba1.9k sqft3468 Momentum Ct, Las Vegas, NV 89129For Rent
- $2,4004 bd3 ba1.9k sqft3468 Momentum Ct #0, Las Vegas, NV 89129For Rent
A local agent can set up tours, give advice and negotiate with sellers.
Similar homes
- $420,0003 bd2 ba1.2k sqft3720 Alliance St, Las Vegas, NV 89129For Sale
 MLS ID #2783470, Isidro Ruiz, Innova Realty & Management. LVR
 - $383,0003 bd3 ba1.3k sqft8704 Harwich Ave, Las Vegas, NV 89129For Sale
 MLS ID #2802925, Richard J. Brenkus, Keller Williams MarketPlace. LVR
 - $380,0003 bd2 ba1.5k sqft8219 Mount Brodie Cir, Las Vegas, NV 89145For Sale
 MLS ID #2804558, Cammie M. Hall, BHHS Nevada Properties. LVR
 - $400,0003 bd2 ba1.1k sqft7608 Haskell Flats Dr, Las Vegas, NV 89128For Sale
 MLS ID #2786873, Luz E. Rodriguez-Velandia, Signature Real Estate Group. LVR
 - $423,8883 bd3 ba1.5k sqft5521 Cranwood Ct, Las Vegas, NV 89130For SaleMLS ID #2803973, Lydia A. Kimble, Realty ONE Group, Inc. LVR
- $425,0003 bd2 ba1.5k sqft5505 Red Sun Dr, Las Vegas, NV 89149For SaleMLS ID #2797986, Dorthy Sierra, eXp Realty. LVR
- $419,8882 bd2 ba1.4k sqft4920 Winterset Dr, Las Vegas, NV 89130For SaleMLS ID #2803887, Lydia A. Kimble, Realty ONE Group, Inc. LVR
- $425,0003 bd2 ba1.7k sqft4636 Victoria Beach Way, Las Vegas, NV 89130For SaleMLS ID #2794571, Tesfaye J. Shiferaw, Neighborhood Assistance Corpor. LVR
- $390,0003 bd3 ba1.8k sqft2640 La Mata St, Las Vegas, NV 89108For SaleMLS ID #2793910, George Kypreos, Signature Real Estate Group. LVR
- $389,9983 bd3 ba1.4k sqft4000 Cotton Gum Ct, North Las Vegas, NV 89031For SaleMLS ID #2801033, Juan Carlos Rodriguez, Realty of America LLC. LVR
- $420,0002 bd2 ba1.1k sqft8900 Stoney Point Dr, Las Vegas, NV 89134For SaleMLS ID #2781185, Saisawat E. Brown, Century 21 Americana. LVR
- $405,0002 bd2 ba1.3k sqft2621 Lotus Hill Dr, Las Vegas, NV 89134For SaleMLS ID #2781451, Daniel T. Kim, Simply Vegas. LVR
- $399,5002 bd2 ba1.2k sqft6145 W Twain Ave, Las Vegas, NV 89103For SaleMLS ID #2805640, Syuzanna Hakobyan, Dream Big Realty Group. LVR
- $400,0003 bd2 ba1.2k sqft9005 Ivybridge St, Las Vegas, NV 89123For SaleMLS ID #2805095, Angela A. Valenzuela, Coldwell Banker Premier. LVR
- $419,9993 bd2 ba1.7k sqft3519 W Red Coach Ave, North Las Vegas, NV 89031For SaleMLS ID #2801733, Nilsa Rupe, More Realty Incorporated. LVR
- $425,0003 bd2 ba1.4k sqft9332 Longhorn Falls Ct, Las Vegas, NV 89149For SaleMLS ID #2796642, Eric S. Bumgardner, eXp Realty. LVR
- $405,0003 bd2 ba1.4k sqft2106 Maui Surf Ave, North Las Vegas, NV 89031For SaleMLS ID #2776000, Corey Baird, The Baird Group, LLC. LVR
- $400,0003 bd2 ba1.8k sqft817 Bolivar Ave, North Las Vegas, NV 89032For SaleMLS ID #2787078, Lesett Gonzalez, Signature Real Estate Group. LVR
- $419,9993 bd3 ba1.9k sqft8342 Fort Hallock Ave, Las Vegas, NV 89131For SaleMLS ID #2786723, Meredith Schaefermeyer, Scofield Group LLC. LVR
- $389,9993 bd3 ba1.7k sqft5452 Wheatberry Ct, North Las Vegas, NV 89031For SaleMLS ID #2790632, Carlos A. Miranda, Vegas Dream Homes Inc. LVR
