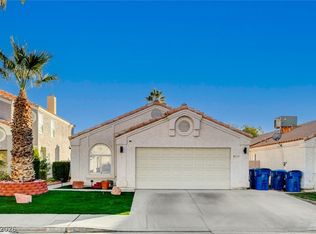
Move-in-ready 3-bedroom single-story home on a cul-de-sac in Centennial Hills! Open floor plan, tile floor throughout high-traffic areas. Kitchen features solid surface countertops and plenty of cabinet space. Relaxing and low-maintenance backyard with a large covered patio area. Pre-plumbed gas stub on back patio. Convenient Centennial Hills location that is close to grocery stores, restaurants, shopping, schools, Centennial Hills Hospital, etc. Easy access to both the 215 and I-11 freeways. Brand new Trane Air Conditioner just recently installed.
Active
$425,000
9332 Longhorn Falls Ct, Las Vegas, NV 89149
3beds
1,415sqft
:
Get pre-qualified$2,798/mo
Single Family Residence
Built in 2004
5,227 Square Feet Lot
$419,300 Zestimate®
$300/sqft
$60/mo HOA
What's special
Relaxing and low-maintenance backyardLarge covered patio areaPlenty of cabinet spaceOpen floor plan
- 34 days |
- 584 |
- 19 |
Likely to sell faster than
Zillow last checked:
Listing updated:
Listed by:
Eric S. Bumgardner S.0074540 (702)530-2864,
eXp Realty
Source: LVR,MLS#: 2796642 Originating MLS: Greater Las Vegas Association of Realtors Inc
Originating MLS: Greater Las Vegas Association of Realtors IncFacts & features
Interior
Bedrooms & bathrooms
- Bedrooms: 3
- Bathrooms: 2
- Full bathrooms: 2
Primary bedroom
- Description: Bedroom With Bath Downstairs,Ceiling Fan
- Dimensions: 14x14
Bedroom 2
- Description: Closet
- Dimensions: 11x10
Bedroom 3
- Description: Closet
- Dimensions: 11x10
Kitchen
- Description: Breakfast Bar/Counter,Granite Countertops,Pantry,Tile Flooring
Heating
- Central, Gas
Cooling
- Central Air, Electric
Appliances
- Included: Dryer, Disposal, Gas Range, Microwave, Refrigerator, Washer
- Laundry: Gas Dryer Hookup, Main Level, Laundry Room
Features
- Bedroom on Main Level, Ceiling Fan(s), Primary Downstairs, Window Treatments
- Flooring: Carpet, Tile
- Windows: Blinds, Double Pane Windows
- Has fireplace: No
Interior area
- Total structure area: 1,415
- Total interior livable area: 1,415 sqft
Video & virtual tour
Property
Parking
- Total spaces: 2
- Parking features: Attached, Garage, Garage Door Opener, Inside Entrance, Open, Private, Storage
- Attached garage spaces: 2
- Has uncovered spaces: Yes
Features
- Stories: 1
- Patio & porch: Covered, Patio
- Exterior features: Patio, Private Yard
- Fencing: Block,Back Yard
Lot
- Size: 5,227 Square Feet
- Features: Desert Landscaping, Landscaped, < 1/4 Acre
Details
- Parcel number: 12519610064
- Zoning description: Single Family
- Horse amenities: None
Construction
Type & style
- Home type: SingleFamily
- Architectural style: One Story
- Property subtype: Single Family Residence
Materials
- Roof: Tile
Condition
- Resale
- Year built: 2004
Utilities & green energy
- Electric: Photovoltaics None
- Sewer: Public Sewer
- Water: Public
- Utilities for property: Cable Available, Underground Utilities
Green energy
- Energy efficient items: Windows
Community & HOA
Community
- Subdivision: Town Center Assemblage L-Tc 55 #1
HOA
- Has HOA: Yes
- Services included: Association Management
- HOA fee: $60 monthly
- HOA name: Town Center
- HOA phone: 702-767-9993
Location
- Region: Las Vegas
Financial & listing details
- Price per square foot: $300/sqft
- Tax assessed value: $300,343
- Annual tax amount: $2,011
- Date on market: 7/2/2026
- Listing agreement: Exclusive Right To Sell
- Listing terms: Cash,Conventional,FHA,VA Loan
Estimated market value
$419,300
$398,000 - $440,000
$1,944/mo
Price history
| Date | Event | Price |
|---|---|---|
| 7/2/2026 | Listed for sale | $425,000+226.9%$300/sqft |
Source:  LVR #2796642 Report a problem LVR #2796642 Report a problem | ||
| 12/7/2010 | Sold | $130,000+28.1%$92/sqft |
Source: Public Record Report a problem | ||
| 9/14/2010 | Sold | $101,500-51.5%$72/sqft |
Source: Public Record Report a problem | ||
| 5/6/2004 | Sold | $209,147$148/sqft |
Source: Public Record Report a problem | ||
Public tax history
| Year | Property taxes | Tax assessment |
|---|---|---|
| 2026 | $2,014 +7.4% | $105,120 +4.4% |
| 2025 | $1,875 +3% | $100,656 +0.1% |
| 2024 | $1,821 +3% | $100,603 +11.4% |
| 2023 | $1,768 +3% | $90,319 +7.6% |
| 2022 | $1,717 +3% | $83,903 +2.8% |
| 2021 | $1,666 +1.3% | $81,646 +3.9% |
| 2020 | $1,645 +4.8% | $78,585 +8.1% |
| 2019 | $1,570 +6.9% | $72,703 |
| 2018 | $1,469 | $72,703 +12% |
| 2017 | $1,469 | $64,914 +11.7% |
| 2016 | $1,469 +0.3% | $58,091 +20.5% |
| 2015 | $1,465 +3% | $48,201 +14.5% |
| 2014 | $1,422 | $42,092 |
| 2013 | -- | $42,092 +1.7% |
| 2012 | -- | $41,389 -6.1% |
| 2011 | -- | $44,071 -10.6% |
| 2010 | -- | $49,273 -26.1% |
| 2009 | -- | $66,677 |
| 2008 | -- | $66,677 -39% |
| 2007 | -- | $109,223 +33.5% |
| 2006 | -- | $81,842 +19.3% |
| 2005 | -- | $68,621 |
Find assessor info on the county website
Monthly payment
Est. payment
Payment breakdown
Explore the cost of this home by adjusting the details. Changes won't be saved.Climate risks
Neighborhood: Centennial Hills
Nearby schools
GreatSchools rating
- 8/10Marshall C Darnell Elementary SchoolGrades: PK-5Distance: 1.1 mi
- 6/10Edmundo Eddie Escobedo Sr Middle SchoolGrades: 6-8Distance: 0.3 mi
- 4/10Centennial High SchoolGrades: 9-12Distance: 1.1 mi
Schools provided by the listing agent
- Elementary: Darnell, Marshall C,Darnell, Marshall C
- Middle: Escobedo Edmundo
- High: Centennial
Source: LVR. This data may not be complete. We recommend contacting the local school district to confirm school assignments for this home.
- $411,5003 bd2 ba1.4k sqft9333 Thunder Falls Ct, Las Vegas, NV 89149Off Market
- $482,4004 bd3 ba2.1k sqft9336 Longhorn Falls Ct, Las Vegas, NV 89149Off Market

- $477,8004 bd2 ba2.3k sqft9329 Thunder Falls Ct, Las Vegas, NV 89149Off Market

- $483,9003 bd3 ba2.3k sqft9337 Thunder Falls Ct, Las Vegas, NV 89149Off Market
- $472,1004 bd3 ba2.3k sqft9324 Longhorn Falls Ct, Las Vegas, NV 89149Off Market
- $481,7004 bd3 ba2.3k sqft9325 Thunder Falls Ct, Las Vegas, NV 89149Off Market
- $431,3003 bd2 ba1.4k sqft9333 Longhorn Falls Ct, Las Vegas, NV 89149Off Market
- $493,4004 bd3 ba2.3k sqft9329 Longhorn Falls Ct, Las Vegas, NV 89149Off Market
A local agent can set up tours, give advice and negotiate with sellers.
Similar homes
- $425,0003 bd2 ba1.5k sqft5505 Red Sun Dr, Las Vegas, NV 89149For Sale
 MLS ID #2797986, Dorthy Sierra, eXp Realty. LVR
 - $405,0002 bd2 ba1k sqft7209 Tame Pl, Las Vegas, NV 89131For Sale
 MLS ID #2805423, Andrea E. Ahart, RE/MAX Advantage. LVR
 - $376,0003 bd3 ba1.5k sqft7813 Territorial St, Las Vegas, NV 89149For Sale
 MLS ID #2789265, Kareem Brown, Blue Diamond Realty LLC. LVR
 - $435,0003 bd2 ba1.3k sqft8113 Hercules Dr, Las Vegas, NV 89128For Sale
 MLS ID #2805241, Jenna Montijo, Simply Vegas. LVR
 - $423,8883 bd3 ba1.5k sqft5521 Cranwood Ct, Las Vegas, NV 89130For SaleMLS ID #2803973, Lydia A. Kimble, Realty ONE Group, Inc. LVR
- $434,0003 bd2 ba1.6k sqft6145 Desert Haven Rd, Las Vegas, NV 89130For SaleMLS ID #2804740, Josephine Olson, ERA Brokers Consolidated. LVR
- $417,0003 bd3 ba1.6k sqft6839 Quindio St, Las Vegas, NV 89166For SaleMLS ID #2783761, Karina Arroyo-Mendoza, Galindo Group Real Estate. LVR
- $450,0003 bd2 ba1.4k sqft7953 Grey Teal St, North Las Vegas, NV 89084For SaleMLS ID #2805844, Eric J. Wilson, Keller Williams VIP. LVR
- $409,0003 bd3 ba1.6k sqft10717 Cape Shore Ave, Las Vegas, NV 89166For SaleMLS ID #2791041, Trista Touchstone, Real Broker LLC. LVR
- $362,5003 bd3 ba1.6k sqft9068 Bushy Tail Ave Unit 103, Las Vegas, NV 89149For SaleMLS ID #2773526, Susanne Zedlitz, Realty ONE Group, Inc. LVR
- $430,0003 bd2 ba1.8k sqft3221 Standing Bear Ct, North Las Vegas, NV 89031For SaleMLS ID #2804594, Lianna L. Alvarez, LA Real Estate Group. LVR
- $314,9003 bd3 ba1.5k sqft9116 Alpine Grove Ave Unit 103, Las Vegas, NV 89149For SaleMLS ID #2798124, Paul Plotnick, Centurion Management Services. LVR
- $400,0004 bd3 ba1.8k sqft9348 Euphoria Rose Ave, Las Vegas, NV 89166For SaleMLS ID #2793347, W Nicholas Wolf, The Next Generation Property M. LVR
- $385,0003 bd3 ba1.6k sqft7242 Regent Pond St, Las Vegas, NV 89166For SaleMLS ID #2782003, Tony R. Augay, Signature Real Estate Group. LVR
- $395,0003 bd3 ba1.5k sqft10611 Occlusion Ct, Las Vegas, NV 89129For SaleMLS ID #2797931, Roxann Seale, Keller Williams MarketPlace. LVR
- $399,0003 bd2 ba1.5k sqft7104 Junction Village Ave, Las Vegas, NV 89129For SaleMLS ID #2794814, Steve P. Hawks, Platinum Real Estate Prof. LVR
- $446,0004 bd3 ba1.8k sqft10617 Hartford Hills Ave, Las Vegas, NV 89166For SaleMLS ID #2778836, Caro L. Evans, Caro Lynne Evans. LVR
- $405,0003 bd2 ba1.5k sqft7857 W Delhi Ave, Las Vegas, NV 89129For SaleMLS ID #2791681, Daisy Rogers, Realty ONE Group, Inc. LVR
- $460,0003 bd2 ba1.3k sqft1712 Stonefield St, Las Vegas, NV 89144For SaleMLS ID #2795164, Steve P. Hawks, Platinum Real Estate Prof. LVR
- $419,9993 bd2 ba1.7k sqft3519 W Red Coach Ave, North Las Vegas, NV 89031For SaleMLS ID #2801733, Nilsa Rupe, More Realty Incorporated. LVR
