Beautiful single-story home featuring 3 bedrooms, 2 bathrooms, and a spacious 3-car garage. This well-maintained property offers vaulted ceilings, separate living and family rooms, and a functional kitchen that opens to the family room, creating a comfortable space for everyday living and entertaining. The generous primary suite includes a walk-in closet and an ensuite bath with a separate tub and shower. Enjoy the private backyard with a full-length covered patio, perfect for relaxing or hosting guests. A fully gated front yard, mature landscaping, and a great location close to parks, shopping, dining, and major roadways complete this wonderful home. NO HOA.
Active
$419,999
3519 W Red Coach Ave, North Las Vegas, NV 89031
3beds
1,734sqft
:
Get pre-qualified$2,705/mo
Single Family Residence
Built in 1990
6,098 Square Feet Lot
$-- Zestimate®
$242/sqft
$-- HOA
What's special
Mature landscapingGenerous primary suiteVaulted ceilingsFully gated front yardWalk-in closet
- 7 days |
- 700 |
- 37 |
Likely to sell faster than
Zillow last checked:
Listing updated:
Listed by:
Nilsa Rupe S.0187343 (702)373-3658,
More Realty Incorporated
Source: LVR,MLS#: 2801733 Originating MLS: Greater Las Vegas Association of Realtors Inc
Originating MLS: Greater Las Vegas Association of Realtors IncFacts & features
Interior
Bedrooms & bathrooms
- Bedrooms: 3
- Bathrooms: 2
- Full bathrooms: 2
Primary bedroom
- Description: Ceiling Fan,Walk-In Closet(s)
- Dimensions: 15x14
Bedroom 2
- Description: Ceiling Fan
- Dimensions: 12x10
Bedroom 3
- Description: Ceiling Fan,Mirrored Door
- Dimensions: 12x10
Primary bathroom
- Description: Double Sink,Make Up Table,Separate Shower,Separate Tub
Dining room
- Description: Breakfast Nook/Eating Area,Dining Area
- Dimensions: 13x12
Family room
- Description: Ceiling Fan,Separate Family Room
- Dimensions: 15x20
Kitchen
- Description: Breakfast Bar/Counter,Lighting Track,Tile Countertops,Tile Flooring
Living room
- Description: Entry Foyer,Front
- Dimensions: 12x14
Heating
- Central, Gas
Cooling
- Central Air, Electric
Appliances
- Included: Dryer, Dishwasher, Disposal, Gas Range, Microwave, Refrigerator, Washer
- Laundry: Electric Dryer Hookup, Main Level, Laundry Room
Features
- Bedroom on Main Level, Ceiling Fan(s), Primary Downstairs, Window Treatments
- Flooring: Carpet, Tile
- Windows: Blinds
- Number of fireplaces: 1
- Fireplace features: Family Room, Gas
Interior area
- Total structure area: 1,734
- Total interior livable area: 1,734 sqft
Video & virtual tour
Property
Parking
- Total spaces: 3
- Parking features: Attached, Finished Garage, Garage, Garage Door Opener, Inside Entrance, Private
- Attached garage spaces: 3
Features
- Stories: 1
- Patio & porch: Covered, Patio
- Exterior features: Patio, Private Yard
- Fencing: Block,Back Yard
Lot
- Size: 6,098 Square Feet
- Features: Desert Landscaping, Landscaped, < 1/4 Acre
Details
- Parcel number: 13905210006
- Zoning description: Single Family
- Horse amenities: None
Construction
Type & style
- Home type: SingleFamily
- Architectural style: One Story
- Property subtype: Single Family Residence
- Attached to another structure: Yes
Materials
- Roof: Tile
Condition
- Resale
- Year built: 1990
Utilities & green energy
- Electric: Photovoltaics None
- Sewer: Public Sewer
- Water: Public
- Utilities for property: Underground Utilities
Community & HOA
Community
- Subdivision: Casa Linda
HOA
- Has HOA: No
- Amenities included: None
Location
- Region: North Las Vegas
Financial & listing details
- Price per square foot: $242/sqft
- Tax assessed value: $243,380
- Annual tax amount: $2,103
- Date on market: 7/26/2026
- Listing agreement: Exclusive Right To Sell
- Listing terms: Cash,Conventional,FHA,VA Loan
Estimated market value
Not available
Estimated sales range
Not available
Not available
Price history
| Date | Event | Price |
|---|---|---|
| 7/26/2026 | Listed for sale | $419,999-3.5%$242/sqft |
Source:  LVR #2801733 Report a problem LVR #2801733 Report a problem | ||
| 11/1/2025 | Listing removed | $435,111$251/sqft |
Source: LVR #2713836 Report a problem | ||
| 9/1/2025 | Listed for sale | $435,111$251/sqft |
Source: LVR #2713836 Report a problem | ||
| 8/16/2025 | Listing removed | $435,111$251/sqft |
Source: LVR #2685552 Report a problem | ||
| 5/22/2025 | Listed for sale | $435,111+66.1%$251/sqft |
Source: LVR #2685552 Report a problem | ||
| 7/22/2004 | Sold | $262,000+58.8%$151/sqft |
Source: Public Record Report a problem | ||
| 3/31/2003 | Sold | $165,000+32%$95/sqft |
Source: Public Record Report a problem | ||
| 10/19/1998 | Sold | $125,000$72/sqft |
Source: Public Record Report a problem | ||
Public tax history
| Year | Property taxes | Tax assessment |
|---|---|---|
| 2026 | $2,106 +8% | $85,183 -1.6% |
| 2025 | $1,950 +8% | $86,571 +2.5% |
| 2024 | $1,806 +8% | $84,467 +12.2% |
| 2023 | $1,673 +8% | $75,309 +10.7% |
| 2022 | $1,549 +7.7% | $68,009 -0.9% |
| 2021 | $1,438 +6.7% | $68,604 +5.5% |
| 2020 | $1,347 +4.8% | $65,025 +6.9% |
| 2019 | $1,286 +6.9% | $60,820 |
| 2018 | $1,203 | $60,820 +4% |
| 2017 | $1,203 | $58,500 +5.5% |
| 2016 | $1,203 +0.3% | $55,469 +27.4% |
| 2015 | $1,199 +3.2% | $43,554 +29.6% |
| 2014 | $1,162 | $33,610 |
| 2013 | -- | $33,610 -5.9% |
| 2012 | -- | $35,700 -11% |
| 2011 | -- | $40,119 -0.6% |
| 2010 | -- | $40,341 -26% |
| 2009 | -- | $54,514 |
| 2008 | -- | $54,514 -36.8% |
| 2007 | -- | $86,256 +8.7% |
| 2006 | -- | $79,316 +15.5% |
| 2005 | -- | $68,684 +38.1% |
| 2004 | -- | $49,746 +7.6% |
| 2003 | -- | $46,228 +3% |
| 2002 | -- | $44,900 +4.2% |
| 2001 | -- | $43,110 |
Find assessor info on the county website
Monthly payment
Est. payment
Payment breakdown
Explore the cost of this home by adjusting the details. Changes won't be saved.Climate risks
Neighborhood: Casa Linda
Nearby schools
GreatSchools rating
- 6/10Addeliar Guy Elementary SchoolGrades: PK-5Distance: 0.7 mi
- 3/10Theron L. Swainston Middle SchoolGrades: 6-8Distance: 1 mi
- 2/10Cheyenne High SchoolGrades: 9-12Distance: 0.7 mi
Schools provided by the listing agent
- Elementary: Wolfe, Eva M.,Wolfe, Eva M.
- Middle: Swainston Theron
- High: Cheyenne
Source: LVR. This data may not be complete. We recommend contacting the local school district to confirm school assignments for this home.
- $452,2004 bd2 ba2k sqft3601 W Red Coach Ave, North Las Vegas, NV 89031Off Market
- $399,8003 bd2 ba1.7k sqft3605 W Red Coach Ave, North Las Vegas, NV 89031Off Market
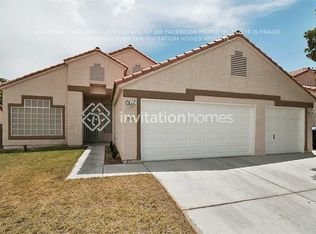
- $420,6003 bd2 ba1.3k sqft3515 W Red Coach Ave, North Las Vegas, NV 89031Off Market
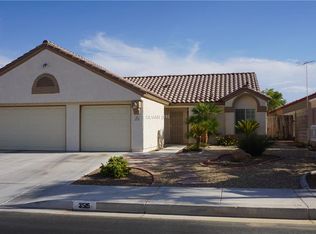
- $425,2004 bd3 ba1.9k sqft3522 Drescina Way, North Las Vegas, NV 89031Off Market
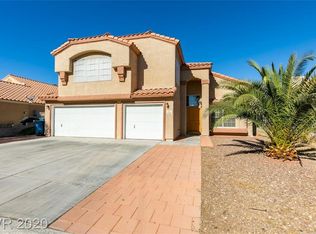
- $401,1003 bd2 ba1.7k sqft3600 Drescina Way, North Las Vegas, NV 89031Off Market
- $405,0003 bd2 ba1.7k sqft3516 Drescina Way, North Las Vegas, NV 89031Sold
- $426,9003 bd2 ba1.7k sqft3511 W Red Coach Ave, North Las Vegas, NV 89031Off Market
- $409,7004 bd2 ba2k sqft3604 Drescina Way, North Las Vegas, NV 89031Off Market
A local agent can set up tours, give advice and negotiate with sellers.
Similar homes
- $389,9983 bd3 ba1.4k sqft4000 Cotton Gum Ct, North Las Vegas, NV 89031For Sale
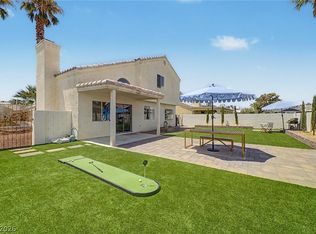 MLS ID #2801033, Juan Carlos Rodriguez, Realty of America LLC. LVR
 - $429,9994 bd3 ba2k sqft6019 Evening View St, North Las Vegas, NV 89031For Sale
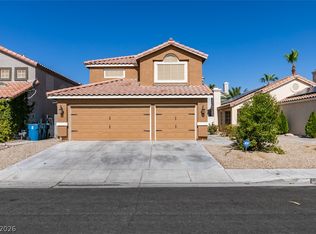 MLS ID #2803790, Antonio Snow, Coldwell Banker Premier. LVR
 - $415,0004 bd2 ba1.5k sqft5222 Jungle Orchard St, North Las Vegas, NV 89031For Sale
 MLS ID #2791728, Jonny C. Lopez, Vegas Realty Experts. LVR
 - $430,0003 bd2 ba1.5k sqft4210 Chicory Cir, North Las Vegas, NV 89032For Sale
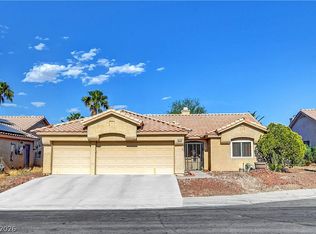 MLS ID #2783246, Anyn A. Papin, SOS Realty Group LLC. LVR
 - $425,0003 bd2 ba2k sqft5204 Alpine Pl, Las Vegas, NV 89107For SaleMLS ID #2804238, Kristin Poppe, Coldwell Banker Premier. LVR
- $395,0003 bd2 ba1.3k sqft5877 Tippin Dr, Las Vegas, NV 89130For SaleMLS ID #2795161, Christina Ferrer, LIFE Realty District. LVR
- $349,9994 bd2 ba1.3k sqft1323 Rev Wilson Ave, North Las Vegas, NV 89030For SaleMLS ID #2801810, Claudia A. Marion, Keller Williams MarketPlace. LVR
- $465,0004 bd3 ba2k sqft5724 Swan Bridge St, North Las Vegas, NV 89081For SaleMLS ID #2802652, Daniel Mumm, Huntington & Ellis, A Real Est. LVR
- $425,0003 bd2 ba1.5k sqft5505 Red Sun Dr, Las Vegas, NV 89149For SaleMLS ID #2797986, Dorthy Sierra, eXp Realty. LVR
- $499,9003 bd3 ba1.9k sqft1705 Night Shadow Ave, North Las Vegas, NV 89031For SaleMLS ID #2727281, Rowena L. Miguel, Coldwell Banker Premier. LVR
- $535,0004 bd2 ba2.2k sqft3417 Thom Blvd, Las Vegas, NV 89130For SaleMLS ID #2803922, Celina Ann D. Go, Luxury Estates International. LVR
- $399,9903 bd2 ba1.4k sqft5582 Henshaw Ave, Las Vegas, NV 89118For SaleMLS ID #2805083, Vanessa A. Rosas, The Agency Las Vegas. LVR
- $395,0003 bd3 ba1.5k sqft8717 Pitch Fork Ave, Las Vegas, NV 89143For SaleMLS ID #2801760, Kealahni Mejia, eXp Realty. LVR
- $390,0002 bd2 ba1.4k sqft4124 Greenbridge St, North Las Vegas, NV 89032For SaleMLS ID #2768025, Elizabeth F. Ortiz, Realty ONE Group, Inc. LVR
- $390,0003 bd3 ba1.8k sqft2640 La Mata St, Las Vegas, NV 89108For SaleMLS ID #2793910, George Kypreos, Signature Real Estate Group. LVR
- $420,0003 bd2 ba1.2k sqft3720 Alliance St, Las Vegas, NV 89129For SaleMLS ID #2783470, Isidro Ruiz, Innova Realty & Management. LVR
- $400,0003 bd2 ba1.6k sqft6210 Bruma Ave, Las Vegas, NV 89122For SaleMLS ID #2803819, Truman T. Fleming, LPT Realty, LLC. LVR
- $405,0003 bd2 ba1.5k sqft7857 W Delhi Ave, Las Vegas, NV 89129For SaleMLS ID #2791681, Daisy Rogers, Realty ONE Group, Inc. LVR
- $425,0003 bd2 ba1.4k sqft9332 Longhorn Falls Ct, Las Vegas, NV 89149For SaleMLS ID #2796642, Eric S. Bumgardner, eXp Realty. LVR
- $398,7503 bd2 ba1.4k sqft9009 Tumblewood Ave, Las Vegas, NV 89143For SaleMLS ID #2802135, Michele W. Brown, The Home Shop. LVR
