Beautiful home with open floor plan. 2 bedroom and 2 bath with a den that can easily converted into a 3rd bedroom. Nice size backyard, low HOA. Come and see this home!
Active
$390,000
4124 Greenbridge St, North Las Vegas, NV 89032
2beds
1,485sqft
:
Get pre-qualified$2,528/mo
Single Family Residence
Built in 2001
6,098 Square Feet Lot
$374,600 Zestimate®
$263/sqft
$15/mo HOA
What's special
Nice size backyardOpen floor plan
- 120 days |
- 68 |
- 4 |
Zillow last checked:
Listing updated:
Listed by:
Elizabeth F. Ortiz BS.0143907 (702)580-1735,
Realty ONE Group, Inc
Source: LVR,MLS#: 2768025 Originating MLS: Greater Las Vegas Association of Realtors Inc
Originating MLS: Greater Las Vegas Association of Realtors IncFacts & features
Interior
Bedrooms & bathrooms
- Bedrooms: 2
- Bathrooms: 2
- Full bathrooms: 2
Primary bedroom
- Description: Walk-In Closet(s)
- Dimensions: 15x14
Bedroom 2
- Description: Closet
- Dimensions: 11x12
Den
- Description: Ceiling Light
- Dimensions: 10x10
Kitchen
- Description: Lighting Recessed,Pantry
Living room
- Description: Front
- Dimensions: 16x21
Heating
- Central, None
Cooling
- Central Air, Electric
Appliances
- Included: Dryer, Disposal, Gas Range, Microwave, Refrigerator, Washer
- Laundry: Gas Dryer Hookup, Main Level, Laundry Room
Features
- Bedroom on Main Level, Primary Downstairs, Window Treatments
- Flooring: Carpet, Ceramic Tile
- Windows: Blinds, Double Pane Windows
- Has fireplace: No
Interior area
- Total structure area: 1,485
- Total interior livable area: 1,485 sqft
Video & virtual tour
Property
Parking
- Total spaces: 2
- Parking features: Attached, Garage, Inside Entrance, Private
- Attached garage spaces: 2
Features
- Stories: 1
- Patio & porch: Covered, Patio
- Exterior features: Patio, Private Yard
- Fencing: Block,Back Yard
Lot
- Size: 6,098 Square Feet
- Features: Desert Landscaping, Landscaped, Rocks, < 1/4 Acre
Details
- Parcel number: 13903412175
- Zoning description: Single Family
- Horse amenities: None
Construction
Type & style
- Home type: SingleFamily
- Architectural style: One Story
- Property subtype: Single Family Residence
Materials
- Roof: Tile
Condition
- Resale
- Year built: 2001
Utilities & green energy
- Electric: Photovoltaics None
- Sewer: Public Sewer
- Water: Public
- Utilities for property: Underground Utilities
Green energy
- Energy efficient items: Windows
Community & HOA
Community
- Subdivision: Brentwood
HOA
- Has HOA: Yes
- Services included: Association Management
- HOA fee: $15 monthly
- HOA name: BRENTWOOD
- HOA phone: 702-835-6900
Location
- Region: North Las Vegas
Financial & listing details
- Price per square foot: $263/sqft
- Tax assessed value: $269,549
- Annual tax amount: $1,365
- Date on market: 3/28/2026
- Listing agreement: Exclusive Right To Sell
- Listing terms: Cash,Conventional,FHA,VA Loan
Estimated market value
$374,600
$356,000 - $393,000
$1,869/mo
Price history
| Date | Event | Price |
|---|---|---|
| 4/8/2026 | Listed for sale | $390,000+326.2%$263/sqft |
Source:  LVR #2768025 Report a problem LVR #2768025 Report a problem | ||
| 4/29/2016 | Listing removed | $1,050$1/sqft |
Source: Prominent Realty Group LLC #1606099 Report a problem | ||
| 2/20/2016 | Price change | $1,050-4.5%$1/sqft |
Source: Prominent Realty Group LLC #1606099 Report a problem | ||
| 2/6/2016 | Listed for rent | $1,100$1/sqft |
Source: Prominent Realty Group LLC #1606099 Report a problem | ||
| 12/11/2009 | Sold | $91,500-37%$62/sqft |
Source: Public Record Report a problem | ||
| 9/17/2009 | Sold | $145,183+70.8%$98/sqft |
Source: Public Record Report a problem | ||
| 9/6/2009 | Price change | $85,000-45.2%$57/sqft |
Source: foreclosure.com Report a problem | ||
| 9/1/2009 | Listed for sale | -- |
Source: foreclosure.com Report a problem | ||
| 10/22/2003 | Sold | $155,000+19.5%$104/sqft |
Source: Public Record Report a problem | ||
| 4/20/2001 | Sold | $129,756$87/sqft |
Source: Public Record Report a problem | ||
Public tax history
| Year | Property taxes | Tax assessment |
|---|---|---|
| 2026 | $1,368 +3% | $94,342 -1% |
| 2025 | $1,328 +3% | $95,279 +5.1% |
| 2024 | $1,289 +3% | $90,692 +14.6% |
| 2023 | $1,252 +3% | $79,140 +4.1% |
| 2022 | $1,216 +3% | $76,026 +0.7% |
| 2021 | $1,180 +1.3% | $75,532 +8.5% |
| 2020 | $1,165 +4.8% | $69,628 +19.1% |
| 2019 | $1,111 +6.9% | $58,438 |
| 2018 | $1,040 | $58,438 +4.7% |
| 2017 | $1,040 | $55,793 +15.7% |
| 2016 | $1,040 +0.3% | $48,241 +25% |
| 2015 | $1,037 +3% | $38,585 +19.9% |
| 2014 | $1,006 | $32,178 |
| 2013 | -- | $32,178 +13.9% |
| 2012 | -- | $28,260 -11.2% |
| 2011 | -- | $31,834 -4% |
| 2010 | -- | $33,167 -42.1% |
| 2009 | -- | $57,264 |
| 2008 | -- | $57,264 -38% |
| 2007 | -- | $92,314 +6.6% |
| 2006 | -- | $86,591 +29.4% |
| 2005 | -- | $66,927 +49.4% |
| 2004 | -- | $44,793 +1.9% |
| 2003 | -- | $43,953 +4.3% |
| 2002 | -- | $42,160 |
Find assessor info on the county website
Monthly payment
Est. payment
Payment breakdown
Explore the cost of this home by adjusting the details. Changes won't be saved.Climate risks
Neighborhood: Brentwood
Nearby schools
GreatSchools rating
- 5/10Elizabeth Wilhelm Elementary SchoolGrades: PK-5Distance: 0.4 mi
- 3/10Marvin M Sedway Middle SchoolGrades: 6-8Distance: 0.9 mi
- 3/10Canyon Springs High School And The Leadership AndGrades: 9-12Distance: 0.5 mi
Schools provided by the listing agent
- Elementary: Perkins, Dr. Claude G.,Wilhelm, Elizabeth
- Middle: Sedway Marvin M
- High: Canyon Springs HS
Source: LVR. This data may not be complete. We recommend contacting the local school district to confirm school assignments for this home.
- $399,4004 bd2 ba1.8k sqft4128 Greenbridge St, North Las Vegas, NV 89032Off Market

- $424,0004 bd2 ba2.4k sqft4120 Greenbridge St, North Las Vegas, NV 89032Off Market
- $424,5004 bd2 ba2.4k sqft4125 Hollis St, North Las Vegas, NV 89032Off Market
- $430,3004 bd3 ba2.4k sqft4116 Greenbridge St, North Las Vegas, NV 89032Off Market
- $398,4003 bd2 ba1.8k sqft4132 Greenbridge St, North Las Vegas, NV 89032Off Market
- $412,3004 bd2 ba1.8k sqft4121 Hollis St, North Las Vegas, NV 89032Off Market
- $452,0004 bd2 ba2.9k sqft4129 Hollis St, North Las Vegas, NV 89032Off Market
- $459,7006 bd3 ba2.4k sqft332 Copeland Ct, North Las Vegas, NV 89032Off Market
A local agent can set up tours, give advice and negotiate with sellers.
Similar homes
- $365,0003 bd2 ba1.2k sqft4822 Hunters Run Dr, North Las Vegas, NV 89031For Sale
 MLS ID #2794990, Brandon P. Carriere, Keller Williams MarketPlace. LVR
 - $430,0003 bd2 ba1.5k sqft4210 Chicory Cir, North Las Vegas, NV 89032For Sale
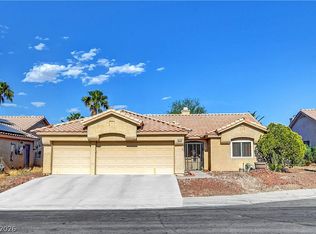 MLS ID #2783246, Anyn A. Papin, SOS Realty Group LLC. LVR
 - $417,0004 bd2 ba1.8k sqft3409 Red Fire Ave, North Las Vegas, NV 89031For Sale
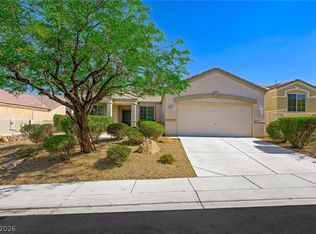 MLS ID #2801455, Valerie Jopalian, Realty ONE Group, Inc. LVR
 - $389,9993 bd3 ba1.7k sqft5452 Wheatberry Ct, North Las Vegas, NV 89031For Sale
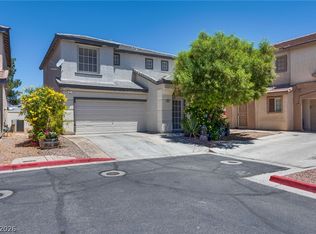 MLS ID #2790632, Carlos A. Miranda, Vegas Dream Homes Inc. LVR
 - $405,0003 bd2 ba1.4k sqft2106 Maui Surf Ave, North Las Vegas, NV 89031For SaleMLS ID #2776000, Corey Baird, The Baird Group, LLC. LVR
- $415,0004 bd2 ba1.5k sqft5222 Jungle Orchard St, North Las Vegas, NV 89031For SaleMLS ID #2791728, Jonny C. Lopez, Vegas Realty Experts. LVR
- $390,0004 bd3 ba1.8k sqft5743 Ancient Agora St, North Las Vegas, NV 89031For SaleMLS ID #2798533, Kelly I. Camacho, Vegas Edge Realty, LLC. LVR
- $405,0002 bd2 ba1.5k sqft2321 Carrier Dove Way, North Las Vegas, NV 89084For SaleMLS ID #2792221, Randy Myers, Keller Williams MarketPlace. LVR
- $400,0003 bd3 ba1.8k sqft2640 La Mata St, Las Vegas, NV 89108For SaleMLS ID #2793910, George Kypreos, Signature Real Estate Group. LVR
- $425,0003 bd2 ba1.7k sqft4636 Victoria Beach Way, Las Vegas, NV 89130For SaleMLS ID #2794571, Tesfaye J. Shiferaw, Neighborhood Assistance Corpor. LVR
- $405,0003 bd2 ba1.5k sqft7104 Junction Village Ave, Las Vegas, NV 89129For SaleMLS ID #2794814, Steve P. Hawks, Platinum Real Estate Prof. LVR
- $399,9995 bd3 ba1.8k sqft6581 Rose Hill River Dr, Las Vegas, NV 89122For SaleMLS ID #2801583, Christopher T. Piper, Elite Realty. LVR
- $362,0002 bd3 ba1.4k sqft6086 Sunken River Trl, Las Vegas, NV 89118For SaleMLS ID #2802720, Leslie J. Hoke, RE/MAX United. LVR
- $405,0003 bd2 ba1.5k sqft7857 W Delhi Ave, Las Vegas, NV 89129For SaleMLS ID #2791681, Daisy Rogers, Realty ONE Group, Inc. LVR
- $439,0003 bd3 ba2k sqft7057 Millers Run St, North Las Vegas, NV 89084For SaleMLS ID #2793015, Karen Ventura Thai, eXp Realty. LVR
- $420,0003 bd2 ba1.2k sqft3720 Alliance St, Las Vegas, NV 89129For SaleMLS ID #2783470, Isidro Ruiz, Innova Realty & Management. LVR
- $430,0003 bd2 ba1.2k sqft5624 Scottyboy Dr, Las Vegas, NV 89113For SaleMLS ID #2802168, Oscar A. Castaneda, Realty of America LLC. LVR
- $425,0003 bd2 ba1.5k sqft5505 Red Sun Dr, Las Vegas, NV 89149For SaleMLS ID #2797986, Dorthy Sierra, eXp Realty. LVR
- $405,0002 bd2 ba1.3k sqft2621 Lotus Hill Dr, Las Vegas, NV 89134For SaleMLS ID #2781451, Daniel T. Kim, Simply Vegas. LVR
- $399,9993 bd3 ba1.4k sqft8645 Pitch Fork Ave, Las Vegas, NV 89143For SaleMLS ID #2775738, Kenneth C. LeBeau, Realty ONE Group, Inc. LVR
