Looking for space without stretching your budget? Welcome to this spacious 5-bedroom, 3-bath home situated on a desirable corner lot, offering an exceptional opportunity to own in today's market. Built in 2006, this well-designed residence provides a functional floorplan with plenty of room for growing families, multi-generational living, guests, or a home office. A downstairs bedroom and adjacent full bath offer added flexibility for extended family, visitors, or anyone seeking convenient first-floor living. Filled with natural light, the home offers comfortable living spaces designed for everyday life. The kitchen provides ample cabinetry and workspace while opening to the main living areas, creating a welcoming setting for family gatherings and entertaining. Upstairs, the generous bedrooms offer the flexibility to fit your family's changing needs, while the spacious primary suite provides a relaxing retreat at the end of the day. Step outside to a covered patio, perfect for relaxing or enjoying outdoor meals. An attached 2-car garage adds convenience and additional storage, while the refrigerator, washer, and dryer are all included, making your move even easier. Conveniently located near parks, schools, shopping, dining, and major commuter routes, this home delivers the space, functionality, and value today's buyers are looking for. With five bedrooms at this price point, opportunities like this don't come along often. Schedule your private showing today!
Pending
$399,999
6581 Rose Hill River Dr, Las Vegas, NV 89122
5beds
1,816sqft
Single Family Residence
Built in 2006
3,920 Square Feet Lot
$399,600 Zestimate®
$220/sqft
$48/mo HOA
What's special
Desirable corner lotFilled with natural lightGenerous bedroomsFunctional floorplanComfortable living spaces
- 35 days |
- 276 |
- 15 |
Likely to sell faster than
Zillow last checked:
Listing updated:
Listed by:
Christopher T. Piper S.0048065 (702)245-0595,
Elite Realty
Source: LVR,MLS#: 2801583 Originating MLS: Greater Las Vegas Association of Realtors Inc
Originating MLS: Greater Las Vegas Association of Realtors IncFacts & features
Interior
Bedrooms & bathrooms
- Bedrooms: 5
- Bathrooms: 3
- Full bathrooms: 3
Primary bedroom
- Description: Ceiling Fan,Ceiling Light,Upstairs,Walk-In Closet(s)
- Dimensions: 13x15
Bedroom 2
- Description: Ceiling Fan,Ceiling Light,Downstairs,Walk-In Closet(s)
- Dimensions: 10x10
Bedroom 3
- Description: Ceiling Fan,Ceiling Light,Upstairs
- Dimensions: 10x10
Bedroom 4
- Description: Ceiling Fan,Ceiling Light,Upstairs
- Dimensions: 10x10
Bedroom 5
- Description: Ceiling Fan,Ceiling Light,Upstairs
- Dimensions: 10x10
Primary bathroom
- Description: Double Sink,Tub/Shower Combo
Dining room
- Description: Dining Area,Kitchen/Dining Room Combo
- Dimensions: 8x10
Family room
- Description: Ceiling Fan,Downstairs
- Dimensions: 13x14
Kitchen
- Description: Laminate Countertops,Tile Flooring
Living room
- Description: Front
- Dimensions: 14x14
Heating
- Central, Gas
Cooling
- Central Air, Electric
Appliances
- Included: Dryer, Dishwasher, Disposal, Gas Range, Microwave, Refrigerator, Water Heater, Washer
- Laundry: Gas Dryer Hookup, Main Level, Laundry Room
Features
- Bedroom on Main Level, Ceiling Fan(s), Window Treatments
- Flooring: Carpet, Linoleum, Tile, Vinyl
- Windows: Blinds
- Has fireplace: No
Interior area
- Total structure area: 1,816
- Total interior livable area: 1,816 sqft
Video & virtual tour
Property
Parking
- Total spaces: 2
- Parking features: Attached, Garage, Garage Door Opener, Inside Entrance, Open
- Attached garage spaces: 2
- Has uncovered spaces: Yes
Features
- Stories: 2
- Patio & porch: Covered, Patio
- Exterior features: Patio
- Fencing: Block,Back Yard
Lot
- Size: 3,920 Square Feet
- Features: Corner Lot, Desert Landscaping, Landscaped, < 1/4 Acre
Details
- Parcel number: 16115613016
- Zoning description: Single Family
- Horse amenities: None
Construction
Type & style
- Home type: SingleFamily
- Architectural style: Two Story
- Property subtype: Single Family Residence
Materials
- Frame, Stucco
- Roof: Tile
Condition
- Resale
- Year built: 2006
Details
- Builder name: Woodside
Utilities & green energy
- Electric: Photovoltaics None
- Sewer: Public Sewer
- Water: Public
- Utilities for property: Underground Utilities
Community & HOA
Community
- Security: Controlled Access
- Subdivision: Riverwalk
HOA
- Has HOA: Yes
- Services included: Association Management
- HOA fee: $48 monthly
- HOA name: Riverwalk
- HOA phone: 702-365-6720
Location
- Region: Las Vegas
Financial & listing details
- Price per square foot: $220/sqft
- Tax assessed value: $306,671
- Annual tax amount: $1,269
- Date on market: 7/22/2026
- Listing agreement: Exclusive Right To Sell
- Listing terms: Cash,Conventional,FHA,VA Loan
- Ownership: Single Family Residential
Estimated market value
$399,600
$380,000 - $420,000
$2,094/mo
Price history
| Date | Event | Price |
|---|---|---|
| 8/3/2026 | Pending sale | $399,999$220/sqft |
Source:  LVR #2801583 Report a problem LVR #2801583 Report a problem | ||
| 7/22/2026 | Listed for sale | $399,999+225.2%$220/sqft |
Source: LVR #2801583 Report a problem | ||
| 6/11/2009 | Sold | $123,000+2.6%$68/sqft |
Source: Public Record Report a problem | ||
| 3/31/2009 | Listed for sale | $119,900-48%$66/sqft |
Source: Prudential Real Estate #920334 Report a problem | ||
| 2/6/2009 | Sold | $230,573-26.8%$127/sqft |
Source: Public Record Report a problem | ||
| 12/5/2005 | Sold | $314,990$173/sqft |
Source: Public Record Report a problem | ||
Public tax history
| Year | Property taxes | Tax assessment |
|---|---|---|
| 2026 | $1,272 +3% | $107,335 -0.9% |
| 2025 | $1,235 +3% | $108,287 +1.7% |
| 2024 | $1,199 +3% | $106,466 +11.6% |
| 2023 | $1,164 +3% | $95,439 +8.3% |
| 2022 | $1,130 +3.1% | $88,129 +1.3% |
| 2021 | $1,097 +3.1% | $86,981 +7.6% |
| 2020 | $1,064 +7.8% | $80,800 +19% |
| 2019 | $987 +5.7% | $67,906 |
| 2018 | $934 | $67,906 +11.6% |
| 2017 | $934 | $60,873 +14.6% |
| 2016 | $934 +3.5% | $53,139 +42.1% |
| 2015 | $902 | $37,388 +17% |
| 2014 | $902 | $31,958 |
| 2013 | -- | $31,958 +11.6% |
| 2012 | -- | $28,647 -6.9% |
| 2011 | -- | $30,757 -18.8% |
| 2010 | -- | $37,864 -36% |
| 2009 | -- | $59,192 |
| 2008 | -- | $59,192 -39.8% |
| 2007 | -- | $98,292 +6.2% |
| 2006 | -- | $92,530 |
Find assessor info on the county website
Monthly payment
Est. payment
Payment breakdown
Explore the cost of this home by adjusting the details. Changes won't be saved.Climate risks
Neighborhood: 89122
Nearby schools
GreatSchools rating
- 5/10Jenkins Earl N Elementary SchoolGrades: PK-5Distance: 1.1 mi
- 3/10Kathleen & Tim Harney Middle SchoolGrades: 6-8Distance: 2.1 mi
- 2/10Chaparral High SchoolGrades: 9-12Distance: 3.2 mi
Schools provided by the listing agent
- Elementary: Jenkins, Earl N.,Jenkins, Earl N.
- Middle: Harney Kathleen & Tim
- High: Chaparral
Source: LVR. This data may not be complete. We recommend contacting the local school district to confirm school assignments for this home.
- $394,7005 bd3 ba1.8k sqft6575 Rose Hill River Dr, Las Vegas, NV 89122Off Market

- $431,2005 bd3 ba1.8k sqft6569 Rose Hill River Dr, Las Vegas, NV 89122Off Market
- $401,7005 bd3 ba1.8k sqft6584 Escatawpa Bay Ct, Las Vegas, NV 89122Off Market
- $390,5005 bd3 ba1.8k sqft6578 Escatawpa Bay Ct, Las Vegas, NV 89122Off Market
- $397,4005 bd3 ba1.8k sqft3586 Durant River Dr, Las Vegas, NV 89122Off Market
- $378,0004 bd3 ba1.7k sqft6572 Escatawpa Bay Ct, Las Vegas, NV 89122Off Market
- $386,7005 bd3 ba1.8k sqft3580 Durant River Dr, Las Vegas, NV 89122Off Market
- $364,6004 bd2 ba1.7k sqft3592 Durant River Dr, Las Vegas, NV 89122Off Market
A local agent can set up tours, give advice and negotiate with sellers.
Similar homes
- $369,0003 bd2 ba1.4k sqft3879 Paint Ct, Las Vegas, NV 89122For Sale
 MLS ID #2798036, Russell I. Arnold II, The Agency Las Vegas. LVR
 - $344,0002 bd2 ba1.1k sqft6145 Wheat Penny Ave, Las Vegas, NV 89122For Sale
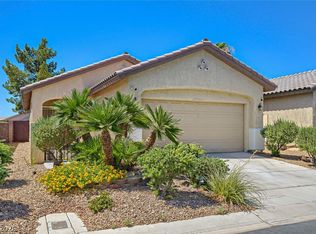 MLS ID #2797796, Jamie Adkins, Vision Realty Group. LVR
 - $375,0003 bd2 ba1.5k sqft717 Moonlight Mesa Dr, Henderson, NV 89011For Sale
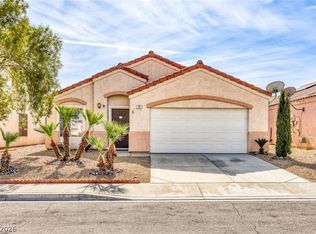 MLS ID #2742094, Richard J. Brenkus, Keller Williams MarketPlace. LVR
 - $299,0002 bd2 ba1.1k sqft6168 Majestic Wind Ave, Las Vegas, NV 89122For Sale
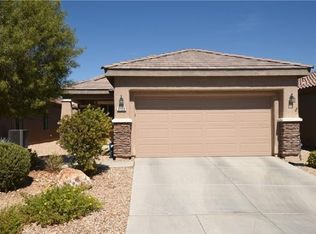 MLS ID #2802994, Jung H. Kim, BHHS Nevada Properties. LVR
 - $404,9003 bd3 ba1.5k sqft7164 Paradise Bay Dr, Las Vegas, NV 89119For SaleMLS ID #2811461, M Oraline Ortiz, Crossover Realty. LVR
- $340,0003 bd3 ba1.6k sqft5593 Gold Mint Ln, Whitney, NV 89122For SaleMLS ID #2798418, Richard J. Brenkus, Keller Williams MarketPlace. LVR
- $333,0002 bd2 ba1.1k sqft5977 Falconer Ave, Las Vegas, NV 89122For SaleMLS ID #2778094, Pamela R. Shipley, Keller Williams MarketPlace. LVR
- $345,0002 bd2 ba1k sqft5786 Slice Dr, Las Vegas, NV 89142For SaleMLS ID #2810889, Giselle Leyva, Realty ONE Group, Inc. LVR
- $369,0003 bd3 ba1.3k sqft10442 Lady Angela St, Las Vegas, NV 89183For SaleMLS ID #2811842, Karen Sagastume, Las Vegas Sunshine Group LLC. LVR
- $364,9993 bd2 ba1.2k sqft5904 Hickory Nut Ave, Las Vegas, NV 89142For SaleMLS ID #2793349, Brandy J. White Elk, Innovative Real Estate Strateg. LVR
- $415,0003 bd2 ba1.3k sqft3380 Wayward Ct, Las Vegas, NV 89129For SaleMLS ID #2811538, Michael J. Gleason, Simply Vegas. LVR
- $310,0003 bd3 ba1.5k sqft6549 Clara Bow Ave Unit 103, Sunrise Manor Town, NV 89122For SaleMLS ID #2776468, Vanessa A. Almogela, Signature Real Estate Group. LVR
- $420,0003 bd2 ba1.8k sqft2760 Mistfull Ct, Las Vegas, NV 89156For SaleMLS ID #2793546, Frances T Jones, LPT Realty, LLC. LVR
- $415,0003 bd3 ba1.6k sqft1666 Garden Path Ct, Las Vegas, NV 89119For SaleMLS ID #2799927, Michelle Rosequist, Signature Real Estate Group. LVR
- $400,0003 bd3 ba1.3k sqft145 Coronation Ave, Las Vegas, NV 89123For SaleMLS ID #2793644, Richard J. Brenkus, Keller Williams MarketPlace. LVR
- $400,0004 bd3 ba1.6k sqft91 Lockheed Ave, Las Vegas, NV 89183For SaleMLS ID #2790996, Giovanni Casas, Huntington & Ellis, A Real Est. LVR
- $465,0003 bd3 ba2.3k sqft903 Golden Poppy St, Las Vegas, NV 89110For SaleMLS ID #2795922, Robert E. Salmons Jr, Entera Realty LLC. LVR
- $412,5003 bd3 ba1.8k sqft108 Brookhouse Ct, Henderson, NV 89011For SaleMLS ID #2767156, Robert E. Salmons Jr, Entera Realty LLC. LVR
- $395,0003 bd2 ba1.2k sqft9301 Mountain Range Ave, Las Vegas, NV 89129For SaleMLS ID #2810531, Nicole Maroe, Simply Vegas. LVR
- $399,9003 bd2 ba1.5k sqft7124 Overhill Ave, Las Vegas, NV 89129For SaleMLS ID #2797097, Robert E. Salmons Jr, Entera Realty LLC. LVR
