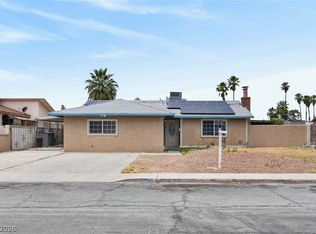
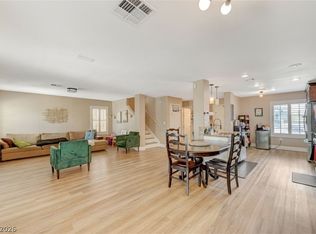
Located at the end of a cul-de-sac, this three-bedroom, three-bathroom home is nestled in a community with no HOA. It has a two-car garage with insulated garage door panels and exterior Rolladen security roll-down shutters, enhancing energy efficiency. As you enter from the front door, notice the vaulted ceilings, upgraded recessed lighting, and new ceiling fans. All bedrooms and full bathrooms are located upstairs. While upstairs take note of details like the cedar-lined walk-in closet, built-in wall safe, and the vaulted ceilings in the primary bedroom. The first floor is a blend of versatile and flowing living spaces, and is all tiled. The kitchen seamlessly integrates outdoor living, featuring a garden sink, and a cozy fireplace. The doors open to the backyard, creating a seamless transition between indoor and outdoor spaces. The backyard is a blank canvas, offering a large covered stucco patio and low-maintenance desert landscaping.
Active
$424,000
1666 Garden Path Ct, Las Vegas, NV 89119
3beds
1,699sqft
:
Get pre-qualified$2,731/mo
Single Family Residence
Built in 1991
4,356 Square Feet Lot
$423,800 Zestimate®
$250/sqft
$-- HOA
What's special
Low-maintenance desert landscapingEnd of a cul-de-sacBuilt-in wall safeLarge covered stucco patioGarden sinkVaulted ceilingsCozy fireplace
- 10 days |
- 247 |
- 17 |
Zillow last checked:
Listing updated:
Listed by:
Michelle Rosequist S.0178226 (702)496-6748,
Signature Real Estate Group
Source: LVR,MLS#: 2799927 Originating MLS: Greater Las Vegas Association of Realtors Inc
Originating MLS: Greater Las Vegas Association of Realtors IncFacts & features
Interior
Bedrooms & bathrooms
- Bedrooms: 3
- Bathrooms: 3
- Full bathrooms: 2
- 1/2 bathrooms: 1
Primary bedroom
- Description: Ceiling Fan,Ceiling Light,Custom Closet,Upstairs,Walk-In Closet(s)
- Dimensions: 18x15
Bedroom 2
- Description: Ceiling Fan,Ceiling Light,Closet,Upstairs
- Dimensions: 11x11
Bedroom 3
- Description: Ceiling Fan,Ceiling Light,Closet,Upstairs
- Dimensions: 11x11
Primary bathroom
- Description: Double Sink,Separate Shower,Separate Tub
Dining room
- Description: Dining Area,Living Room/Dining Combo
- Dimensions: 10x9
Family room
- Description: Downstairs
- Dimensions: 15x11
Kitchen
- Description: Breakfast Bar/Counter,Breakfast Nook/Eating Area,Custom Cabinets,Garden Window,Island,Tile Flooring
Living room
- Description: Front,Vaulted Ceiling
- Dimensions: 12x18
Heating
- Central, Gas
Cooling
- Central Air, Electric
Appliances
- Included: Dryer, Dishwasher, Gas Cooktop, Disposal, Gas Range, Gas Water Heater, Microwave, Refrigerator, Water Heater, Washer
- Laundry: Electric Dryer Hookup, Gas Dryer Hookup, Main Level, Laundry Room
Features
- Ceiling Fan(s), Pot Rack, Window Treatments
- Flooring: Carpet, Ceramic Tile
- Windows: Blinds, Double Pane Windows
- Number of fireplaces: 1
- Fireplace features: Family Room, Gas, Kitchen
Interior area
- Total structure area: 1,699
- Total interior livable area: 1,699 sqft
Video & virtual tour
Property
Parking
- Total spaces: 2
- Parking features: Attached, Garage, Garage Door Opener, Inside Entrance, Open, Private
- Attached garage spaces: 2
- Has uncovered spaces: Yes
Features
- Stories: 2
- Patio & porch: Covered, Patio
- Exterior features: Burglar Bar, Patio, Private Yard, Storm/Security Shutters
- Fencing: Block,Back Yard
- Has view: Yes
- View description: None
Lot
- Size: 4,356 Square Feet
- Features: Desert Landscaping, Landscaped, < 1/4 Acre
Details
- Parcel number: 17702312060
- Zoning description: Single Family
- Horse amenities: None
Construction
Type & style
- Home type: SingleFamily
- Architectural style: Two Story
- Property subtype: Single Family Residence
Materials
- Frame, Stucco
- Roof: Tile
Condition
- Resale
- Year built: 1991
Utilities & green energy
- Electric: Photovoltaics None
- Sewer: Public Sewer
- Water: Public
- Utilities for property: Underground Utilities
Green energy
- Energy efficient items: Windows
Community & HOA
Community
- Subdivision: Meadow Valley #8-Lewis Homes
HOA
- Has HOA: No
- Amenities included: None
Location
- Region: Las Vegas
Financial & listing details
- Price per square foot: $250/sqft
- Tax assessed value: $232,211
- Annual tax amount: $1,865
- Date on market: 7/14/2026
- Listing agreement: Exclusive Right To Sell
- Listing terms: Cash,Conventional,FHA,VA Loan
- Ownership: Single Family Residential
Estimated market value
$423,800
$403,000 - $445,000
$2,031/mo
Price history
| Date | Event | Price |
|---|---|---|
| 7/14/2026 | Listed for sale | $424,000$250/sqft |
Source:  LVR #2799927 Report a problem LVR #2799927 Report a problem | ||
| 7/12/2026 | Listing removed | $424,000$250/sqft |
Source: LVR #2765284 Report a problem | ||
| 6/19/2026 | Price change | $424,000-0.7%$250/sqft |
Source: LVR #2765284 Report a problem | ||
| 6/3/2026 | Price change | $427,000-0.7%$251/sqft |
Source: LVR #2765284 Report a problem | ||
| 5/14/2026 | Price change | $430,000-0.7%$253/sqft |
Source: LVR #2765284 Report a problem | ||
| 4/26/2026 | Price change | $433,000-0.1%$255/sqft |
Source: LVR #2765284 Report a problem | ||
| 4/17/2026 | Price change | $433,500-0.2%$255/sqft |
Source: LVR #2765284 Report a problem | ||
| 4/3/2026 | Price change | $434,500-0.1%$256/sqft |
Source: LVR #2765284 Report a problem | ||
| 3/18/2026 | Listed for sale | $435,000+45%$256/sqft |
Source: LVR #2765284 Report a problem | ||
| 12/29/2020 | Sold | $300,000$177/sqft |
Source: LVR #2238835 Report a problem | ||
| 11/12/2020 | Pending sale | $300,000$177/sqft |
Source: Century 21 Americana #2238835 Report a problem | ||
| 11/2/2020 | Price change | $300,000-3.2%$177/sqft |
Source: Century 21 Americana #2238835 Report a problem | ||
| 10/16/2020 | Listed for sale | $310,000+28.3%$182/sqft |
Source: Century 21 Americana #2238835 Report a problem | ||
| 6/9/2017 | Sold | $241,700+0.7%$142/sqft |
Source: LVR #1879070 Report a problem | ||
| 3/29/2017 | Listed for sale | $240,000$141/sqft |
Source: CENTURY 21 Americana #1879070 Report a problem | ||
| 3/27/2017 | Pending sale | $240,000$141/sqft |
Source: CENTURY 21 Americana #1879070 Report a problem | ||
| 3/22/2017 | Listed for sale | $240,000+9.2%$141/sqft |
Source: Century 21 Americana #1879070 Report a problem | ||
| 11/18/2015 | Listing removed | $219,800$129/sqft |
Source: Centennial Real Estate #1585325 Report a problem | ||
| 11/2/2015 | Listed for sale | $219,800+25.6%$129/sqft |
Source: Centennial Real Estate #1585325 Report a problem | ||
| 12/3/2014 | Sold | $175,000-2.8%$103/sqft |
Source: LVR #1381652 Report a problem | ||
| 9/11/2014 | Pending sale | $180,000$106/sqft |
Source: First Prime Realty Group #1381652 Report a problem | ||
| 8/19/2014 | Price change | $180,000+6.5%$106/sqft |
Source: First Prime Realty Group #1381652 Report a problem | ||
| 4/4/2014 | Pending sale | $169,000$99/sqft |
Source: First Prime Realty Group #1381652 Report a problem | ||
| 2/18/2014 | Price change | $169,000-5.6%$99/sqft |
Source: First Prime Realty Group #1381652 Report a problem | ||
| 1/21/2014 | Listed for sale | $179,000$105/sqft |
Source: First Prime Realty Group #1381652 Report a problem | ||
Public tax history
| Year | Property taxes | Tax assessment |
|---|---|---|
| 2026 | $2,185 +7.9% | $81,274 -0.9% |
| 2025 | $2,024 +7.1% | $82,013 +6.4% |
| 2024 | $1,889 +11.5% | $77,056 +11.5% |
| 2023 | $1,695 +23.3% | $69,134 +5.7% |
| 2022 | $1,374 +7.7% | $65,401 +3.6% |
| 2021 | $1,275 +1.3% | $63,132 +3.5% |
| 2020 | $1,259 +4.8% | $61,013 +9.1% |
| 2019 | $1,202 -8.8% | $55,941 |
| 2018 | $1,317 | $55,941 -0.1% |
| 2017 | $1,317 | $55,973 +6.7% |
| 2016 | $1,317 +17.5% | $52,476 +17% |
| 2015 | $1,121 +3.2% | $44,845 +24.8% |
| 2014 | $1,086 | $35,928 |
| 2013 | -- | $35,928 -3% |
| 2012 | -- | $37,051 -17.6% |
| 2011 | -- | $44,947 -7.6% |
| 2010 | -- | $48,633 -20.2% |
| 2009 | -- | $60,942 |
| 2008 | -- | $60,942 -30.6% |
| 2007 | -- | $87,830 +4.2% |
| 2006 | -- | $84,300 +45.8% |
| 2005 | -- | $57,820 +17.2% |
| 2004 | -- | $49,333 +4% |
| 2003 | -- | $47,453 +3.7% |
| 2002 | -- | $45,760 +9.4% |
| 2001 | -- | $41,820 |
Find assessor info on the county website
Monthly payment
Est. payment
Payment breakdown
Explore the cost of this home by adjusting the details. Changes won't be saved.Climate risks
Neighborhood: Paradise
Nearby schools
GreatSchools rating
- 8/10Charlotte Hill Elementary SchoolGrades: PK-5Distance: 1.4 mi
- 5/10Jack Lund Schofield Middle SchoolGrades: 6-8Distance: 2.1 mi
- 6/10Silverado High SchoolGrades: 9-12Distance: 2.7 mi
Schools provided by the listing agent
- Elementary: Hill, Charlotte,Hill, Charlotte
- Middle: Schofield Jack Lund
- High: Silverado
Source: LVR. This data may not be complete. We recommend contacting the local school district to confirm school assignments for this home.
- $4,2503 bd3 ba1.5k sqft1658 Garden Path Ct, Las Vegas, NV 89119For Rent

- $370,5003 bd2 ba1.2k sqft1674 Garden Path Ct, Las Vegas, NV 89119Off Market
- $465,0003 bd3 ba2.1k sqft1650 Garden Path Ct, Las Vegas, NV 89119Sold
- $345,6002 bd2 ba1.1k sqft1682 Garden Path Ct, Las Vegas, NV 89119Off Market
- $384,3003 bd2 ba1.2k sqft1661 Autumn Rust Dr, Las Vegas, NV 89119Off Market
- $414,8003 bd3 ba1.5k sqft1653 Autumn Rust Dr, Las Vegas, NV 89119Off Market
- $365,7002 bd2 ba1.1k sqft1669 Autumn Rust Dr, Las Vegas, NV 89119Off Market
- $420,0003 bd3 ba1.6k sqft1645 Autumn Rust Dr, Las Vegas, NV 89119Sold
A local agent can set up tours, give advice and negotiate with sellers.
Similar homes
- $405,0003 bd3 ba1.7k sqft5413 Stirrup St, Las Vegas, NV 89119For Sale
 MLS ID #2778650, Esther M. Garcia, United Realty Group. LVR
 - $413,0003 bd2 ba1.4k sqft5582 Henshaw Ave, Las Vegas, NV 89118For Sale
 MLS ID #2794931, Vanessa A. Rosas, The Agency Las Vegas. LVR
 - $469,0003 bd2 ba1.6k sqft5752 Shermer Ct, Las Vegas, NV 89120For Sale
 MLS ID #2794241, Shelly D. Walters, Wardley Real Estate. LVR
 - $439,9003 bd3 ba1.7k sqft5543 Aleman Dr, Las Vegas, NV 89113For Sale
 MLS ID #2783245, Blake G. Lathrop, Savi Realty LLC. LVR
 - $454,9003 bd2 ba1.6k sqft4089 Yakima Ave, Las Vegas, NV 89121For SaleMLS ID #2797054, George G. Kinney, Elite Realty. LVR
- $415,0003 bd2 ba1.5k sqft717 Moonlight Mesa Dr, Henderson, NV 89011For SaleMLS ID #2742094, Richard J. Brenkus, Keller Williams MarketPlace. LVR
- $419,0003 bd2 ba1.7k sqft6170 Fox Creek Ave, Las Vegas, NV 89122For SaleMLS ID #2752681, Linda M. Sunada, Signature Real Estate Group. LVR
- $465,0002 bd2 ba2.1k sqft6156 Osaka Ct, Las Vegas, NV 89110For SaleMLS ID #2798063, Jacob A. Jordan, Equity Union Real Estate. LVR
- $474,9003 bd3 ba1.8k sqft511 Coolidge Ave, Henderson, NV 89015For SaleMLS ID #2800528, Lola Mayorga, Monopoly Realty & Mgmt Inc. LVR
- $389,9993 bd2 ba1.1k sqft1430 Summer Glow Ave, Henderson, NV 89012For SaleMLS ID #2796404, Stephen Ord, KNJ Real Estate. LVR
- $355,0003 bd2 ba1k sqft2530 Palace View Dr, Las Vegas, NV 89121For SaleMLS ID #2790876, Vilma R. Tungol, Signature Real Estate Group. LVR
- $464,5003 bd3 ba2k sqft6788 Rose Mallow St, Las Vegas, NV 89148For SaleMLS ID #2791758, Melissa L. Zimbelman, LUXE International Realty. LVR
- $499,9994 bd2 ba1.8k sqft246 Amber Light Ct, Henderson, NV 89074For SaleMLS ID #2799940, Sheila Lynch, Sphere Real Estate. LVR
- $369,0003 bd2 ba1.4k sqft3879 Paint Ct, Las Vegas, NV 89122For SaleMLS ID #2798036, Russell I. Arnold II, The Agency Las Vegas. LVR
- $398,0003 bd3 ba1.4k sqft649 Taliput Palm Pl, Henderson, NV 89011For SaleMLS ID #2750475, Aaron P. Lopez, Scofield Group LLC. LVR
- $405,0004 bd3 ba1.6k sqft6323 Brianna Peak Ct, Las Vegas, NV 89142For SaleMLS ID #2749810, Noralyn B. Canlapan, Leading Vegas Realty. LVR
- $465,0003 bd2 ba1.7k sqft3288 Monaco Shores Dr, Las Vegas, NV 89117For SaleMLS ID #2791745, Keasha Waddell, Simply Vegas. LVR
- $384,9003 bd3 ba1.6k sqft134 Samantha Rose St, Henderson, NV 89012For SaleMLS ID #2786330, Erik M. Lemons, Local Realty. LVR
- $412,9003 bd3 ba1.7k sqft8155 Retriever Ave, Las Vegas, NV 89147For SaleMLS ID #2757151, Marisela Mondragon, The Agency Las Vegas. LVR
- $439,9993 bd4 ba1.9k sqft4738 Cortina Rancho St, Las Vegas, NV 89147For SaleMLS ID #2785810, Nancy Li, Keller Williams MarketPlace. LVR
