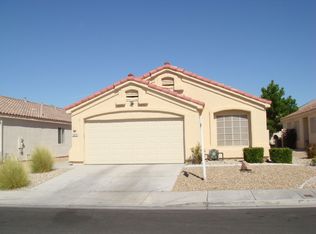
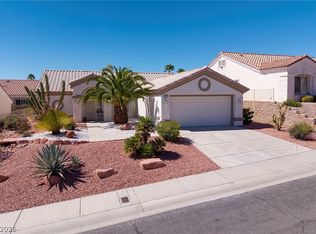
Welcome to this inviting 3-bedroom, 2-bathroom home nestled on a quiet cul-de-sac in the Northwest area of Las Vegas. The thoughtfully designed layout offers comfortable living spaces, well-sized bedrooms, and plenty of room to make this home your own. Plantation shutters throughout and Stainless Steel Appliances included as well. The private backyard provides a peaceful outdoor retreat—perfect for relaxing, entertaining, gardening, or enjoying time with family and friends. A convenient 2-car garage adds ample parking and storage space. With its desirable cul-de-sac location, private yard, and practical 3-bedroom, 2-bath layout, this home offers the ideal combination of comfort, privacy, and everyday convenience. Don't miss the opportunity to make this wonderful property your next home!
Active
Price cut: $5K (9/24)
$399,999
3380 Wayward Ct, Las Vegas, NV 89129
3beds
1,348sqft
Single Family Residence
Built in 1997
4,356 Square Feet Lot
$398,300 Zestimate®
$297/sqft
$30/mo HOA
What's special
Thoughtfully designed layoutDesirable cul-de-sac locationPeaceful outdoor retreatPlantation shutters throughoutStainless steel appliancesPrivate backyardWell-sized bedrooms
- 48 days
- 560
- 22
Zillow last checked:
Listing updated:
Listed by:
Michael J. Gleason S.0059802 (702)521-6014,
Simply Vegas
Source: LVR,MLS#: 2811538 Originating MLS: Greater Las Vegas Association of Realtors Inc
Originating MLS: Greater Las Vegas Association of Realtors IncFacts & features
Interior
Bedrooms & bathrooms
- Bedrooms: 3
- Bathrooms: 2
- Full bathrooms: 2
Primary bedroom
- Description: Bedroom With Bath Downstairs,Ceiling Fan,Ceiling Light,Closet
- Dimensions: 14x15
Bedroom 2
- Description: Ceiling Fan,Ceiling Light,Closet
- Dimensions: 10x12
Bedroom 3
- Description: Ceiling Fan,Ceiling Light,Closet
- Dimensions: 10x12
Great room
- Description: Downstairs,Vaulted Ceiling
- Dimensions: 16x20
Kitchen
- Description: Stainless Steel Appliances
Heating
- Central, Gas, High Efficiency
Cooling
- Central Air, Electric, High Efficiency
Appliances
- Included: Dryer, Dishwasher, Disposal, Gas Range, Microwave, Refrigerator, Washer
- Laundry: Gas Dryer Hookup, Main Level
Features
- Primary Downstairs, Window Treatments, Programmable Thermostat
- Flooring: Ceramic Tile, Luxury Vinyl Plank
- Windows: Blinds, Low-Emissivity Windows
- Has fireplace: No
Interior area
- Total structure area: 1,348
- Total interior livable area: 1,348 sqft
Video & virtual tour
Property
Parking
- Total spaces: 2
- Parking features: Attached, Garage, Inside Entrance, Open, Private, Storage, Guest
- Attached garage spaces: 2
- Has uncovered spaces: Yes
Features
- Stories: 1
- Patio & porch: Patio
- Exterior features: Handicap Accessible, Patio, Private Yard, Sprinkler/Irrigation
- Fencing: Block,Back Yard,Wrought Iron
Lot
- Size: 4,356 Square Feet
- Features: Back Yard, Drip Irrigation/Bubblers, Desert Landscaping, Sprinklers In Front, Landscaped, Rocks, Synthetic Grass, Sprinklers Timer, < 1/4 Acre
Details
- Parcel number: 13809818003
- Zoning description: Single Family
- Horse amenities: None
Construction
Type & style
- Home type: SingleFamily
- Architectural style: One Story
- Property subtype: Single Family Residence
Materials
- Frame, Stucco
- Roof: Tile
Condition
- Resale
- Year built: 1997
Utilities & green energy
- Electric: Photovoltaics None
- Sewer: Public Sewer
- Water: Public
- Utilities for property: Underground Utilities
Green energy
- Energy efficient items: Windows, HVAC
Community & HOA
Community
- Subdivision: Foxfire Ranch Phase 3
HOA
- Has HOA: Yes
- Amenities included: Park
- Services included: Association Management, Maintenance Grounds
- HOA fee: $30 monthly
- HOA name: North Shores
- HOA phone: 702-737-8580
Location
- Region: Las Vegas
Financial & listing details
- Price per square foot: $297/sqft
- Tax assessed value: $247,863
- Annual tax amount: $1,577
- Date on market: 8/25/2026
- Listing agreement: Exclusive Right To Sell
- Listing terms: Cash,Conventional,FHA,VA Loan
- Ownership: Single Family Residential
Estimated market value
$398,300
$378,000 - $418,000
$1,895/mo
Price history
| Date | Event | Price |
|---|---|---|
| 9/24/2026 | Price change | $399,999-1.2%$297/sqft |
Source:  LVR #2811538 Report a problem LVR #2811538 Report a problem | ||
| 9/11/2026 | Price change | $404,999-2.4%$300/sqft |
Source: LVR #2811538 Report a problem | ||
| 8/25/2026 | Listed for sale | $415,000+121.9%$308/sqft |
Source: LVR #2811538 Report a problem | ||
| 2/27/2008 | Sold | $187,000-24.4%$139/sqft |
Source: Public Record Report a problem | ||
| 5/23/2007 | Sold | $247,500-2.1%$184/sqft |
Source: Public Record Report a problem | ||
| 8/23/2004 | Sold | $252,900+103.5%$188/sqft |
Source: Public Record Report a problem | ||
| 3/21/2002 | Sold | $124,300+16.2%$92/sqft |
Source: Public Record Report a problem | ||
| 3/5/1997 | Sold | $107,000$79/sqft |
Source: Public Record Report a problem | ||
Public tax history
| Year | Property taxes | Tax assessment |
|---|---|---|
| 2026 | $1,580 +3% | $86,752 +2.2% |
| 2025 | $1,533 +3% | $84,894 +7% |
| 2024 | $1,489 +3% | $79,312 +9.5% |
| 2023 | $1,446 +3% | $72,433 +10.1% |
| 2022 | $1,404 +3% | $65,768 +3.1% |
| 2021 | $1,362 +1.3% | $63,805 +2.6% |
| 2020 | $1,345 +4.8% | $62,202 +7.4% |
| 2019 | $1,284 +6.9% | $57,897 |
| 2018 | $1,201 | $57,897 +5.3% |
| 2017 | $1,201 | $54,970 +8.6% |
| 2016 | $1,201 +0.3% | $50,620 +15.2% |
| 2015 | $1,198 +3.2% | $43,943 +25.3% |
| 2014 | $1,160 | $35,066 |
| 2013 | -- | $35,066 +6.4% |
| 2012 | -- | $32,958 -16.7% |
| 2011 | -- | $39,559 -6% |
| 2010 | -- | $42,063 -27% |
| 2009 | -- | $57,589 |
| 2008 | -- | $57,589 -35.2% |
| 2007 | -- | $88,819 +2.5% |
| 2006 | -- | $86,624 +37.5% |
| 2005 | -- | $62,986 +34.6% |
| 2004 | -- | $46,799 +10.4% |
| 2003 | -- | $42,406 0% |
| 2002 | -- | $42,410 +34.3% |
| 2001 | -- | $31,590 |
Find assessor info on the county website
Monthly payment
Est. payment
Payment breakdown
Explore the cost of this home by adjusting the details. Changes won't be saved.Climate risks
Neighborhood: Lone Mountain
Nearby schools
Schools provided by the listing agent
- Elementary: Eisenberg, Dorothy,Eisenberg, Dorothy
- Middle: Molasky I
- High: Cimarron-Memorial
Source: LVR. This data may not be complete. We recommend contacting the local school district to confirm school assignments for this home.
Similar homes
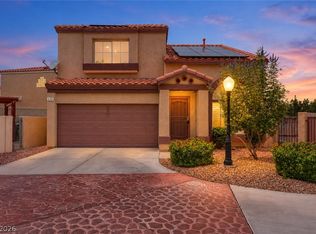
- $370,0003 bd3 ba1.3k sqft8704 Harwich Ave, Las Vegas, NV 89129For Sale
 MLS ID #2802925, Richard J. Brenkus, Keller Williams MarketPlace. LVR
 - $425,0004 bd3 ba1.7k sqft4740 Trailhead Mesa St, Las Vegas, NV 89129For Sale
 MLS ID #2819453, Mario Mirchevski, Realty ONE Group, Inc. LVR
 - $399,0002 bd2 ba1.4k sqft10313 Willamette Pl, Las Vegas, NV 89134For Sale
 MLS ID #2815946, Amy D. Kuhl, Douglas Elliman of Nevada LLC. LVR
 - $388,7003 bd3 ba1.5k sqft9317 Flowering Tulip Ave, Las Vegas, NV 89166For Sale
 MLS ID #2823573, Laura E. Harbison, Realty Executives Southern. LVR
