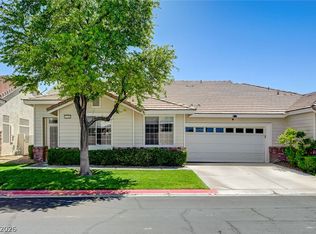
GORGEOUS SINGLE-STORY HOME FEATURING 2 BEDROOMS, 2 BATHROOMS, & A 2-CAR GARAGE LOCATED IN THE HIGHLY DESIRABLE 55+ SUN CITY SUMMERLIN COMMUNITY. BRIGHT, OPEN, & AIRY FLOOR PLAN. STEP INTO THE INVITING FRONT LIVING ROOM FILLED WITH NATURAL LIGHT. THE REMODELED KITCHEN FEATURES A CHARMING GARDEN WINDOW, SLEEK QUARTZ COUNTERTOPS, REVERSE OSMOSIS SYSTEM, DINING AREA, & LOW-MAINTENANCE TILE FLOORING. THE SPACIOUS PRIMARY SUITE OFFERS A CEILING FAN, BAY WINDOW SITTING AREA, & WALK-IN CLOSET. PRIMARY BATHROOM INCLUDES A MAKEUP VANITY & WALK-IN SHOWER. THE SECONDARY BEDROOM PROVIDES GENEROUS CLOSET SPACE. UPGRADED LUXURY VINYL PLANK FLOORING RUNS THROUGHOUT THE HOME. THE GARAGE FEATURES EXTRA CABINETRY FOR ADDITIONAL STORAGE, & NEWER BLINDS HAVE BEEN INSTALLED ON MOST WINDOWS. ENJOY THE LARGE BACKYARD WITH A COVERED PATIO, ARTIFICIAL TURF AREA PERFECT FOR PETS, & LOW-MAINTENANCE LANDSCAPING. OWNED SOLAR HELPS KEEP UTILITY COSTS LOW. SOLAR PANELS INSTALLED APPROXIMATELY 3.5 YEARS AGO & STILL UNDER WARRANTY! MAJOR UPDATES HAVE ALREADY BEEN COMPLETED FOR ADDED PEACE OF MIND, INCLUDING A DISHWASHER, WASHING MACHINE & WATER HEATER ALL REPLACED APPROXIMATELY 5 MONTHS AGO. GREAT OPPORTUNITY TO ENJOY ENERGY EFFICIENCY ALONG WITH RECENTLY UPDATED HOME SYSTEMS & APPLIANCES. RESORT-STYLE COMMUNITY AMENITIES INCLUDE POOLS, SPAS, TENNIS COURTS, BASKETBALL COURTS, PICKLEBALL COURTS, FITNESS FACILITIES, & CLUBHOUSES. CONVENIENTLY LOCATED NEAR SHOPPING, DINING, ENTERTAINMENT, GOLF, & EASY FREEWAY ACCESS.
Active
Price cut: $5K (6/20)
$450,000
2817 Lotus Hill Dr, Las Vegas, NV 89134
2beds
1,384sqft
:
Get pre-qualified$3,100/mo
Single Family Residence
Built in 1992
7,405 Square Feet Lot
$440,400 Zestimate®
$325/sqft
$230/mo HOA
What's special
Low-maintenance landscapingSleek quartz countertopsCharming garden windowSpacious primary suiteBay window sitting areaRemodeled kitchenDining area
- 61 days |
- 349 |
- 12 |
Zillow last checked:
Listing updated:
Listed by:
Richard J. Brenkus BS.0016186 office@brenkus.com,
Keller Williams MarketPlace
Source: LVR,MLS#: 2787792 Originating MLS: Greater Las Vegas Association of Realtors Inc
Originating MLS: Greater Las Vegas Association of Realtors IncFacts & features
Interior
Bedrooms & bathrooms
- Bedrooms: 2
- Bathrooms: 2
- Full bathrooms: 1
- 3/4 bathrooms: 1
Primary bedroom
- Description: Bedroom With Bath Downstairs,Ceiling Fan,Ceiling Light,Downstairs,Walk-In Closet(s)
- Dimensions: 18x12
Bedroom 2
- Description: Ceiling Fan,Ceiling Light,Closet,Downstairs
- Dimensions: 13x12
Primary bathroom
- Description: Make Up Table,Separate Shower,Shower Only
Den
- Description: Downstairs
- Dimensions: 11x8
Dining room
- Description: Dining Area,Living Room/Dining Combo
- Dimensions: 10x9
Kitchen
- Description: Garden Window,Luxury Vinyl Plank,Quartz Countertops
Living room
- Description: Entry Foyer,Formal,Front,Vaulted Ceiling
- Dimensions: 18x14
Heating
- Central, Gas
Cooling
- Central Air, Electric
Appliances
- Included: Dryer, Dishwasher, Disposal, Gas Range, Microwave, Refrigerator, Water Softener Owned, Washer
- Laundry: Gas Dryer Hookup, In Garage, Main Level, Laundry Room
Features
- Bedroom on Main Level, Ceiling Fan(s), Primary Downstairs, Window Treatments
- Flooring: Luxury Vinyl Plank
- Windows: Blinds, Double Pane Windows
- Has fireplace: No
Interior area
- Total structure area: 1,384
- Total interior livable area: 1,384 sqft
Video & virtual tour
Property
Parking
- Total spaces: 2
- Parking features: Attached, Garage, Garage Door Opener, Inside Entrance, Private, Workshop in Garage
- Attached garage spaces: 2
Features
- Stories: 1
- Patio & porch: Covered, Patio, Porch
- Exterior features: Porch, Patio, Private Yard
- Pool features: Community
- Fencing: Block,Back Yard,Wrought Iron
Lot
- Size: 7,405 Square Feet
- Features: Desert Landscaping, Landscaped, Rocks, Synthetic Grass, Trees, < 1/4 Acre
Details
- Parcel number: 13818212047
- Zoning description: Single Family
- Horse amenities: None
Construction
Type & style
- Home type: SingleFamily
- Architectural style: One Story
- Property subtype: Single Family Residence
Materials
- Roof: Tile
Condition
- Resale
- Year built: 1992
Utilities & green energy
- Electric: Photovoltaics Seller Owned
- Sewer: Public Sewer
- Water: Public
- Utilities for property: Underground Utilities
Green energy
- Energy efficient items: Windows, Solar Panel(s)
Community & HOA
Community
- Features: Pool
- Security: Security System Owned
- Senior community: Yes
- Subdivision: Sun City Las Vegas
HOA
- Has HOA: Yes
- Amenities included: Clubhouse, Golf Course, Park, Pool, Spa/Hot Tub
- Services included: Association Management
- HOA fee: $230 monthly
- HOA name: Sun City Summerlin
- HOA phone: 702-966-1400
Location
- Region: Las Vegas
Financial & listing details
- Price per square foot: $325/sqft
- Tax assessed value: $277,763
- Annual tax amount: $2,288
- Date on market: 6/30/2026
- Listing agreement: Exclusive Right To Sell
- Listing terms: Cash,Conventional,FHA,VA Loan
- Road surface type: Paved
Estimated market value
$440,400
$418,000 - $462,000
$2,507/mo
Price history
| Date | Event | Price |
|---|---|---|
| 6/20/2026 | Price change | $450,000-1.1%$325/sqft |
Source:  LVR #2787792 Report a problem LVR #2787792 Report a problem | ||
| 6/2/2026 | Listed for sale | $455,000-4.2%$329/sqft |
Source: LVR #2787792 Report a problem | ||
| 5/6/2026 | Listing removed | $474,900$343/sqft |
Source: LVR #2773068 Report a problem | ||
| 4/14/2026 | Listed for sale | $474,900-4.8%$343/sqft |
Source: LVR #2773068 Report a problem | ||
| 4/14/2026 | Listing removed | $499,000$361/sqft |
Source: LVR #2743668 Report a problem | ||
| 2/26/2026 | Price change | $499,000-5%$361/sqft |
Source: LVR #2743668 Report a problem | ||
| 12/30/2025 | Listed for sale | $525,000+93.7%$379/sqft |
Source: LVR #2743668 Report a problem | ||
| 4/15/2004 | Sold | $271,000$196/sqft |
Source: Public Record Report a problem | ||
Public tax history
| Year | Property taxes | Tax assessment |
|---|---|---|
| 2026 | $2,291 +3% | $97,217 +0.7% |
| 2025 | $2,224 +3% | $96,504 +11.4% |
| 2024 | $2,160 +3% | $86,607 +11.2% |
| 2023 | $2,097 +3% | $77,850 +5% |
| 2022 | $2,036 +3% | $74,113 +0.3% |
| 2021 | $1,976 +3% | $73,879 +7.4% |
| 2020 | $1,918 +4.8% | $68,800 +8.1% |
| 2019 | $1,831 +6.9% | $63,663 |
| 2018 | $1,712 | $63,663 +3.4% |
| 2017 | $1,712 | $61,560 +3.3% |
| 2016 | $1,712 +0.2% | $59,616 +5.7% |
| 2015 | $1,708 +3% | $56,398 +6.6% |
| 2014 | $1,658 | $52,925 |
| 2013 | -- | $52,925 +13.1% |
| 2012 | -- | $46,792 -9.2% |
| 2011 | -- | $51,527 -6.8% |
| 2010 | -- | $55,301 -10.7% |
| 2009 | -- | $61,937 |
| 2008 | -- | $61,937 -30.6% |
| 2007 | -- | $89,219 -2.3% |
| 2006 | -- | $91,345 +17% |
| 2005 | -- | $78,103 +40.6% |
| 2004 | -- | $55,535 +4.1% |
| 2003 | -- | $53,347 +6.9% |
| 2002 | -- | $49,910 +3.3% |
| 2001 | -- | $48,310 |
Find assessor info on the county website
Monthly payment
Est. payment
Payment breakdown
Explore the cost of this home by adjusting the details. Changes won't be saved.Climate risks
Neighborhood: Sun City Summerlin
Nearby schools
GreatSchools rating
- 7/10William Lummis Elementary SchoolGrades: PK-5Distance: 1.3 mi
- 6/10Ernest Becker Middle SchoolGrades: 6-8Distance: 1.1 mi
- 8/10Palo Verde High SchoolGrades: 9-12Distance: 3.1 mi
Schools provided by the listing agent
- Elementary: Lummis, William,Lummis, William
- Middle: Becker
- High: Palo Verde
Source: LVR. This data may not be complete. We recommend contacting the local school district to confirm school assignments for this home.
- $508,6002 bd2 ba1.6k sqft2813 Lotus Hill Dr, Las Vegas, NV 89134Off Market
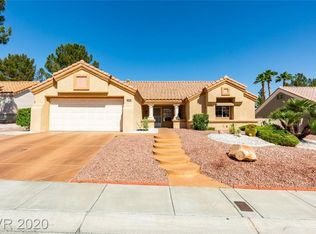
- $433,5002 bd2 ba1.8k sqft2821 Lotus Hill Dr, Las Vegas, NV 89134Off Market
- $450,5002 bd2 ba1.3k sqft2816 Youngdale Dr, Las Vegas, NV 89134Off Market
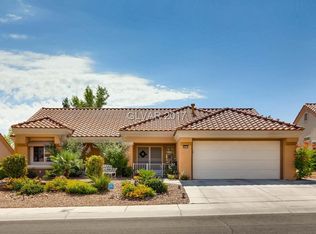
- $520,0002 bd2 ba1.8k sqft2820 Youngdale Dr, Las Vegas, NV 89134Sold
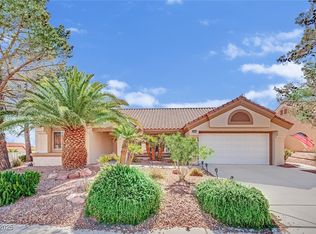
- $445,8002 bd2 ba1.6k sqft2812 Youngdale Dr, Las Vegas, NV 89134Off Market
- $365,4002 bd2 ba1.1k sqft2809 Lotus Hill Dr, Las Vegas, NV 89134Off Market
- $450,8002 bd2 ba1.7k sqft2816 Lotus Hill Dr, Las Vegas, NV 89134Off Market
- $560,0002 bd2 ba1.6k sqft2820 Lotus Hill Dr, Las Vegas, NV 89134Sold
A local agent can set up tours, give advice and negotiate with sellers.
Similar homes
- $434,9902 bd2 ba1.2k sqft2535 Cog Hill Ln, Las Vegas, NV 89134For Sale
 MLS ID #2765361, Patrick K. Hyde, Keller Williams VIP. LVR
 - $439,0002 bd2 ba1.3k sqft2517 Desert Sands Dr, Las Vegas, NV 89134For Sale
 MLS ID #2765300, Tricia L. Kiefer, Coldwell Banker Premier. LVR
 - $454,9003 bd2 ba1.1k sqft9848 Panorama Cliff Dr, Las Vegas, NV 89134For Sale
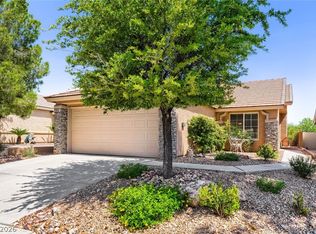 MLS ID #2772298, Katherine Clarkson, Century 21 Elevate. LVR
 - $450,0002 bd2 ba1.6k sqft1728 Pacific Castle Pl, Las Vegas, NV 89144For Sale
 MLS ID #2804630, Shannon N. Hearn, Keller Williams VIP. LVR
 - $420,0002 bd2 ba1.2k sqft2709 Copper Mesa Dr, Las Vegas, NV 89134For SaleMLS ID #2783546, Richard E. Turley, Keller Williams VIP. LVR
- $410,0002 bd2 ba1.7k sqft2408 Dove Valley Ct, Las Vegas, NV 89134For SaleMLS ID #2799447, Mark E. Kronschnabel, ERA Brokers Consolidated. LVR
- $375,0002 bd2 ba1.2k sqft3012 Isaac River Dr, Las Vegas, NV 89134For SaleMLS ID #2783473, Rose Falocco, HomeSmart Encore. LVR
- $439,0002 bd2 ba1.6k sqft2116 Spring Water Dr, Las Vegas, NV 89134For SaleMLS ID #2776248, Jessica Ream, Brady Luxury Homes. LVR
- $470,0003 bd2 ba1.5k sqft6324 Malachite Bay Ave, Las Vegas, NV 89130For SaleMLS ID #2804485, Joe S. LaPiana, Sphere Real Estate. LVR
- $410,0002 bd2 ba1.3k sqft8841 Faircrest Dr, Las Vegas, NV 89134For SaleMLS ID #2796577, Maria A. Delgado Garcia, United Realty Group. LVR
- $383,0003 bd3 ba1.3k sqft8704 Harwich Ave, Las Vegas, NV 89129For SaleMLS ID #2802925, Richard J. Brenkus, Keller Williams MarketPlace. LVR
- $345,0002 bd2 ba1.3k sqft2740 Desert Crystal Dr #0, Las Vegas, NV 89134For SaleMLS ID #2774087, Lianna L. Alvarez, LA Real Estate Group. LVR
- $435,0003 bd3 ba1.3k sqft3305 Summerfield Ln, Las Vegas, NV 89117For SaleMLS ID #2798480, Mehrooz Misaghian, Modern Choice Realty. LVR
- $441,5002 bd2 ba1.2k sqft3149 Mediterranean Dr, Las Vegas, NV 89117For SaleMLS ID #2787284, Deborah A. Panice, BHHS Nevada Properties. LVR
- $395,9993 bd3 ba1.5k sqft8914 Indian Eagle Dr, Las Vegas, NV 89129For SaleMLS ID #2797552, Mahisha Sedere, Zenith Realty Group. LVR
- $488,0003 bd2 ba1.5k sqft8220 Mount Brodie Cir, Las Vegas, NV 89145For SaleMLS ID #2799533, Nicolle Scott, Real Broker LLC. LVR
- $455,0003 bd3 ba1.8k sqft9177 Dazzle Accent Ct, Las Vegas, NV 89149For SaleMLS ID #2784570, Kamelia Kohlmeier, Platinum Real Estate Prof. LVR
- $499,9003 bd2 ba1.3k sqft3324 Indian Moon Dr, Las Vegas, NV 89129For SaleMLS ID #2786180, Steve P. Hawks, Platinum Real Estate Prof. LVR
- $430,0003 bd2 ba1.8k sqft3221 Standing Bear Ct, North Las Vegas, NV 89031For SaleMLS ID #2804594, Lianna L. Alvarez, LA Real Estate Group. LVR
- $369,0002 bd2 ba1k sqft6712 Accent Ct, Las Vegas, NV 89108For SaleMLS ID #2801780, Nancy Ruiz, Huntington & Ellis, A Real Est. LVR
