Welcome to this well-maintained, Move-In-Ready Single-Story Home featuring 4 bedrooms, 2 bathrooms, and a bright, open floor plan! New, Fresh Interior Paint and abundant natural light create a warm, inviting atmosphere throughout! The kitchen showcases Caesarstone Quartz Countertops and Backsplash, Breakfast Bar seating, Pantry, and overlooks the Spacious Family Room, ideal for everyday living and entertaining. The generously sized Primary Suite includes a Walk-In Closet and an ensuite bath with Dual Sinks, a Garden Tub and Separate Shower. 3 Additional Bedrooms share a Full Bath and offer flexibility for family, guests, or a home office. Step outside to a low-maintenance backyard with Synthetic Turf, patio space, and No Rear Neighbors for added privacy. Water Softener and All Appliances Are Included! Sellers are providing a 1 Year Home Warranty through AHS for the buyer. Conveniently located near parks, schools, shopping, dining, I-95 & 215 Freeway Access.
Pending
Price cut: $7.9K (7/25)
$417,000
3409 Red Fire Ave, North Las Vegas, NV 89031
4beds
1,846sqft
:
Get pre-qualified$2,707/mo
Single Family Residence
Built in 2005
6,098 Square Feet Lot
$417,500 Zestimate®
$226/sqft
$45/mo HOA
What's special
Low-maintenance backyardWarm inviting atmosphereAbundant natural lightGenerously sized primary suitePatio spaceSynthetic turfSpacious family room
- 9 days |
- 538 |
- 26 |
Likely to sell faster than
Zillow last checked:
Listing updated:
Listed by:
Valerie Jopalian S.0174025 (702)581-4144,
Realty ONE Group, Inc
Source: LVR,MLS#: 2801455 Originating MLS: Greater Las Vegas Association of Realtors Inc
Originating MLS: Greater Las Vegas Association of Realtors IncFacts & features
Interior
Bedrooms & bathrooms
- Bedrooms: 4
- Bathrooms: 2
- Full bathrooms: 2
Primary bedroom
- Description: Ceiling Fan,Ceiling Light,Walk-In Closet(s)
- Dimensions: 15x12
Bedroom 2
- Description: Closet
- Dimensions: 12x12
Bedroom 3
- Description: Closet
- Dimensions: 12x11
Bedroom 4
- Description: Closet
- Dimensions: 12x12
Family room
- Description: Ceiling Fan,Separate Family Room
- Dimensions: 15x15
Kitchen
- Description: Breakfast Bar/Counter,Lighting Track,Pantry,Quartz Countertops,Tile Flooring
Living room
- Description: Entry Foyer,Front
- Dimensions: 18x12
Heating
- Central, Gas
Cooling
- Central Air, Electric
Appliances
- Included: Dryer, Dishwasher, Disposal, Gas Range, Microwave, Refrigerator, Washer
- Laundry: Gas Dryer Hookup, Main Level, Laundry Room
Features
- Bedroom on Main Level, Ceiling Fan(s), Primary Downstairs, Window Treatments
- Flooring: Carpet, Tile
- Windows: Double Pane Windows
- Has fireplace: No
Interior area
- Total structure area: 1,846
- Total interior livable area: 1,846 sqft
Video & virtual tour
Property
Parking
- Total spaces: 2
- Parking features: Attached, Garage, Inside Entrance, Open, Private
- Attached garage spaces: 2
- Has uncovered spaces: Yes
Features
- Stories: 1
- Patio & porch: Patio, Porch
- Exterior features: Porch, Patio, Private Yard, Sprinkler/Irrigation
- Fencing: Block,Full
Lot
- Size: 6,098 Square Feet
- Features: Desert Landscaping, Landscaped, < 1/4 Acre
Details
- Parcel number: 12429213084
- Zoning description: Single Family
- Horse amenities: None
Construction
Type & style
- Home type: SingleFamily
- Architectural style: One Story
- Property subtype: Single Family Residence
Materials
- Frame, Stucco
- Roof: Tile
Condition
- Resale
- Year built: 2005
Utilities & green energy
- Electric: Photovoltaics None
- Sewer: Public Sewer
- Water: Public
- Utilities for property: Underground Utilities
Green energy
- Energy efficient items: Windows
Community & HOA
Community
- Subdivision: Allen Lane & Tropical Pkwy
HOA
- Has HOA: Yes
- Services included: Association Management
- HOA fee: $45 monthly
- HOA name: Imagination West
- HOA phone: 702-737-8580
Location
- Region: North Las Vegas
Financial & listing details
- Price per square foot: $226/sqft
- Tax assessed value: $335,549
- Annual tax amount: $1,552
- Date on market: 7/22/2026
- Listing agreement: Exclusive Right To Sell
- Listing terms: Cash,Conventional,FHA,VA Loan
- Ownership: Single Family Residential
Estimated market value
$417,500
$397,000 - $438,000
$2,280/mo
Price history
| Date | Event | Price |
|---|---|---|
| 7/28/2026 | Pending sale | $417,000$226/sqft |
Source:  LVR #2801455 Report a problem LVR #2801455 Report a problem | ||
| 7/25/2026 | Price change | $417,000-1.9%$226/sqft |
Source: LVR #2801455 Report a problem | ||
| 7/22/2026 | Listed for sale | $424,900+239.9%$230/sqft |
Source: LVR #2801455 Report a problem | ||
| 11/13/2009 | Sold | $125,000+4.2%$68/sqft |
Source: Public Record Report a problem | ||
| 6/27/2009 | Listing removed | $119,990$65/sqft |
Source: Listhub #910408 Report a problem | ||
| 5/23/2009 | Price change | $119,990-13.3%$65/sqft |
Source: Listhub #910408 Report a problem | ||
| 5/2/2009 | Price change | $138,450-3.8%$75/sqft |
Source: Listhub #910408 Report a problem | ||
| 4/16/2009 | Listed for sale | $143,988-35.5%$78/sqft |
Source: Listhub #910408 Report a problem | ||
| 6/15/2006 | Sold | $223,257$121/sqft |
Source: Public Record Report a problem | ||
| 12/23/2005 | Sold | $223,257$121/sqft |
Source: Public Record Report a problem | ||
Public tax history
| Year | Property taxes | Tax assessment |
|---|---|---|
| 2026 | $1,555 -4.3% | $117,442 -1.3% |
| 2025 | $1,624 +3% | $118,929 +8.6% |
| 2024 | $1,578 +3% | $109,540 +13.5% |
| 2023 | $1,532 +3% | $96,514 +7% |
| 2022 | $1,487 +3% | $90,178 +0.3% |
| 2021 | $1,443 +3% | $89,880 +4.5% |
| 2020 | $1,401 +3% | $86,003 +21.5% |
| 2019 | $1,360 +5.7% | $70,770 |
| 2018 | $1,287 | $70,770 +0.7% |
| 2017 | $1,287 | $70,244 +31.8% |
| 2016 | $1,287 +0.3% | $53,299 +16.1% |
| 2015 | $1,284 +3% | $45,908 +27.4% |
| 2014 | $1,246 | $36,044 |
| 2013 | -- | $36,044 -1.8% |
| 2012 | -- | $36,705 -13.5% |
| 2011 | -- | $42,411 -8.4% |
| 2010 | -- | $46,314 -12.2% |
| 2009 | -- | $52,743 |
| 2008 | -- | $52,743 -51.2% |
| 2007 | -- | $107,982 +6.4% |
| 2006 | -- | $101,452 |
Find assessor info on the county website
Monthly payment
Est. payment
Payment breakdown
Explore the cost of this home by adjusting the details. Changes won't be saved.Climate risks
Neighborhood: Allen
Nearby schools
GreatSchools rating
- 4/10Eva G Simmons Elementary SchoolGrades: PK-5Distance: 0.6 mi
- 4/10Brian & Teri Cram Middle SchoolGrades: 6-8Distance: 1.4 mi
- 2/10Legacy High SchoolGrades: 9-12Distance: 2.7 mi
Schools provided by the listing agent
- Elementary: Simmons, Eva,Simmons, Eva
- Middle: Cram Brian & Teri
- High: Legacy
Source: LVR. This data may not be complete. We recommend contacting the local school district to confirm school assignments for this home.
- $404,3004 bd2 ba1.6k sqft3413 Red Fire Ave, North Las Vegas, NV 89031Off Market
- $445,0004 bd2 ba2k sqft3405 Red Fire Ave, North Las Vegas, NV 89031Sold

- $438,9004 bd2 ba2k sqft3417 Red Fire Ave, North Las Vegas, NV 89031Off Market
- $445,7004 bd-- ba1.8k sqft6015 Red Glitter St, North Las Vegas, NV 89031Off Market
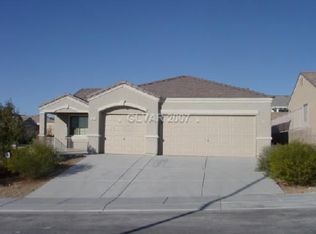
- $464,3005 bd2 ba2k sqft6016 Glitter Gold Ct, North Las Vegas, NV 89031Off Market
- $399,3004 bd2 ba1.6k sqft3421 Red Fire Ave, North Las Vegas, NV 89031Off Market
- $452,5004 bd2 ba2k sqft3408 Cantura Bluff Ave, North Las Vegas, NV 89031Off Market
- $497,8004 bd2 ba1.8k sqft6019 Red Glitter St, North Las Vegas, NV 89031Off Market
A local agent can set up tours, give advice and negotiate with sellers.
Similar homes
- $415,0004 bd2 ba1.5k sqft5222 Jungle Orchard St, North Las Vegas, NV 89031For Sale
 MLS ID #2791728, Jonny C. Lopez, Vegas Realty Experts. LVR
 - $390,0003 bd2 ba1.4k sqft6316 Morning Roses Dr, North Las Vegas, NV 89031For Sale
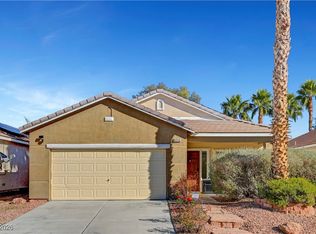 MLS ID #2747474, Amber M. Holliday, Simply Vegas. LVR
 - $429,9003 bd3 ba1.9k sqft6544 Cape Petrel St, North Las Vegas, NV 89084For Sale
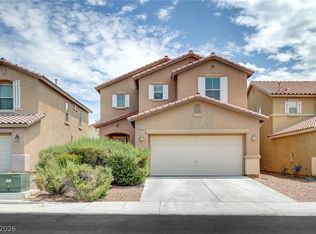 MLS ID #2801441, Mercedes K Twigger, Red Canyon Realty. LVR
 - $449,9004 bd3 ba2.3k sqft120 Sharp Edge Ave, North Las Vegas, NV 89031For Sale
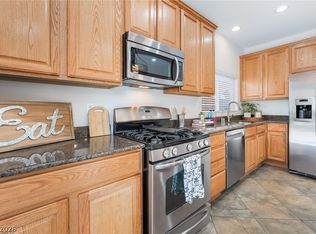 MLS ID #2791337, Massiel D. Merritt, Galindo Group Real Estate. LVR
 - $420,0004 bd3 ba2.1k sqft1054 Twincrest Ave, North Las Vegas, NV 89032For SaleMLS ID #2798383, Shafeen Ayoob, Orange Realty Group LLC. LVR
- $450,0005 bd3 ba2.1k sqft4707 Agave Cactus St, North Las Vegas, NV 89031For SaleMLS ID #2785288, Karen Ventura Thai, eXp Realty. LVR
- $415,0003 bd2 ba1.7k sqft32 Buffalo Gap Ct, North Las Vegas, NV 89084For SaleMLS ID #2801436, Michael Joseph, Fathom Realty. LVR
- $442,9993 bd3 ba2k sqft115 Broken Wagon Ave, North Las Vegas, NV 89031For SaleMLS ID #2775229, Jessica Cordero, Huntington & Ellis, A Real Est. LVR
- $400,0004 bd3 ba1.8k sqft4013 Kindhearted Ct, North Las Vegas, NV 89032For SaleMLS ID #2795970, Sheila Kiwanuka, Simply Vegas. LVR
- $450,0003 bd3 ba2.3k sqft4225 Buteo Ln, North Las Vegas, NV 89084For SaleMLS ID #2782534, Jesse Torres, BHHS Nevada Properties. LVR
- $440,0003 bd3 ba1.6k sqft8216 Hollister Ave, Las Vegas, NV 89131For SaleMLS ID #2803660, Shad S. Williams, JMG Real Estate. LVR
- $450,0004 bd2 ba1.8k sqft3924 W Colton Ave, North Las Vegas, NV 89032For SaleMLS ID #2725914, Juan F. Alonso Garcia, eXp Realty. LVR
- $434,6004 bd3 ba1.9k sqft6133 Casa Antiqua St, North Las Vegas, NV 89081For SaleMLS ID #2788618, Claudia A. Marion, Keller Williams MarketPlace. LVR
- $395,0003 bd3 ba1.5k sqft8717 Pitch Fork Ave, Las Vegas, NV 89143For SaleMLS ID #2801760, Kealahni Mejia, eXp Realty. LVR
- $439,0003 bd3 ba2k sqft7057 Millers Run St, North Las Vegas, NV 89084For SaleMLS ID #2793015, Karen Ventura Thai, eXp Realty. LVR
- $459,9005 bd3 ba2k sqft4420 Desert Haven Ave, North Las Vegas, NV 89085For SaleMLS ID #2791211, Kristin A. Ray, Compass Realty & Management. LVR
- $424,9003 bd3 ba2k sqft6251 Marine Blue St, North Las Vegas, NV 89081For SaleMLS ID #2794755, Darren Pohl, Huntington & Ellis, A Real Est. LVR
- $510,0004 bd4 ba2.4k sqft1119 Emerald Stone Ave, North Las Vegas, NV 89081For SaleMLS ID #2803054, Alicia Moffett, Realty ONE Group, Inc. LVR
- $425,0003 bd2 ba1.5k sqft5505 Red Sun Dr, Las Vegas, NV 89149For SaleMLS ID #2797986, Dorthy Sierra, eXp Realty. LVR
- $495,0003 bd3 ba2.3k sqft6532 Giant Oak St, North Las Vegas, NV 89084For SaleMLS ID #2792360, Christopher Miller, THE Brokerage A RE Firm. LVR
