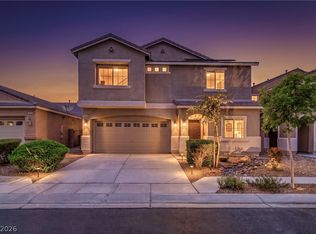
Move-in readу аnd bеautifully uрdatеd, this stunning Presсott Ρark home offers 5 bedrooms and 3 baths in a desirable gated community. The spacious open floor plan is designed for comfortable living, with the family room flowing seamlessly into the dining area and refreshed kitchen featuring white quartz countertops, a center island, stainless steel appliances, and a walk-in pantry. Upstairs, the primary suite offers a walk-in closet and an ensuite bath with dual vanities, a soaking tub, and separate shower. Enjoy the low-maintenance backyard with turf, a pergola, and mountain views. Community amenities include a park with a sport court and expansive grassy field.
Active under contract
Price cut: $5K (8/13)
$454,900
4420 Desert Haven Ave, North Las Vegas, NV 89085
5beds
2,015sqft
Single Family Residence
Built in 2010
4,791 Square Feet Lot
$454,600 Zestimate®
$226/sqft
$75/mo HOA
What's special
White quartz countertopsMountain viewsPrimary suiteLow-maintenance backyard with turfRefreshed kitchenWalk-in pantryStainless steel appliances
- 71 days |
- 612 |
- 42 |
Zillow last checked:
Listing updated:
Listed by:
Kristin A. Ray S.0189711 702-586-1616,
Compass Realty & Management
Source: LVR,MLS#: 2791211 Originating MLS: Greater Las Vegas Association of Realtors Inc
Originating MLS: Greater Las Vegas Association of Realtors IncFacts & features
Interior
Bedrooms & bathrooms
- Bedrooms: 5
- Bathrooms: 3
- Full bathrooms: 3
Primary bedroom
- Description: Upstairs,Walk-In Closet(s)
- Dimensions: 16x15
Bedroom 2
- Description: Closet,Upstairs
- Dimensions: 11x10
Bedroom 3
- Description: Closet,Upstairs
- Dimensions: 11x11
Bedroom 4
- Description: Closet,Downstairs
- Dimensions: 13x11
Bedroom 5
- Description: Downstairs,No Closet
- Dimensions: 10x10
Primary bathroom
- Description: Double Sink,Separate Shower,Separate Tub
Kitchen
- Description: Island,Lighting Recessed,Quartz Countertops,Stainless Steel Appliances,Walk-in Pantry
Heating
- Central, Gas, Multiple Heating Units
Cooling
- Central Air, Electric, 2 Units
Appliances
- Included: Disposal, Gas Range, Microwave
- Laundry: Gas Dryer Hookup, Laundry Room, Upper Level
Features
- Bedroom on Main Level, Window Treatments
- Flooring: Carpet, Tile
- Windows: Blinds, Double Pane Windows, Window Treatments
- Has fireplace: No
Interior area
- Total structure area: 2,015
- Total interior livable area: 2,015 sqft
Video & virtual tour
Property
Parking
- Total spaces: 2
- Parking features: Attached, Garage, Garage Door Opener, Inside Entrance, Private
- Attached garage spaces: 2
Features
- Stories: 2
- Patio & porch: Covered, Patio
- Exterior features: Patio, Private Yard
- Fencing: Block,Back Yard
Lot
- Size: 4,791 Square Feet
- Features: Landscaped, Rocks, Synthetic Grass, < 1/4 Acre
Details
- Parcel number: 12407312004
- Zoning description: Single Family
- Horse amenities: None
Construction
Type & style
- Home type: SingleFamily
- Architectural style: Two Story
- Property subtype: Single Family Residence
Materials
- Drywall
- Roof: Tile
Condition
- Resale
- Year built: 2010
Utilities & green energy
- Electric: Photovoltaics None
- Sewer: Public Sewer
- Water: Public
- Utilities for property: Underground Utilities
Green energy
- Energy efficient items: Windows
Community & HOA
Community
- Security: Gated Community
- Subdivision: Grand Teton Valley N W 80 Pud-45 #2
HOA
- Has HOA: Yes
- Amenities included: Basketball Court, Gated, Playground
- Services included: Common Areas, Taxes
- HOA fee: $75 monthly
- HOA name: Prescott Park Homeow
- HOA phone: 702-215-5077
Location
- Region: North Las Vegas
Financial & listing details
- Price per square foot: $226/sqft
- Tax assessed value: $380,506
- Annual tax amount: $2,351
- Date on market: 6/12/2026
- Listing agreement: Exclusive Right To Sell
- Listing terms: Cash,Conventional,1031 Exchange,FHA,VA Loan
- Ownership: Single Family Residential
Estimated market value
$454,600
$432,000 - $477,000
$2,499/mo
Price history
| Date | Event | Price |
|---|---|---|
| 8/22/2026 | Contingent | $454,900$226/sqft |
Source:  LVR #2791211 Report a problem LVR #2791211 Report a problem | ||
| 8/13/2026 | Price change | $454,900-1.1%$226/sqft |
Source: LVR #2791211 Report a problem | ||
| 8/6/2026 | Pending sale | $459,900$228/sqft |
Source: LVR #2791211 Report a problem | ||
| 7/25/2026 | Price change | $459,900-1.1%$228/sqft |
Source: LVR #2791211 Report a problem | ||
| 7/2/2026 | Price change | $464,9000%$231/sqft |
Source: LVR #2791211 Report a problem | ||
| 6/12/2026 | Listed for sale | $465,000+47.6%$231/sqft |
Source: LVR #2791211 Report a problem | ||
| 4/20/2026 | Sold | $315,000+55.8%$156/sqft |
Source: Public Record Report a problem | ||
| 1/26/2010 | Sold | $202,125$100/sqft |
Source: Public Record Report a problem | ||
Public tax history
| Year | Property taxes | Tax assessment |
|---|---|---|
| 2026 | $3,403 +48.9% | $133,177 -1.1% |
| 2025 | $2,286 +3% | $134,602 +4.6% |
| 2024 | $2,219 -39.7% | $128,739 +12.3% |
| 2023 | $3,683 +76% | $114,661 +5.6% |
| 2022 | $2,092 +3% | $108,619 +2.6% |
| 2021 | $2,031 +3% | $105,913 +9.4% |
| 2020 | $1,971 +3% | $96,828 +9.9% |
| 2019 | $1,914 +5.7% | $88,085 |
| 2018 | $1,811 | $88,085 +11.8% |
| 2017 | $1,811 | $78,788 +13.5% |
| 2016 | $1,811 +3.2% | $69,432 +14.6% |
| 2015 | $1,754 | $60,566 +19.5% |
| 2014 | $1,754 | $50,679 |
| 2013 | -- | $50,679 -19.5% |
| 2012 | -- | $62,974 +8.4% |
| 2011 | -- | $58,112 |
Find assessor info on the county website
Monthly payment
Est. payment
Payment breakdown
Explore the cost of this home by adjusting the details. Changes won't be saved.Climate risks
Neighborhood: Grand Teton Valley Northwest
Nearby schools
GreatSchools rating
- 6/10Howard E Heckethorn Elementary SchoolGrades: PK-5Distance: 1 mi
- 6/10Anthony Saville Middle SchoolGrades: 6-8Distance: 1.9 mi
- 6/10Shadow Ridge High SchoolGrades: 9-12Distance: 0.6 mi
Schools provided by the listing agent
- Elementary: Heckethorn, Howard E.,Heckethorn, Howard E.
- Middle: Saville Anthony
- High: Shadow Ridge
Source: LVR. This data may not be complete. We recommend contacting the local school district to confirm school assignments for this home.
- $485,7004 bd3 ba2.4k sqft4416 Desert Haven Ave, North Las Vegas, NV 89085Off Market
- $495,6004 bd3 ba2.6k sqft4424 Desert Haven Ave, North Las Vegas, NV 89085Off Market
- $490,9004 bd3 ba2.6k sqft4412 Desert Haven Ave, North Las Vegas, NV 89085Off Market

- $421,5004 bd2 ba1.5k sqft4428 Desert Haven Ave, North Las Vegas, NV 89085Off Market
- $451,6004 bd3 ba2k sqft4408 Desert Haven Ave, North Las Vegas, NV 89085Off Market
- $508,5004 bd3 ba2.6k sqft4432 Desert Haven Ave, North Las Vegas, NV 89085Sold
- $452,1004 bd3 ba2k sqft4421 Desert Haven Ave, North Las Vegas, NV 89085Off Market
- $373,7004 bd3 ba2k sqft4421 Desert Haven Ave #0, North Las Vegas, NV 89085Off Market
A local agent can set up tours, give advice and negotiate with sellers.
Similar homes
- $425,0004 bd3 ba1.6k sqft7933 Rachelis St, North Las Vegas, NV 89084For Sale
 MLS ID #2791522, Christopher Youkhana, LPT Realty, LLC. LVR
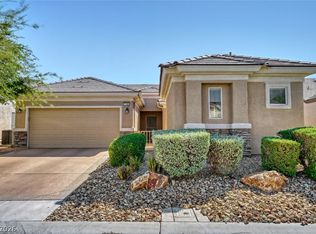
 - $440,0004 bd3 ba2.3k sqft120 Sharp Edge Ave, North Las Vegas, NV 89031For Sale
 MLS ID #2809102, Massiel D. Merritt, Galindo Group Real Estate. LVR
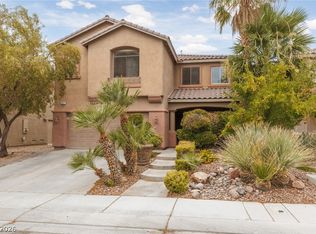
 - $440,0003 bd3 ba1.8k sqft7750 Coast Jay St, North Las Vegas, NV 89084For Sale
 MLS ID #2805141, Deborah J. Ruiz, LPT Realty, LLC. LVR
 - $450,0005 bd3 ba2.7k sqft5917 Horsehair Blanket Dr, North Las Vegas, NV 89081For Sale
 MLS ID #2803166, Douglas Sawyer, ERA Brokers Consolidated. LVR
 - $435,0002 bd2 ba1.9k sqft3219 Kingbird Dr, North Las Vegas, NV 89084For SaleMLS ID #2787881, Juliet D. Hebert, Real Broker LLC. LVR
- $429,9003 bd3 ba1.9k sqft6544 Cape Petrel St, North Las Vegas, NV 89084For SaleMLS ID #2801441, Mercedes K Twigger, Red Canyon Realty. LVR
- $450,0005 bd3 ba2.1k sqft4707 Agave Cactus St, North Las Vegas, NV 89031For SaleMLS ID #2785288, Karen Ventura Thai, eXp Realty. LVR
- $419,9994 bd3 ba2.1k sqft1016 Bistro Bay Ave, North Las Vegas, NV 89086For SaleMLS ID #2804424, Leonamy Sala, Scofield Group LLC. LVR
- $434,0003 bd3 ba2k sqft7057 Millers Run St, North Las Vegas, NV 89084For SaleMLS ID #2793015, Karen Ventura Thai, eXp Realty. LVR
- $419,9003 bd3 ba2k sqft6251 Marine Blue St, North Las Vegas, NV 89081For SaleMLS ID #2810007, Karen E. Pohl, Huntington & Ellis, A Real Est. LVR
- $545,0003 bd2 ba2.1k sqft7414 Bugler Swan Way, North Las Vegas, NV 89084For SaleMLS ID #2804384, Samantha Patel, Realty 220 LLC. LVR
- $569,9004 bd3 ba2.4k sqft4916 Apache Valley Ave, Las Vegas, NV 89131For SaleMLS ID #2806681, Terri Robinson, Affinity Realty LLC. LVR
- $450,0003 bd3 ba2.2k sqft7813 Falconwing Ave, Las Vegas, NV 89131For SaleMLS ID #2796650, Stephanie Mack, Listing Masters LLC. LVR
- $510,0003 bd2 ba1.8k sqft6418 Boatbill St, North Las Vegas, NV 89084For SaleMLS ID #2806268, Heather E. George, JMG Real Estate. LVR
- $416,0003 bd2 ba1.3k sqft7754 Wishbone Falls St, North Las Vegas, NV 89084For SaleMLS ID #2770145, Jung Eun Kim, Barrett & Co, Inc. LVR
- $489,9006 bd3 ba2.8k sqft5331 Kadena Garden Ct, North Las Vegas, NV 89031For SaleMLS ID #2809255, Tony Espinoza, Excellence Fine Living Realty. LVR
- $534,9994 bd3 ba2.5k sqft1205 Sandstone View Way, North Las Vegas, NV 89084For SaleMLS ID #2806666, Alejandro Zurita-Grise, Realty ONE Group, Inc. LVR
- $524,9004 bd3 ba2.7k sqft6113 Paddleboat St, North Las Vegas, NV 89031For SaleMLS ID #2806760, Brad Whiting, Real Broker LLC. LVR
- $599,0005 bd3 ba2.9k sqft7845 Stone Forest St, North Las Vegas, NV 89084For SaleMLS ID #2801803, Lee Benjamin Packer, Las Vegas Sotheby's Int'l. LVR
- $405,0004 bd2 ba1.5k sqft5222 Jungle Orchard St, North Las Vegas, NV 89031For SaleMLS ID #2791728, Jonny C. Lopez, Vegas Realty Experts. LVR
