Ready to move in! This 1,900 sq. ft. golf course home in Sun City Aliante offers spectacular views overlooking the 7th fairway of Aliante Golf Course. Featuring a spacious floor plan and great layout, the home includes a private primary suite and a versatile den perfect for a home office, craft room, or additional living space. The kitchen is designed for both everyday living and entertaining, featuring stainless steel appliances, a center island, breakfast bar, breakfast nook, and abundant cabinet storage. Recent updates include a newly replaced A/C unit and water heater, providing comfort and peace of mind. The laundry room is enhanced with a utility sink and additional cabinets for extra storage and convenience. Step outside to the extended covered patio, the perfect place to relax, entertain, and enjoy breathtaking golf course and fairway views year-round. Experience the best of active-living in Sun City Aliante. Residents enjoy an exceptional 55+ lifestyle with resort-style amenities, including tennis and pickleball courts, an indoor pool and spa, sauna, fitness center, billiards room, recreation rooms, and a vibrant social calendar filled with activities and events.
Active
Price cut: $9.9K (6/22)
$435,000
3219 Kingbird Dr, North Las Vegas, NV 89084
2beds
1,908sqft
Single Family Residence
Built in 2005
6,098 Square Feet Lot
$429,800 Zestimate®
$228/sqft
$149/mo HOA
What's special
- 78 days |
- 245 |
- 5 |
Zillow last checked:
Listing updated:
Listed by:
Juliet D. Hebert BS.0145540 702-205-4816,
Real Broker LLC
Source: LVR,MLS#: 2787881 Originating MLS: Greater Las Vegas Association of Realtors Inc
Originating MLS: Greater Las Vegas Association of Realtors IncFacts & features
Interior
Bedrooms & bathrooms
- Bedrooms: 2
- Bathrooms: 2
- Full bathrooms: 1
- 3/4 bathrooms: 1
Primary bedroom
- Description: Ceiling Fan,Ceiling Light,Walk-In Closet(s)
- Dimensions: 22x14
Primary bathroom
- Description: Double Sink,Shower Only
Den
- Description: Ceiling Fan,Ceiling Light
- Dimensions: 11x10
Great room
- Description: None
- Dimensions: 27x17
Kitchen
- Description: Breakfast Bar/Counter,Breakfast Nook/Eating Area,Island,Pantry,Solid Surface Countertops,Stainless Steel Appliances,Tile Flooring
- Dimensions: 11x26
Heating
- Central, Gas
Cooling
- Central Air, Electric
Appliances
- Included: Dryer, Dishwasher, Disposal, Gas Range, Microwave, Washer
- Laundry: Cabinets, Gas Dryer Hookup, Laundry Room, Sink
Features
- Bedroom on Main Level, Ceiling Fan(s), Primary Downstairs, Window Treatments
- Flooring: Carpet, Ceramic Tile, Tile
- Windows: Blinds, Double Pane Windows, Low-Emissivity Windows, Window Treatments
- Has fireplace: No
Interior area
- Total structure area: 1,908
- Total interior livable area: 1,908 sqft
Video & virtual tour
Property
Parking
- Total spaces: 2
- Parking features: Attached, Finished Garage, Garage, Garage Door Opener, Inside Entrance, Open, Private
- Attached garage spaces: 2
- Has uncovered spaces: Yes
Features
- Stories: 1
- Patio & porch: Covered, Patio
- Exterior features: Patio, Private Yard, Sprinkler/Irrigation
- Pool features: Association, Community
- Fencing: None
- Has view: Yes
- View description: Golf Course, Mountain(s)
- Frontage type: Golf Course
Lot
- Size: 6,098 Square Feet
- Features: Drip Irrigation/Bubblers, Desert Landscaping, Landscaped, On Golf Course, < 1/4 Acre
Details
- Parcel number: 12417111016
- Zoning description: Single Family
- Horse amenities: None
Construction
Type & style
- Home type: SingleFamily
- Architectural style: One Story
- Property subtype: Single Family Residence
Materials
- Frame, Stucco
- Roof: Tile
Condition
- Resale
- Year built: 2005
Utilities & green energy
- Electric: Photovoltaics None
- Sewer: Public Sewer
- Water: Public
- Utilities for property: Underground Utilities
Green energy
- Energy efficient items: Windows
Community & HOA
Community
- Features: Pool
- Senior community: Yes
- Subdivision: Sun City Aliante
HOA
- Has HOA: Yes
- Amenities included: Basketball Court, Clubhouse, Dog Park, Golf Course, Indoor Pool, Pickleball, Pool, Recreation Room, Spa/Hot Tub, Security, Tennis Court(s), Media Room
- Services included: Association Management, Clubhouse, Recreation Facilities, Reserve Fund, Security
- HOA fee: $52 monthly
- HOA name: Aliante
- HOA phone: 702-638-5000
- Second HOA fee: $290 quarterly
Location
- Region: North Las Vegas
Financial & listing details
- Price per square foot: $228/sqft
- Tax assessed value: $327,246
- Annual tax amount: $2,764
- Date on market: 6/6/2026
- Listing agreement: Exclusive Right To Sell
- Listing terms: Cash,Conventional,FHA,VA Loan
Estimated market value
$429,800
$408,000 - $451,000
$1,967/mo
Price history
| Date | Event | Price |
|---|---|---|
| 6/22/2026 | Price change | $435,000-2.2%$228/sqft |
Source:  LVR #2787881 Report a problem LVR #2787881 Report a problem | ||
| 6/6/2026 | Listed for sale | $444,900$233/sqft |
Source: LVR #2787881 Report a problem | ||
| 6/5/2026 | Listing removed | $444,900$233/sqft |
Source: LVR #2757503 Report a problem | ||
| 4/14/2026 | Price change | $444,900-1.1%$233/sqft |
Source: LVR #2757503 Report a problem | ||
| 3/19/2026 | Listed for sale | $450,000$236/sqft |
Source: LVR #2757503 Report a problem | ||
| 2/24/2026 | Listing removed | $450,000$236/sqft |
Source: LVR #2757503 Report a problem | ||
| 2/18/2026 | Pending sale | $450,000-6.3%$236/sqft |
Source: LVR #2757503 Report a problem | ||
| 3/10/2025 | Listing removed | $480,000$252/sqft |
Source: LVR #2631902 Report a problem | ||
| 11/10/2024 | Listed for sale | $480,000+16.8%$252/sqft |
Source: LVR #2631902 Report a problem | ||
| 7/1/2021 | Sold | $411,000+2.8%$215/sqft |
Source: LVR #2299335 Report a problem | ||
| 6/9/2021 | Contingent | $399,990$210/sqft |
Source: LVR #2299335 Report a problem | ||
| 5/28/2021 | Price change | $399,990-4.5%$210/sqft |
Source: LVR #2299335 Report a problem | ||
| 5/19/2021 | Listed for sale | $419,000$220/sqft |
Source: LVR #2287547 Report a problem | ||
| 5/18/2021 | Pending sale | $419,000$220/sqft |
Source: LVR #2287547 Report a problem | ||
| 4/16/2021 | Price change | $419,000-2.3%$220/sqft |
Source: LVR #2287547 Report a problem | ||
| 4/2/2021 | Listed for sale | $429,000+1.1%$225/sqft |
Source: LVR #2283411 Report a problem | ||
| 12/13/2016 | Listing removed | $1,295-0.4%$1/sqft |
Source: Homeland Realty LLC #1843764 Report a problem | ||
| 5/18/2012 | Listing removed | $1,300$1/sqft |
Source: ROSSUM REALTY UNLIMITED #1240389 Report a problem | ||
| 5/6/2012 | Price change | $1,300-3.7%$1/sqft |
Source: ROSSUM REALTY UNLIMITED #1240389 Report a problem | ||
| 4/6/2012 | Listed for rent | $1,350$1/sqft |
Source: ROSSUM REALTY UNLIMITED #1240389 Report a problem | ||
| 9/3/2004 | Sold | $424,170$222/sqft |
Source: Public Record Report a problem | ||
Public tax history
| Year | Property taxes | Tax assessment |
|---|---|---|
| 2026 | $2,767 +3% | $114,536 -1.4% |
| 2025 | $2,686 +3% | $116,156 +2.8% |
| 2024 | $2,608 +3% | $112,954 +12.1% |
| 2023 | $2,532 +3% | $100,746 +5.8% |
| 2022 | $2,459 +7.9% | $95,264 +2.2% |
| 2021 | $2,279 +3% | $93,257 +1.5% |
| 2020 | $2,212 +3% | $91,874 +7.2% |
| 2019 | $2,148 +5.7% | $85,690 |
| 2018 | $2,032 | $85,690 -1.5% |
| 2017 | $2,032 | $86,955 +6.6% |
| 2016 | $2,032 +0.2% | $81,605 +22.7% |
| 2015 | $2,028 +3% | $66,505 +18.5% |
| 2014 | $1,968 | $56,123 |
| 2013 | -- | $56,123 +2.8% |
| 2012 | -- | $54,591 -7.1% |
| 2011 | -- | $58,794 -5.7% |
| 2010 | -- | $62,351 -27.3% |
| 2009 | -- | $85,740 |
| 2008 | -- | $85,740 -25.9% |
| 2007 | -- | $115,716 -5.5% |
| 2006 | -- | $122,445 +15.4% |
| 2005 | -- | $106,117 |
Find assessor info on the county website
Monthly payment
Est. payment
Payment breakdown
Explore the cost of this home by adjusting the details. Changes won't be saved.Climate risks
Neighborhood: Aliante
Nearby schools
GreatSchools rating
- 6/10Vincent L Triggs Elementary SchoolGrades: PK-5Distance: 1.9 mi
- 6/10Anthony Saville Middle SchoolGrades: 6-8Distance: 2.8 mi
- 6/10Shadow Ridge High SchoolGrades: 9-12Distance: 1.7 mi
Schools provided by the listing agent
- Elementary: Triggs, Vincent,Triggs, Vincent
- Middle: Saville Anthony
- High: Shadow Ridge
Source: LVR. This data may not be complete. We recommend contacting the local school district to confirm school assignments for this home.
- $341,8002 bd2 ba1.9k sqft3219 Kingbird Dr #0, North Las Vegas, NV 89084Off Market

- $443,3002 bd2 ba1.9k sqft3223 Kingbird Dr, North Las Vegas, NV 89084Off Market
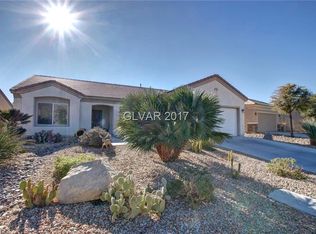
- $438,5002 bd2 ba1.9k sqft3215 Kingbird Dr, North Las Vegas, NV 89084Off Market
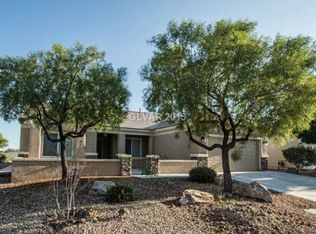
- $414,1002 bd3 ba1.5k sqft3305 Kingbird Dr, North Las Vegas, NV 89084Off Market
- $430,3002 bd2 ba1.9k sqft3211 Kingbird Dr, North Las Vegas, NV 89084Off Market
- $455,2002 bd1 ba2.1k sqft3220 Kingbird Dr, North Las Vegas, NV 89084Off Market
- $406,1003 bd2 ba1.7k sqft3216 Kingbird Dr, North Las Vegas, NV 89084Off Market
- $376,3002 bd2 ba1.5k sqft3212 Kingbird Dr, North Las Vegas, NV 89084Off Market
A local agent can set up tours, give advice and negotiate with sellers.
Similar homes
- $--3 bd2 ba1.4k sqft2421 Willow Wren Dr, North Las Vegas, NV 89084Auction
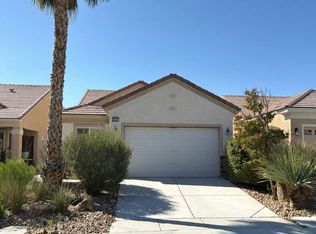 Auction.com 2
 - $440,0003 bd2 ba1.7k sqft7725 Island Rail Dr, North Las Vegas, NV 89084For Sale
 MLS ID #2801923, Aldona Moreno, Huntington & Ellis, A Real Est. LVR
 - $450,0003 bd2 ba1.4k sqft7953 Grey Teal St, North Las Vegas, NV 89084For Sale
 MLS ID #2805844, Eric J. Wilson, Keller Williams VIP. LVR
 - $440,0003 bd3 ba1.8k sqft7750 Coast Jay St, North Las Vegas, NV 89084For Sale
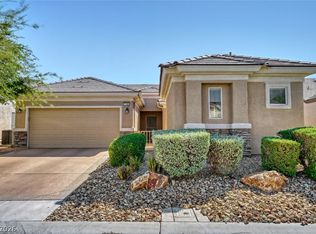 MLS ID #2805141, Deborah J. Ruiz, LPT Realty, LLC. LVR
 - $429,9003 bd3 ba1.9k sqft6544 Cape Petrel St, North Las Vegas, NV 89084For SaleMLS ID #2801441, Mercedes K Twigger, Red Canyon Realty. LVR
- $449,9903 bd2 ba1.7k sqft4417 Desert Park Ave, North Las Vegas, NV 89085For SaleMLS ID #2808184, Ann Chiong, ACRES. LVR
- $647,0003 bd3 ba2.7k sqft7364 Summer Duck Way, North Las Vegas, NV 89084For SaleMLS ID #2809410, Jenny Chuang, Rossum Realty Unlimited. LVR
- $545,0003 bd2 ba2.1k sqft7414 Bugler Swan Way, North Las Vegas, NV 89084For SaleMLS ID #2804384, Samantha Patel, Realty 220 LLC. LVR
- $365,0003 bd2 ba1.2k sqft2721 Cheer Pheasant Ave, North Las Vegas, NV 89084For SaleMLS ID #2800215, Ashley R. McCormick, IS Luxury. LVR
- $440,0004 bd3 ba2.3k sqft120 Sharp Edge Ave, North Las Vegas, NV 89031For SaleMLS ID #2809102, Massiel D. Merritt, Galindo Group Real Estate. LVR
- $430,0003 bd2 ba1.8k sqft3221 Standing Bear Ct, North Las Vegas, NV 89031For SaleMLS ID #2804594, Lianna L. Alvarez, LA Real Estate Group. LVR
- $419,9994 bd3 ba2.1k sqft1016 Bistro Bay Ave, North Las Vegas, NV 89086For SaleMLS ID #2804424, Leonamy Sala, Scofield Group LLC. LVR
- $429,9005 bd2 ba1.7k sqft3125 Bradford Hill Ave, North Las Vegas, NV 89031For SaleMLS ID #2793086, Robert E. Salmons Jr, Entera Realty LLC. LVR
- $439,0004 bd3 ba2.1k sqft4641 Scent St, North Las Vegas, NV 89031For SaleMLS ID #2802077, Brandon P. Carriere, Keller Williams MarketPlace. LVR
- $359,9903 bd2 ba1.1k sqft5319 Crestpoint Watch Ct, North Las Vegas, NV 89031For SaleMLS ID #2810607, Molly Oz, Hecker Real Estate & Develop. LVR
- $469,0003 bd2 ba2.1k sqft2326 Bahama Point Ave, North Las Vegas, NV 89031For SaleMLS ID #2786856, George Toumaian, Keller Williams Realty Las Veg. LVR
- $405,0004 bd2 ba1.5k sqft5222 Jungle Orchard St, North Las Vegas, NV 89031For SaleMLS ID #2791728, Jonny C. Lopez, Vegas Realty Experts. LVR
- $440,0003 bd3 ba2.2k sqft5852 Beluga Bay St, North Las Vegas, NV 89081For SaleMLS ID #2802837, Brandy L. Nixon, Keller Williams Realty Las Veg. LVR
- $449,9005 bd3 ba2.3k sqft6955 Stone Cactus St, North Las Vegas, NV 89086For SaleMLS ID #2798029, Jeffrey Campbell, Barrett & Co, Inc. LVR
- $630,0003 bd3 ba2.3k sqft3817 Cackling Goose Dr, North Las Vegas, NV 89084For SaleMLS ID #2803666, Glenda A. Freeman, Select Properties Group. LVR
