Highly desirablе Cеdаr Plan loсatеd on the golf course іn the рremier Sun City Aliante 55+ resort-style community! This beautifully maintained 3-bedroom, 2-bath home offers the perfect blend of comfort, efficiency, and lifestyle.
The spacious floor plan features a bright and inviting living area, a well-appointed kitchen with all new appliances, and a custom walk-in closet in the primary suite. Thoughtful upgrades throughout include garage storage cabinets, a water softener, whole-home water filtration system, and solar screens on the windows for added energy efficiency.
Step outside to your covered patio and enjoy serene golf course views, making it the perfect space for relaxing or entertaining. The home also features a fully owned and paid-off solar system, providing exceptional value and long-term savings. Residents of Sun City Aliante enjoy access to outstanding amenities, including a clubhouse, fitness center, swimming pool, pickleball and tennis courts, social clubs, walking trails, and a championship golf course. Conveniently located near shopping, dining, and freeway access, this move-in-ready home is an incredible opportunity to enjoy the best of active living.
Active
Price cut: $9K (8/13)
$440,000
7725 Island Rail Dr, North Las Vegas, NV 89084
3beds
1,718sqft
Single Family Residence
Built in 2005
5,227 Square Feet Lot
$-- Zestimate®
$256/sqft
$115/mo HOA
What's special
Garage storage cabinetsWater softenerSerene golf course viewsCovered patioSpacious floor planWhole-home water filtration system
- 23 days |
- 398 |
- 19 |
Zillow last checked:
Listing updated:
Listed by:
Aldona Moreno S.0179708 (702)557-9449,
Huntington & Ellis, A Real Est
Source: LVR,MLS#: 2801923 Originating MLS: Greater Las Vegas Association of Realtors Inc
Originating MLS: Greater Las Vegas Association of Realtors IncFacts & features
Interior
Bedrooms & bathrooms
- Bedrooms: 3
- Bathrooms: 2
- Full bathrooms: 1
- 3/4 bathrooms: 1
Primary bedroom
- Description: Ceiling Fan,Custom Closet,Walk-In Closet(s)
- Dimensions: 14x13
Bedroom 2
- Description: Ceiling Fan
- Dimensions: 13x12
Bedroom 3
- Description: Closet
- Dimensions: 12x10
Primary bathroom
- Description: Double Sink,Separate Shower
Kitchen
- Description: Breakfast Bar/Counter,Granite Countertops,Pantry,Tile Flooring
- Dimensions: 23X9
Heating
- Central, Gas, Zoned
Cooling
- Central Air, Electric
Appliances
- Included: Dryer, Dishwasher, Disposal, Gas Range, Microwave, Washer
- Laundry: Gas Dryer Hookup, Main Level, Laundry Room
Features
- Bedroom on Main Level, Ceiling Fan(s), Primary Downstairs, Programmable Thermostat
- Flooring: Carpet, Ceramic Tile, Tile
- Windows: Double Pane Windows
- Has fireplace: No
Interior area
- Total structure area: 1,718
- Total interior livable area: 1,718 sqft
Property
Parking
- Total spaces: 2
- Parking features: Attached, Garage, Inside Entrance, Private
- Attached garage spaces: 2
Features
- Stories: 1
- Patio & porch: Covered, Patio
- Exterior features: Patio, Private Yard, Sprinkler/Irrigation
- Pool features: Community
- Fencing: None
- Frontage type: Golf Course
Lot
- Size: 5,227 Square Feet
- Features: Desert Landscaping, Landscaped, No Rear Neighbors, On Golf Course, Rocks, Sprinklers Timer, < 1/4 Acre
Details
- Parcel number: 12417212010
- Zoning description: Single Family
- Horse amenities: None
Construction
Type & style
- Home type: SingleFamily
- Architectural style: One Story
- Property subtype: Single Family Residence
Materials
- Roof: Tile
Condition
- Resale
- Year built: 2005
Details
- Builder model: Cedar
Utilities & green energy
- Electric: Photovoltaics Seller Owned
- Sewer: Public Sewer
- Water: Public
- Utilities for property: Underground Utilities
Green energy
- Energy efficient items: Windows
Community & HOA
Community
- Features: Pool
- Senior community: Yes
- Subdivision: Sun City Aliante Phase 2
HOA
- Has HOA: Yes
- Amenities included: Basketball Court, Business Center, Clubhouse, Fitness Center, Golf Course, Indoor Pool, Barbecue, Pickleball, Pool, Recreation Room, Spa/Hot Tub, Tennis Court(s), Media Room
- Services included: Association Management, Clubhouse, Maintenance Grounds, Recreation Facilities, Security
- HOA fee: $190 quarterly
- HOA name: Aliante Master
- HOA phone: 702-638-5065
- Second HOA fee: $52 monthly
Location
- Region: North Las Vegas
Financial & listing details
- Price per square foot: $256/sqft
- Tax assessed value: $301,949
- Annual tax amount: $2,429
- Date on market: 7/29/2026
- Listing agreement: Exclusive Right To Sell
- Listing terms: Cash,Conventional,FHA,VA Loan
Estimated market value
Not available
Estimated sales range
Not available
Not available
Price history
| Date | Event | Price |
|---|---|---|
| 8/13/2026 | Price change | $440,000-2%$256/sqft |
Source:  LVR #2801923 Report a problem LVR #2801923 Report a problem | ||
| 7/29/2026 | Listed for sale | $449,000+9.5%$261/sqft |
Source: LVR #2801923 Report a problem | ||
| 11/24/2021 | Sold | $410,000$239/sqft |
Source: LVR #2343349 Report a problem | ||
| 11/20/2021 | Pending sale | $410,000$239/sqft |
Source: LVR #2343349 Report a problem | ||
| 10/24/2021 | Contingent | $410,000$239/sqft |
Source: LVR #2343349 Report a problem | ||
| 10/21/2021 | Listed for sale | $410,000+35.3%$239/sqft |
Source: LVR #2343349 Report a problem | ||
| 2/28/2018 | Sold | $303,000+1%$176/sqft |
Source: LVR #1953936 Report a problem | ||
| 12/19/2017 | Price change | $299,900-6%$175/sqft |
Source: Urban Nest Realty #1953936 Report a problem | ||
| 9/1/2017 | Listed for sale | $319,000+27.6%$186/sqft |
Source: BHHS Nevada Properties #1926774 Report a problem | ||
| 2/27/2015 | Sold | $250,000-2%$146/sqft |
Source: LVR #1507701 Report a problem | ||
| 1/27/2015 | Pending sale | $255,000$148/sqft |
Source: Coldwell Banker Premier Realty #1507701 Report a problem | ||
| 1/14/2015 | Listed for sale | $255,000+59.4%$148/sqft |
Source: Coldwell Banker Premier Realty #1507701 Report a problem | ||
| 6/21/2010 | Sold | $160,000-50%$93/sqft |
Source: Public Record Report a problem | ||
| 4/21/2005 | Sold | $319,830$186/sqft |
Source: Public Record Report a problem | ||
Public tax history
| Year | Property taxes | Tax assessment |
|---|---|---|
| 2026 | $2,432 +3% | $105,682 -1.4% |
| 2025 | $2,361 +3% | $107,226 +2.5% |
| 2024 | $2,293 +3% | $104,635 +12.6% |
| 2023 | $2,226 +3% | $92,939 +5.8% |
| 2022 | $2,162 +3.2% | $87,854 +2.1% |
| 2021 | $2,094 +1.3% | $86,051 +1.7% |
| 2020 | $2,068 +4.8% | $84,653 +7.4% |
| 2019 | $1,974 +12.2% | $78,836 |
| 2018 | $1,759 | $78,836 +0.3% |
| 2017 | $1,759 | $78,610 +7% |
| 2016 | $1,759 -4.5% | $73,440 +22.6% |
| 2015 | $1,842 +3% | $59,916 +17.7% |
| 2014 | $1,788 | $50,901 |
| 2013 | -- | $50,901 +2.8% |
| 2012 | -- | $49,499 -6.6% |
| 2011 | -- | $53,018 -7.4% |
| 2010 | -- | $57,248 -29.4% |
| 2009 | -- | $81,144 |
| 2008 | -- | $81,144 -27.1% |
| 2007 | -- | $111,374 -5.7% |
| 2006 | -- | $118,149 +15.7% |
| 2005 | -- | $102,151 |
Find assessor info on the county website
Monthly payment
Est. payment
Payment breakdown
Explore the cost of this home by adjusting the details. Changes won't be saved.Climate risks
Neighborhood: Aliante
Nearby schools
GreatSchools rating
- 6/10Vincent L Triggs Elementary SchoolGrades: PK-5Distance: 1.8 mi
- 6/10Anthony Saville Middle SchoolGrades: 6-8Distance: 3 mi
- 6/10Shadow Ridge High SchoolGrades: 9-12Distance: 2 mi
Schools provided by the listing agent
- Elementary: Triggs, Vincent,Triggs, Vincent
- Middle: Saville Anthony
- High: Shadow Ridge
Source: LVR. This data may not be complete. We recommend contacting the local school district to confirm school assignments for this home.
- $425,7003 bd3 ba1.5k sqft7721 Island Rail Dr, North Las Vegas, NV 89084Off Market
- $390,3002 bd2 ba1.5k sqft7729 Island Rail Dr, North Las Vegas, NV 89084Off Market
- $377,8003 bd2 ba1.4k sqft7717 Island Rail Dr, North Las Vegas, NV 89084Off Market
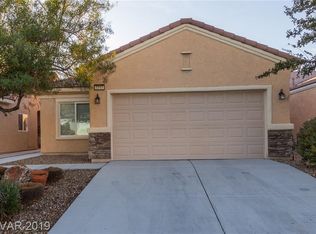
- $415,6003 bd2 ba1.7k sqft7733 Island Rail Dr, North Las Vegas, NV 89084Off Market
- $390,0003 bd2 ba1.4k sqft7713 Island Rail Dr, North Las Vegas, NV 89084Sold
- $385,8002 bd2 ba1.5k sqft2928 Jaybird Way, North Las Vegas, NV 89084Off Market
- $384,0002 bd2 ba1.5k sqft2929 Ivorybill Way, North Las Vegas, NV 89084Off Market
- $422,2003 bd2 ba1.7k sqft7737 Island Rail Dr, North Las Vegas, NV 89084Off Market
A local agent can set up tours, give advice and negotiate with sellers.
Similar homes
- $--3 bd2 ba1.4k sqft2421 Willow Wren Dr, North Las Vegas, NV 89084Auction
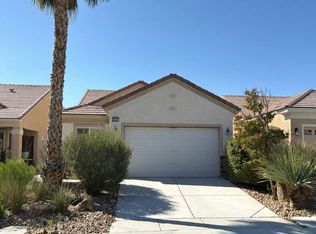 Auction.com 2
 - $440,0003 bd2 ba1.7k sqft2708 Crested Ibis Ave, North Las Vegas, NV 89084For Sale
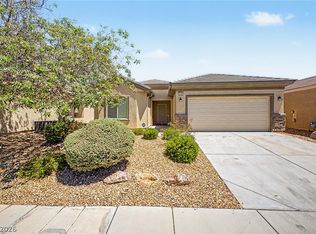 MLS ID #2804202, Thomas Lisiewski, Your Real Estate Co. LVR
 - $432,0002 bd2 ba1.9k sqft7721 Lily Trotter St, North Las Vegas, NV 89084For Sale
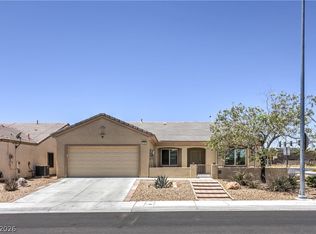 MLS ID #2789553, Linda L. Pearson, Real Broker LLC. LVR
 - $449,9903 bd2 ba1.7k sqft8112 Hamilton Falls St, North Las Vegas, NV 89085For Sale
 MLS ID #2800781, Lenny P. Zbinden, Redfin. LVR
 - $425,0004 bd3 ba1.9k sqft6512 Chatterer St, North Las Vegas, NV 89084For SaleMLS ID #2806903, Alan J. Sheleheda, Coldwell Banker Premier. LVR
- $365,0003 bd2 ba1.2k sqft2721 Cheer Pheasant Ave, North Las Vegas, NV 89084For SaleMLS ID #2800215, Ashley R. McCormick, IS Luxury. LVR
- $429,9003 bd2 ba2.1k sqft8109 Slate Falls St, North Las Vegas, NV 89085For SaleMLS ID #2790449, Marisol B. Drack, Realty ONE Group, Inc. LVR
- $344,8883 bd2 ba1.2k sqft7865 Lily Trotter St, North Las Vegas, NV 89084For SaleMLS ID #2783710, Linda Stewart, Real Broker LLC. LVR
- $510,0003 bd2 ba1.8k sqft6418 Boatbill St, North Las Vegas, NV 89084For SaleMLS ID #2806268, Heather E. George, JMG Real Estate. LVR
- $440,0004 bd3 ba2.3k sqft120 Sharp Edge Ave, North Las Vegas, NV 89031For SaleMLS ID #2809102, Massiel D. Merritt, Galindo Group Real Estate. LVR
- $499,0004 bd3 ba2.4k sqft7709 Wishbone Falls St, North Las Vegas, NV 89084For SaleMLS ID #2806249, Michael Panos, Realty ONE Group, Inc. LVR
- $439,0003 bd2 ba1.6k sqft7550 Trickling Wash Dr, Las Vegas, NV 89131For SaleMLS ID #2806006, Aaron Taylor, eXp Realty. LVR
- $429,0003 bd3 ba1.9k sqft2909 Aspen Club Ave, North Las Vegas, NV 89081For SaleMLS ID #2809249, Noah F. Herrera, Platinum Real Estate Prof. LVR
- $534,9994 bd3 ba2.5k sqft1205 Sandstone View Way, North Las Vegas, NV 89084For SaleMLS ID #2806666, Alejandro Zurita-Grise, Realty ONE Group, Inc. LVR
- $419,9994 bd3 ba2.1k sqft1016 Bistro Bay Ave, North Las Vegas, NV 89086For SaleMLS ID #2804424, Leonamy Sala, Scofield Group LLC. LVR
- $359,9903 bd2 ba1.1k sqft5319 Crestpoint Watch Ct, North Las Vegas, NV 89031For SaleMLS ID #2810607, Molly Oz, Hecker Real Estate & Develop. LVR
- $415,0003 bd3 ba1.6k sqft8116 Loma Del Ray St, Las Vegas, NV 89131For SaleMLS ID #2807523, Keasha Waddell, Simply Vegas. LVR
- $440,0003 bd3 ba2.2k sqft5852 Beluga Bay St, North Las Vegas, NV 89081For SaleMLS ID #2802837, Brandy L. Nixon, Keller Williams Realty Las Veg. LVR
- $630,0003 bd3 ba2.3k sqft3817 Cackling Goose Dr, North Las Vegas, NV 89084For SaleMLS ID #2803666, Glenda A. Freeman, Select Properties Group. LVR
- $399,9994 bd2 ba1.6k sqft4524 Lower Deck Ct, North Las Vegas, NV 89031For SaleMLS ID #2802622, Michael P. Goff, Icon Realty. LVR
