Welcome to this beautifully maintained two-story home situated on a desirable corner lot in a sought-after neighborhood! This move-in-ready home offers 3 bedrooms, 2.5 bathrooms, and a 2-car garage with a low-maintenance front and backyard.
Step inside to an open, light-filled floor plan featuring soaring vaulted ceilings, abundant natural light, neutral finishes, and a combination of tile and carpet flooring. The inviting living room centers around a cozy fireplace, creating the perfect space to relax or entertain.
The spacious kitchen features stainless steel appliances, tile countertops, ample wood cabinetry with crown molding, and a peninsula with breakfast bar seating that opens to the dining area—ideal for everyday living and gatherings.
Upstairs, the oversized primary suite offers two closets, including a walk-in closet, and an ensuite bathroom with dual vanities. Two additional bedrooms share a convenient Jack-and-Jill bathroom, providing a functional layout for family or guests.
The backyard is designed for year-round enjoyment with a covered patio, paver patio, artificial turf, a private putting green, and a dedicated fire pit area—perfect for entertaining or relaxing outdoors.
Conveniently located near parks, shopping, dining, schools, and freeway access, this home offers the ideal combination of comfort, functionality, and location. Don't miss your opportunity to own this exceptional corner-lot property at 4000 Cotton Gum Court, Las Vegas, NV.
Pending
$389,998
4000 Cotton Gum Ct, North Las Vegas, NV 89031
3beds
1,486sqft
Single Family Residence
Built in 1993
6,098 Square Feet Lot
$388,600 Zestimate®
$262/sqft
$-- HOA
What's special
Desirable corner lotCovered patioLow-maintenance front and backyardOversized primary suiteAbundant natural lightPaver patioDedicated fire pit area
- 33 days |
- 706 |
- 63 |
Likely to sell faster than
Zillow last checked:
Listing updated:
Listed by:
Juan Carlos Rodriguez S.0185876 702-328-5657,
Realty of America LLC
Source: LVR,MLS#: 2801033 Originating MLS: Greater Las Vegas Association of Realtors Inc
Originating MLS: Greater Las Vegas Association of Realtors IncFacts & features
Interior
Bedrooms & bathrooms
- Bedrooms: 3
- Bathrooms: 3
- Full bathrooms: 2
- 1/2 bathrooms: 1
Primary bedroom
- Description: Ceiling Fan,Pbr Separate From Other,Upstairs,Walk-In Closet(s)
- Dimensions: 14x20
Bedroom 2
- Description: Closet,Upstairs,With Bath
- Dimensions: 10x11
Bedroom 3
- Description: Closet,Upstairs,With Bath
- Dimensions: 11x11
Primary bathroom
- Description: Double Sink,Tub/Shower Combo
Dining room
- Description: Dining Area
- Dimensions: 10x10
Kitchen
- Description: Breakfast Bar/Counter,Custom Cabinets,Pantry,Tile Countertops,Tile Flooring
Living room
- Description: Entry Foyer,Front
- Dimensions: 12x24
Heating
- Central, Gas
Cooling
- Central Air, Electric
Appliances
- Included: Dryer, Dishwasher, Disposal, Gas Range, Microwave, Refrigerator, Washer
- Laundry: Gas Dryer Hookup, Main Level, Laundry Room
Features
- Ceiling Fan(s)
- Flooring: Carpet, Tile
- Windows: Double Pane Windows
- Number of fireplaces: 1
- Fireplace features: Gas, Living Room
Interior area
- Total structure area: 1,486
- Total interior livable area: 1,486 sqft
Video & virtual tour
Property
Parking
- Total spaces: 2
- Parking features: Attached, Garage, Garage Door Opener, Inside Entrance, Private
- Attached garage spaces: 2
Features
- Stories: 2
- Patio & porch: Covered, Patio
- Exterior features: Patio, Private Yard
- Fencing: Block,Back Yard
- Has view: Yes
- View description: Mountain(s)
Lot
- Size: 6,098 Square Feet
- Features: Corner Lot, Landscaped, Rocks, < 1/4 Acre
Details
- Parcel number: 13906511019
- Zoning description: Single Family
- Horse amenities: None
Construction
Type & style
- Home type: SingleFamily
- Architectural style: Two Story
- Property subtype: Single Family Residence
Materials
- Frame, Stucco
- Roof: Tile
Condition
- Resale
- Year built: 1993
Utilities & green energy
- Electric: Photovoltaics Third-Party Owned
- Sewer: Public Sewer
- Water: Public
- Utilities for property: Underground Utilities
Green energy
- Energy efficient items: Windows
Community & HOA
Community
- Subdivision: Seabreeze
HOA
- Has HOA: No
- Amenities included: None
Location
- Region: North Las Vegas
Financial & listing details
- Price per square foot: $262/sqft
- Tax assessed value: $233,023
- Annual tax amount: $1,416
- Date on market: 7/24/2026
- Listing agreement: Exclusive Right To Sell
- Listing terms: Cash,Conventional,FHA,VA Loan
- Ownership: Single Family Residential
Estimated market value
$388,600
$369,000 - $408,000
$1,913/mo
Price history
| Date | Event | Price |
|---|---|---|
| 8/5/2026 | Pending sale | $389,998$262/sqft |
Source:  LVR #2801033 Report a problem LVR #2801033 Report a problem | ||
| 7/24/2026 | Listed for sale | $389,998+11.4%$262/sqft |
Source: LVR #2801033 Report a problem | ||
| 12/24/2024 | Sold | $350,000-2.8%$236/sqft |
Source: LVR #2628464 Report a problem | ||
| 12/6/2024 | Pending sale | $359,900$242/sqft |
Source: LVR #2628464 Report a problem | ||
| 11/18/2024 | Price change | $359,900-6.5%$242/sqft |
Source: LVR #2628464 Report a problem | ||
| 10/28/2024 | Listed for sale | $385,000+92.5%$259/sqft |
Source: LVR #2628464 Report a problem | ||
| 1/20/2005 | Sold | $200,000+58.7%$135/sqft |
Source: Public Record Report a problem | ||
| 7/25/2000 | Sold | $126,000+16.2%$85/sqft |
Source: Public Record Report a problem | ||
| 10/22/1993 | Sold | $108,450$73/sqft |
Source: Public Record Report a problem | ||
Public tax history
| Year | Property taxes | Tax assessment |
|---|---|---|
| 2026 | $1,419 +8% | $81,558 -1.1% |
| 2025 | $1,314 +3% | $82,499 +17.9% |
| 2024 | $1,276 +3% | $69,958 +7.3% |
| 2023 | $1,239 +3% | $65,189 +6.4% |
| 2022 | $1,203 +3% | $61,293 +1.5% |
| 2021 | $1,167 +1.3% | $60,360 +5.1% |
| 2020 | $1,152 +4.8% | $57,456 +12.4% |
| 2019 | $1,100 +6.9% | $51,117 |
| 2018 | $1,029 | $51,117 -0.6% |
| 2017 | $1,029 | $51,409 +22.3% |
| 2016 | $1,029 +0.3% | $42,044 +22.9% |
| 2015 | $1,026 +3.2% | $34,202 +19% |
| 2014 | $994 | $28,746 |
| 2013 | -- | $28,746 +3.7% |
| 2012 | -- | $27,732 -12.3% |
| 2011 | -- | $31,605 +0% |
| 2010 | -- | $31,592 -30.9% |
| 2009 | -- | $45,698 |
| 2008 | -- | $45,698 -42% |
| 2007 | -- | $78,766 +5.6% |
| 2006 | -- | $74,600 +19.8% |
| 2005 | -- | $62,283 +41.8% |
| 2004 | -- | $43,925 +7.8% |
| 2003 | -- | $40,730 +6.3% |
| 2002 | -- | $38,300 +3.8% |
| 2001 | -- | $36,900 |
Find assessor info on the county website
Monthly payment
Est. payment
Payment breakdown
Explore the cost of this home by adjusting the details. Changes won't be saved.Climate risks
Neighborhood: Seabreeze
Nearby schools
GreatSchools rating
- 6/10Addeliar Guy Elementary SchoolGrades: PK-5Distance: 0.4 mi
- 3/10Theron L. Swainston Middle SchoolGrades: 6-8Distance: 1.2 mi
- 2/10Cheyenne High SchoolGrades: 9-12Distance: 1 mi
Schools provided by the listing agent
- Elementary: Wolff, Elise L.,Wolff, Elise L.
- Middle: Swainston Theron
- High: Cheyenne
Source: LVR. This data may not be complete. We recommend contacting the local school district to confirm school assignments for this home.
- $379,1003 bd2 ba1.3k sqft4004 Cotton Gum Ct, North Las Vegas, NV 89031Off Market
- $410,8003 bd2 ba1.3k sqft4001 Madrone Dr, North Las Vegas, NV 89031Off Market
- $419,5004 bd2 ba1.6k sqft4005 Madrone Dr, North Las Vegas, NV 89031Off Market

- $372,3003 bd2 ba1.3k sqft4008 Cotton Gum Ct, North Las Vegas, NV 89031Off Market
- $415,9003 bd2 ba1.3k sqft4712 Spruce Oak Dr, North Las Vegas, NV 89031Off Market
- $401,1003 bd2 ba1.4k sqft4716 Spruce Oak Dr, North Las Vegas, NV 89031Off Market
- $369,9003 bd2 ba1.4k sqft4009 Madrone Dr, North Las Vegas, NV 89031Off Market
- $415,0003 bd3 ba1.7k sqft4708 Spruce Oak Dr, North Las Vegas, NV 89031Sold
A local agent can set up tours, give advice and negotiate with sellers.
Similar homes
- $409,9003 bd2 ba1.7k sqft5925 Willis St, North Las Vegas, NV 89031For Sale
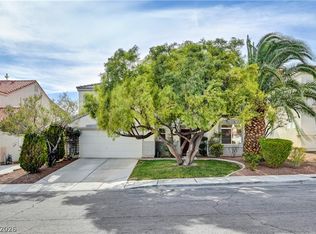 MLS ID #2810860, Michelle D. Stiles, Wynn Realty Group. LVR
 - $405,0004 bd2 ba1.5k sqft5222 Jungle Orchard St, North Las Vegas, NV 89031For Sale
 MLS ID #2791728, Jonny C. Lopez, Vegas Realty Experts. LVR
 - $469,9003 bd2 ba1.5k sqft4316 Blushed Meadows Rd, North Las Vegas, NV 89031For Sale
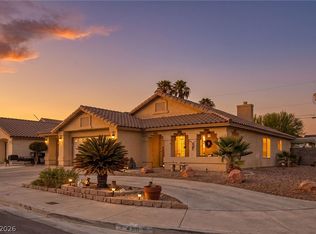 MLS ID #2807527, Robert W. Morganti, LIFE Realty District. LVR
 - $379,0003 bd2 ba1.4k sqft4707 Denali Ave, North Las Vegas, NV 89032For Sale
 MLS ID #2808133, Jansen Taylor, Elevate Real Estate Group. LVR
 - $390,0003 bd2 ba1.4k sqft6316 Morning Roses Dr, North Las Vegas, NV 89031For SaleMLS ID #2747474, Amber M. Holliday, Simply Vegas. LVR
- $340,0004 bd3 ba1.6k sqft2518 Lord Orville Ct, North Las Vegas, NV 89031For SaleMLS ID #2775547, Ishak Angel, Realty ONE Group, Inc. LVR
- $425,0005 bd2 ba1.8k sqft717 Bright Lights Ave, North Las Vegas, NV 89031For SaleMLS ID #2803108, Simone Powell, Blackstone Realty & PM. LVR
- $459,9003 bd2 ba1.6k sqft413 Don Pedro Cir, North Las Vegas, NV 89031For SaleMLS ID #2807061, John J. Faulis Jr, Vegas Dream Homes Inc. LVR
- $394,5003 bd2 ba1.3k sqft5877 Tippin Dr, Las Vegas, NV 89130For SaleMLS ID #2795161, Christina Ferrer, LIFE Realty District. LVR
- $400,0003 bd3 ba1.9k sqft2095 Roundtop Ct, North Las Vegas, NV 89081For SaleMLS ID #2808440, Diane M. Varney, Coldwell Banker Premier. LVR
- $405,0003 bd3 ba1.5k sqft6633 Crosstimber Ct, Las Vegas, NV 89108For SaleMLS ID #2796486, Gerlie McWilliams, Realty ONE Group, Inc. LVR
- $375,0003 bd3 ba1.3k sqft8704 Harwich Ave, Las Vegas, NV 89129For SaleMLS ID #2802925, Richard J. Brenkus, Keller Williams MarketPlace. LVR
- $395,0002 bd2 ba1.5k sqft2321 Carrier Dove Way, North Las Vegas, NV 89084For SaleMLS ID #2792221, Randy Myers, Keller Williams MarketPlace. LVR
- $405,0003 bd2 ba1.5k sqft7857 W Delhi Ave, Las Vegas, NV 89129For SaleMLS ID #2791681, Daisy Rogers, Realty ONE Group, Inc. LVR
- $404,9003 bd3 ba1.5k sqft7164 Paradise Bay Dr, Las Vegas, NV 89119For SaleMLS ID #2811461, M Oraline Ortiz, Crossover Realty. LVR
- $499,9003 bd3 ba1.9k sqft1705 Night Shadow Ave, North Las Vegas, NV 89031For SaleMLS ID #2727281, Rowena L. Miguel, Coldwell Banker Premier. LVR
- $370,0003 bd2 ba1.5k sqft3212 Ivory Coast Dr, Las Vegas, NV 89117For SaleMLS ID #2809721, Geovanny Alvizures, Keller Williams VIP. LVR
- $375,0003 bd2 ba1.5k sqft717 Moonlight Mesa Dr, Henderson, NV 89011For SaleMLS ID #2742094, Richard J. Brenkus, Keller Williams MarketPlace. LVR
- $425,0003 bd3 ba1.7k sqft9329 Mountain Rise Ave, Las Vegas, NV 89129For SaleMLS ID #2793071, Nathan Petrosian, Realty ONE Group, Inc. LVR
- $399,9973 bd2 ba1.3k sqft8024 Tulum Ct, Las Vegas, NV 89145For SaleMLS ID #2783428, Jeremy Taylor, Keller Williams MarketPlace. LVR
