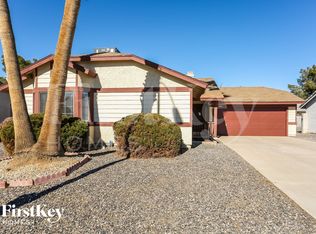
Welcome Home!Fаll іn lοve with thiѕ beаutiful single-storу reѕidence perfectly situated on a desirable corner lot. Step inside to find an open, seamless layout featuring durable tiled flooring throughout the entire home. The inviting living room boasts elegant French doors that open wide to the backyard, effortlessly blending indoor comfort with outdoor enjoyment. Enjoy your morning coffee on the large, private front patio secured by beautiful custom ironwork. The backyard is a homeowner's dream, featuring a massive, fully finished covered patio with integrated external lighting perfect for hosting evening gatherings or dining. This property offers incredible utility storage that is hard to find elsewhere. Included is a detached Storage shed with custom-built storage equipped with its own dedicated power hookup. The immaculate custom garage features built-in storage cabinetry to keep your tools organized. There is also Ample and dedicated parking spaces to securely store your motorhome, boat, or recreational vehicles. Whether you are looking for a low-maintenance sanctuary or a home with plenty of room for your vehicles and hobbies, this property delivers on every front.
Active
Price cut: $500 (8/21)
$394,500
5877 Tippin Dr, Las Vegas, NV 89130
3beds
1,359sqft
Single Family Residence
Built in 1989
7,405 Square Feet Lot
$393,900 Zestimate®
$290/sqft
$-- HOA
What's special
Open seamless layoutDesirable corner lot
- 71 days
- 592
- 50
Zillow last checked:
Listing updated:
Listed by:
Christina Ferrer S.0179053 (702)472-3102,
LIFE Realty District
Source: LVR,MLS#: 2795161 Originating MLS: Greater Las Vegas Association of Realtors Inc
Originating MLS: Greater Las Vegas Association of Realtors IncFacts & features
Interior
Bedrooms & bathrooms
- Bedrooms: 3
- Bathrooms: 2
- Full bathrooms: 2
Primary bedroom
- Description: Downstairs
- Dimensions: 13x14
Bedroom 2
- Description: Downstairs
- Dimensions: 11x11
Bedroom 3
- Description: Downstairs
- Dimensions: 10x11
Kitchen
- Description: Breakfast Bar/Counter,Breakfast Nook/Eating Area
Heating
- Central, Gas
Cooling
- Central Air, Electric
Appliances
- Included: Gas Range
- Laundry: Gas Dryer Hookup, Main Level
Features
- Bedroom on Main Level, Primary Downstairs, None
- Flooring: Carpet, Tile
- Number of fireplaces: 1
- Fireplace features: Family Room, Gas
Interior area
- Total structure area: 1,359
- Total interior livable area: 1,359 sqft
Video & virtual tour
Property
Parking
- Total spaces: 2
- Parking features: Attached, Garage, Garage Door Opener, Private
- Attached garage spaces: 2
Features
- Stories: 1
- Exterior features: Private Yard
- Fencing: Block,Back Yard
Lot
- Size: 7,405 Square Feet
- Features: Desert Landscaping, Landscaped, < 1/4 Acre
Details
- Parcel number: 12536212027
- Zoning description: Single Family
- Horse amenities: None
Construction
Type & style
- Home type: SingleFamily
- Architectural style: One Story
- Property subtype: Single Family Residence
Materials
- Roof: Tile
Condition
- Resale
- Year built: 1989
Utilities & green energy
- Sewer: Public Sewer
- Water: Public
- Utilities for property: Underground Utilities
Community & HOA
Community
- Subdivision: Country Lane Estate
HOA
- Has HOA: No
- Amenities included: None
Location
- Region: Las Vegas
Financial & listing details
- Price per square foot: $290/sqft
- Tax assessed value: $219,023
- Annual tax amount: $1,371
- Date on market: 6/27/2026
- Listing agreement: Exclusive Right To Sell
- Listing terms: Cash,Conventional,FHA,VA Loan
Estimated market value
$393,900
$374,000 - $414,000
$2,394/mo
Price history
| Date | Event | Price |
|---|---|---|
| 8/21/2026 | Price change | $394,500-0.1%$290/sqft |
Source:  LVR #2795161 Report a problem LVR #2795161 Report a problem | ||
| 7/29/2026 | Listed for sale | $395,000$291/sqft |
Source: LVR #2795161 Report a problem | ||
| 7/21/2026 | Contingent | $395,000$291/sqft |
Source: LVR #2795161 Report a problem | ||
| 6/27/2026 | Listed for sale | $395,000+33.4%$291/sqft |
Source: LVR #2795161 Report a problem | ||
| 11/23/2020 | Sold | $296,000+0.3%$218/sqft |
Source: LVR #2236394 Report a problem | ||
| 10/4/2020 | Listed for sale | $295,000+247.1%$217/sqft |
Source: Vegas One Realty #2236394 Report a problem | ||
| 12/2/2010 | Sold | $85,000-21.3%$63/sqft |
Source: Public Record Report a problem | ||
| 8/1/2000 | Sold | $108,000$79/sqft |
Source: Public Record Report a problem | ||
Public tax history
| Year | Property taxes | Tax assessment |
|---|---|---|
| 2026 | $1,374 +3% | $76,658 +0.9% |
| 2025 | $1,334 +3% | $75,977 +4.8% |
| 2024 | $1,295 +3% | $72,519 +10.4% |
| 2023 | $1,258 -1.5% | $65,680 +7.8% |
| 2022 | $1,277 +7.7% | $60,920 +3.2% |
| 2021 | $1,185 +6.7% | $59,037 +7.4% |
| 2020 | $1,110 +4.8% | $54,961 +6.2% |
| 2019 | $1,059 +6.9% | $51,754 0% |
| 2018 | $991 | $51,755 +2.8% |
| 2017 | $991 | $50,369 +7.3% |
| 2016 | $991 +0.3% | $46,952 +32.8% |
| 2015 | $988 +3.2% | $35,359 +24.8% |
| 2014 | $957 | $28,334 |
| 2013 | -- | $28,334 -5.7% |
| 2012 | -- | $30,048 -20.2% |
| 2011 | -- | $37,664 -12.4% |
| 2010 | -- | $43,019 -12.6% |
| 2009 | -- | $49,228 |
| 2008 | -- | $49,228 -38.3% |
| 2007 | -- | $79,847 +2.6% |
| 2006 | -- | $77,833 +20.5% |
| 2005 | -- | $64,610 +47% |
| 2004 | -- | $43,967 +10.7% |
| 2003 | -- | $39,722 -0.4% |
| 2002 | -- | $39,870 +8.7% |
| 2001 | -- | $36,690 |
Find assessor info on the county website
Monthly payment
Est. payment
Payment breakdown
Explore the cost of this home by adjusting the details. Changes won't be saved.Climate risks
Neighborhood: North Cheyenne
Nearby schools
Schools provided by the listing agent
- Elementary: May, Ernest,May, Ernest
- Middle: Swainston Theron
- High: Shadow Ridge
Source: LVR. This data may not be complete. We recommend contacting the local school district to confirm school assignments for this home.


Similar homes
- $450,0003 bd2 ba1.3k sqft5308 Dana Springs Way, Las Vegas, NV 89130For Sale
 MLS ID #2810652, Shannen D. Tavcar, LIFE Realty District. LVR
 - $450,0004 bd3 ba1.8k sqft5700 Royal Castle Ln, Las Vegas, NV 89130For Sale
 MLS ID #2813278, Albert Hernandez Nava, State Capital Realty. LVR
 - $410,0003 bd2 ba1.8k sqft3221 Standing Bear Ct, North Las Vegas, NV 89031For Sale
 MLS ID #2814410, Lianna L. Alvarez, LA Real Estate Group. LVR
 - $405,0003 bd3 ba1.5k sqft6633 Crosstimber Ct, Las Vegas, NV 89108For Sale
 MLS ID #2796486, Gerlie McWilliams, Realty ONE Group, Inc. LVR
