Single-Story Home with Pool, Spa, EV Charger & Owned Solar located in an established neighborhood. This spacious residence features 3 bedrooms, 3 full bathrooms, and a 2-car garage. Step inside to find vaulted ceilings that enhance the open and airy layout. The home offers both a formal dining area and separate living and family rooms, complete with a fireplace. The kitchen has granite countertops, an island, breakfast bar, and a nook for casual dining. Step outside to your private backyard oasis with a sparkling pool and spa, covered patios and low maintenance yard complete with synthetic grass. Eco-conscious buyers will love the owned solar panels with backup battery and the EV charger, adding both convenience and sustainability. Located just minutes from shopping, dining, parks, and playgrounds, this home has lots to offer.
Active
$499,900
1705 Night Shadow Ave, North Las Vegas, NV 89031
3beds
1,995sqft
:
Get pre-qualified$3,202/mo
Single Family Residence
Built in 2000
6,534 Square Feet Lot
$496,400 Zestimate®
$251/sqft
$13/mo HOA
What's special
Low maintenance yardCovered patiosPrivate backyard oasisVaulted ceilingsFormal dining areaSynthetic grassBreakfast bar
- 292 days |
- 365 |
- 23 |
Zillow last checked:
Listing updated:
Listed by:
Rowena L. Miguel S.0077109 (702)785-3531,
Coldwell Banker Premier
Source: LVR,MLS#: 2727281 Originating MLS: Greater Las Vegas Association of Realtors Inc
Originating MLS: Greater Las Vegas Association of Realtors IncFacts & features
Interior
Bedrooms & bathrooms
- Bedrooms: 3
- Bathrooms: 3
- Full bathrooms: 3
Primary bedroom
- Description: Ceiling Fan,Ceiling Light,Custom Closet,Walk-In Closet(s)
- Dimensions: 14x13
Bedroom 2
- Description: Ceiling Fan,Ceiling Light,Custom Closet
- Dimensions: 16x14
Bedroom 3
- Description: Ceiling Fan,Ceiling Light,Closet
- Dimensions: 12x11
Primary bathroom
- Description: Double Sink,Separate Shower,Separate Tub
Dining room
- Description: Formal Dining Room,Vaulted Ceiling
- Dimensions: 11x10
Family room
- Description: Ceiling Fan,Separate Family Room,Vaulted Ceiling
- Dimensions: 18x14
Kitchen
- Description: Breakfast Bar/Counter,Breakfast Nook/Eating Area,Granite Countertops,Island,Lighting Recessed,Pantry,Tile Flooring,Vaulted Ceiling
Living room
- Description: Entry Foyer,Formal,Front,Vaulted Ceiling
- Dimensions: 15x13
Heating
- Central, Gas
Cooling
- Central Air, Electric
Appliances
- Included: Dishwasher, Disposal, Gas Range, Microwave, Water Softener Owned, Water Purifier
- Laundry: Electric Dryer Hookup, Gas Dryer Hookup, Main Level, Laundry Room
Features
- Bedroom on Main Level, Ceiling Fan(s), Primary Downstairs, Pot Rack, Window Treatments, Programmable Thermostat
- Flooring: Carpet, Laminate, Tile
- Windows: Double Pane Windows, Plantation Shutters, Window Treatments
- Number of fireplaces: 1
- Fireplace features: Family Room, Gas, Glass Doors
Interior area
- Total structure area: 1,995
- Total interior livable area: 1,995 sqft
Video & virtual tour
Property
Parking
- Total spaces: 2
- Parking features: Attached, Exterior Access Door, Electric Vehicle Charging Station(s), Garage, Garage Door Opener, Inside Entrance, Private
- Attached garage spaces: 2
Features
- Stories: 1
- Patio & porch: Covered, Patio
- Exterior features: Patio, Private Yard, Sprinkler/Irrigation
- Has private pool: Yes
- Pool features: In Ground, Private, Pool/Spa Combo
- Has spa: Yes
- Spa features: In Ground
- Fencing: Block,Back Yard
Lot
- Size: 6,534 Square Feet
- Features: Drip Irrigation/Bubblers, Desert Landscaping, Landscaped, Rocks, Synthetic Grass, < 1/4 Acre
Details
- Parcel number: 12428112008
- Zoning description: Single Family
- Horse amenities: None
Construction
Type & style
- Home type: SingleFamily
- Architectural style: One Story
- Property subtype: Single Family Residence
Materials
- Frame, Stucco
- Roof: Tile
Condition
- Resale
- Year built: 2000
Utilities & green energy
- Electric: Photovoltaics Seller Owned
- Sewer: Public Sewer
- Water: Public
- Utilities for property: Cable Available, Underground Utilities
Green energy
- Energy efficient items: Windows, Solar Panel(s), Solar Screens
Community & HOA
Community
- Security: Prewired, Security System Owned
- Subdivision: Eldorado #9-R1-60 #7
HOA
- Has HOA: Yes
- Amenities included: Basketball Court, Playground, Park, Tennis Court(s)
- Services included: Association Management
- HOA fee: $13 monthly
- HOA name: Eldorado
- HOA phone: 702-222-2391
Location
- Region: North Las Vegas
Financial & listing details
- Price per square foot: $251/sqft
- Tax assessed value: $379,003
- Annual tax amount: $2,157
- Date on market: 10/14/2025
- Listing agreement: Exclusive Right To Sell
- Listing terms: Cash,Conventional,FHA,VA Loan
Estimated market value
$496,400
$472,000 - $521,000
$2,381/mo
Price history
| Date | Event | Price |
|---|---|---|
| 10/14/2025 | Listed for sale | $499,900+138%$251/sqft |
Source:  LVR #2727281 Report a problem LVR #2727281 Report a problem | ||
| 1/29/2016 | Sold | $210,000+0%$105/sqft |
Source: LVR #1524391 Report a problem | ||
| 10/26/2015 | Pending sale | $209,999$105/sqft |
Source: Sidebar Real Estate LLC #1524391 Report a problem | ||
| 10/12/2015 | Price change | $209,999-1.4%$105/sqft |
Source: Sidebar Real Estate LLC #1524391 Report a problem | ||
| 8/26/2015 | Listed for sale | $213,000-40.7%$107/sqft |
Source: Sidebar Real Estate LLC #1524391 Report a problem | ||
| 8/24/2005 | Sold | $358,900+152.8%$180/sqft |
Source: Public Record Report a problem | ||
| 1/26/2000 | Sold | $141,950$71/sqft |
Source: Public Record Report a problem | ||
Public tax history
| Year | Property taxes | Tax assessment |
|---|---|---|
| 2026 | $2,222 +3% | $132,651 -2.6% |
| 2025 | $2,157 +3% | $136,153 +9.2% |
| 2024 | $2,094 +3% | $124,639 +14% |
| 2023 | $2,034 +3% | $109,314 +5.3% |
| 2022 | $1,974 +3% | $103,852 +0.2% |
| 2021 | $1,916 +3% | $103,619 +5.3% |
| 2020 | $1,860 +3% | $98,435 +8% |
| 2019 | $1,806 +5.7% | $91,174 |
| 2018 | $1,709 | $91,174 +3.3% |
| 2017 | $1,709 | $88,227 +16.8% |
| 2016 | $1,709 +0.2% | $75,524 +37.2% |
| 2015 | $1,705 +3% | $55,040 +10.6% |
| 2014 | $1,655 | $49,755 |
| 2013 | -- | $49,755 +7% |
| 2012 | -- | $46,480 -18.8% |
| 2011 | -- | $57,275 -0.4% |
| 2010 | -- | $57,510 -23.3% |
| 2009 | -- | $74,949 |
| 2008 | -- | $74,949 -38.9% |
| 2007 | -- | $122,566 +4.2% |
| 2006 | -- | $117,658 +23.2% |
| 2005 | -- | $95,515 +36.4% |
| 2004 | -- | $70,032 +4.4% |
| 2003 | -- | $67,060 +23% |
| 2002 | -- | $54,500 +4.6% |
| 2001 | -- | $52,100 |
Find assessor info on the county website
Monthly payment
Est. payment
Payment breakdown
Explore the cost of this home by adjusting the details. Changes won't be saved.Climate risks
Neighborhood: Eldorado
Nearby schools
GreatSchools rating
- 4/10Lee Antonello Elementary SchoolGrades: PK-5Distance: 0.6 mi
- 4/10Brian & Teri Cram Middle SchoolGrades: 6-8Distance: 0.8 mi
- 2/10Legacy High SchoolGrades: 9-12Distance: 1.5 mi
Schools provided by the listing agent
- Elementary: Antonello, Lee,Antonello, Lee
- Middle: Cram Brian & Teri
- High: Legacy
Source: LVR. This data may not be complete. We recommend contacting the local school district to confirm school assignments for this home.
- $---- bd-- ba-- sqft1628 Night Shadow Ave, North Las Vegas, NV 89031Off Market
- $424,8003 bd2 ba1.8k sqft1709 Night Shadow Ave, North Las Vegas, NV 89031Off Market

- $423,8003 bd2 ba1.8k sqft1631 Night Shadow Ave, North Las Vegas, NV 89031Off Market
- $427,7003 bd2 ba1.9k sqft1713 Night Shadow Ave, North Las Vegas, NV 89031Off Market
- $513,2004 bd3 ba2.2k sqft1706 Night Shadow Ave, North Las Vegas, NV 89031Off Market
- $408,4003 bd2 ba1.6k sqft1634 Broken Feather Dr, North Las Vegas, NV 89031Off Market
- $447,5004 bd2 ba1.9k sqft1627 Night Shadow Ave, North Las Vegas, NV 89031Off Market
- $428,6003 bd2 ba1.8k sqft1702 Night Shadow Ave, North Las Vegas, NV 89031Off Market
A local agent can set up tours, give advice and negotiate with sellers.
Similar homes
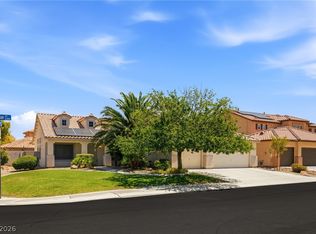
- $600,0004 bd2 ba2.3k sqft6302 Golden Rain St, North Las Vegas, NV 89031For Sale
 MLS ID #2802629, Daniel Mumm, Huntington & Ellis, A Real Est. LVR
 - $430,0003 bd2 ba1.8k sqft3221 Standing Bear Ct, North Las Vegas, NV 89031For Sale
 MLS ID #2804594, Lianna L. Alvarez, LA Real Estate Group. LVR
 - $470,0004 bd3 ba2.7k sqft124 Sharp Edge Ave, North Las Vegas, NV 89031For Sale
 MLS ID #2798769, Jesse Ramos, Realty ONE Group, Inc. LVR
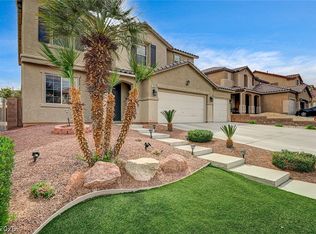
 - $560,0004 bd3 ba2.7k sqft2265 Stone Breeze Ave, North Las Vegas, NV 89031For Sale
 MLS ID #2770907, David Jones, Simply Vegas. LVR
 - $445,0003 bd2 ba1.8k sqft5315 Great Spirit Ct, North Las Vegas, NV 89031For SaleMLS ID #2798387, Noah Bates, Rustic Properties. LVR
- $530,0004 bd3 ba2.9k sqft6513 Diamond Point Ct, North Las Vegas, NV 89084For SaleMLS ID #2742248, Amber C. Verchick, ERA Brokers Consolidated. LVR
- $405,0003 bd2 ba1.4k sqft2106 Maui Surf Ave, North Las Vegas, NV 89031For SaleMLS ID #2776000, Corey Baird, The Baird Group, LLC. LVR
- $444,0003 bd2 ba1.4k sqft3118 New Journey Way, North Las Vegas, NV 89031For SaleMLS ID #2795139, Kelly J. Barnhart, Simply Vegas. LVR
- $510,0004 bd4 ba2.4k sqft1119 Emerald Stone Ave, North Las Vegas, NV 89081For SaleMLS ID #2803054, Alicia Moffett, Realty ONE Group, Inc. LVR
- $570,0003 bd3 ba2.2k sqft6016 Resort Ridge St, Las Vegas, NV 89130For SaleMLS ID #2802317, Ronald Monk Boyer, ERA Brokers Consolidated. LVR
- $450,0003 bd3 ba2.3k sqft4225 Buteo Ln, North Las Vegas, NV 89084For SaleMLS ID #2782534, Jesse Torres, BHHS Nevada Properties. LVR
- $390,0003 bd2 ba1.4k sqft6316 Morning Roses Dr, North Las Vegas, NV 89031For SaleMLS ID #2747474, Amber M. Holliday, Simply Vegas. LVR
- $535,0004 bd2 ba2.2k sqft3417 Thom Blvd, Las Vegas, NV 89130For SaleMLS ID #2803922, Celina Ann D. Go, Luxury Estates International. LVR
- $389,9993 bd3 ba1.7k sqft5452 Wheatberry Ct, North Las Vegas, NV 89031For SaleMLS ID #2790632, Carlos A. Miranda, Vegas Dream Homes Inc. LVR
- $475,0003 bd2 ba1.6k sqft5817 Hawkeye Bell St, North Las Vegas, NV 89081For SaleMLS ID #2786077, Alicia Lopez, Wardley Real Estate. LVR
- $430,0003 bd3 ba2k sqft3224 Rosetti Way, North Las Vegas, NV 89032For SaleMLS ID #2802972, Cheyanne Galicia, Liberty Homes Realty. LVR
- $380,0003 bd3 ba1.8k sqft5537 Punto Del Castello Ct, North Las Vegas, NV 89081For SaleMLS ID #2805043, Alice Y. Maddox, Signature Real Estate Group. LVR
- $480,0004 bd3 ba2.6k sqft2608 Campobello Ave, North Las Vegas, NV 89081For SaleMLS ID #2787591, Dawn W. Barlow, Keller Williams Realty Las Veg. LVR
- $430,0003 bd2 ba1.5k sqft4210 Chicory Cir, North Las Vegas, NV 89032For SaleMLS ID #2783246, Anyn A. Papin, SOS Realty Group LLC. LVR
- $480,0004 bd3 ba2.7k sqft3529 Colby Creek Ave, North Las Vegas, NV 89081For SaleMLS ID #2789056, Rowena L. Miguel, Coldwell Banker Premier. LVR
